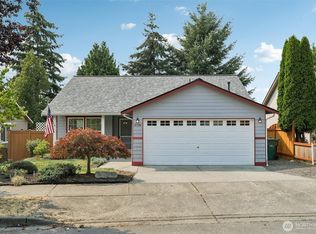
Attractive landscaping and a welcoming front entry create a memorable first impression at this move-in ready 3-bedroom, 2-bath rambler built in 2000, located in the Kellogg Village neighborhood. Vaulted ceilings create an open, airy feel throughout the great room, while a cozy wood-burning stove serves as the focal point of the living area, adding warmth and character during the cooler months. The thoughtfully designed 1,168 sq ft floor plan offers an easy flow between the living, dining, and kitchen areas. The primary suite includes a private bath, while two additional bedrooms and a full bath offer flexible space to fit a variety of needs. A sliding glass door opens to a covered patio, creating a comfortable outdoor living space for grilling, relaxing, or entertaining throughout the year. The fully fenced backyard offers room for gardening, outdoor enjoyment, or gathering around a fire pit. A two-car garage provides additional storage and parking, while the generous driveway accommodates up to three vehicles, plus dedicated space for RV or boat parking. A 3' x 16' storage shed offers plenty of room for firewood, tools, a lawn mower, and outdoor equipment. Major exterior updates include a new roof and fresh exterior paint completed in 2023, offering added peace of mind. Conveniently located near shopping, dining, parks, and commuter routes, this home combines comfort, functionality, and everyday convenience.
Active
Listed by: RE/MAX Elite • Lynette Gamm
Price cut: $12.5K (8/17)
$597,500
5805 105th Place NE, Marysville, WA 98270
3beds
1,168sqft
Single Family Residence
Built in 2000
4,791 Square Feet Lot
$593,800 Zestimate®
$512/sqft
$15/mo HOA
What's special
Attractive landscapingWelcoming front entry
- 9 days |
- 260 |
- 12 |
Zillow last checked:
Listing updated:
Listed by:
Lynette Gamm,
RE/MAX Elite
Source: NWMLS as distributed by MLS GRID,MLS#: 2566526
Facts & features
Interior
Bedrooms & bathrooms
- Bedrooms: 3
- Bathrooms: 2
- Full bathrooms: 2
- Main level bathrooms: 2
- Main level bedrooms: 3
Primary bedroom
- Level: Main
Bedroom
- Level: Main
Bedroom
- Level: Main
Bathroom full
- Level: Main
Bathroom full
- Level: Main
Dining room
- Level: Main
Entry hall
- Level: Main
Great room
- Level: Main
Kitchen without eating space
- Level: Main
Utility room
- Level: Main
Heating
- Fireplace, Forced Air, Stove/Free Standing, Natural Gas, Wood
Cooling
- None
Appliances
- Included: Dishwasher, Disposal, Dryer, Refrigerator, Stove(s)/Range(s), Washer, Dishwasher(s), Dryer(s), Garbage Disposal, Refrigerator(s), Washer(s), Water Heater: Gas, Water Heater Location: Garage
Features
- Bath Off Primary, Dining Room, Pantry
- Flooring: Vinyl, Carpet
- Windows: Dbl Pane/Storm Window
- Basement: None
- Number of fireplaces: 1
- Fireplace features: Wood Burning, Main Level: 1, Fireplace
Interior area
- Total structure area: 1,168
- Total interior livable area: 1,168 sqft
Video & virtual tour
Property
Parking
- Total spaces: 4
- Parking features: Driveway, Attached Garage, Off Street, RV Parking
- Has attached garage: Yes
- Covered spaces: 2
- Uncovered spaces: 2
Features
- Levels: One
- Stories: 1
- Entry location: Main
- Patio & porch: Bath Off Primary, Dbl Pane/Storm Window, Dining Room, Fireplace, Pantry, Vaulted Ceiling(s), Water Heater
- Has view: Yes
- View description: Territorial
Lot
- Size: 4,791 Square Feet
- Dimensions: 40 x 123 x 40 x 120
- Features: Curbs, Paved, Sidewalk, Cable TV, Fenced-Partially, Gas Available, High Speed Internet, Outbuildings, Patio, RV Parking
- Topography: Level
Details
- Parcel number: 00891500002800
- Zoning: Marysville R6.5 SFH
- Zoning description: Jurisdiction: City
- Special conditions: Standard
Construction
Type & style
- Home type: SingleFamily
- Architectural style: 1 Story
- Property subtype: Single Family Residence
Materials
- Cement Planked, Wood Products, Cement Plank
- Foundation: Poured Concrete
- Roof: Composition
Condition
- Very Good
- Year built: 2000
- Major remodel year: 2000
Utilities & green energy
- Electric: Company: Snohomish County PUD
- Sewer: Sewer Connected, Company: City of Marysville
- Water: Public, Company: City of Marysville
Community & HOA
Community
- Features: CCRs
- Subdivision: Kellogg Village
HOA
- Services included: Common Area Maintenance
- HOA fee: $175 annually
Location
- Region: Marysville
Financial & listing details
- Price per square foot: $512/sqft
- Tax assessed value: $488,100
- Annual tax amount: $3,733
- Date on market: 8/9/2026
- Cumulative days on market: 10 days
- Listing terms: Conventional,FHA,VA Loan
- Inclusions: Dishwasher(s), Dryer(s), Garbage Disposal, Refrigerator(s), Stove(s)/Range(s), Washer(s)
Estimated market value
$593,800
$564,000 - $623,000
$2,734/mo
Price history
| Date | Event | Price |
|---|---|---|
| 8/17/2026 | Price change | $597,500-2%$512/sqft |
Source:  NWMLS as distributed by MLS GRID #2566526 Report a problem NWMLS as distributed by MLS GRID #2566526 Report a problem | ||
| 8/11/2026 | Listed for sale | $609,950+154.1%$522/sqft |
Source: NWMLS as distributed by MLS GRID #2566526 Report a problem | ||
| 12/24/2015 | Sold | $240,000+0%$205/sqft |
Source: NWMLS as distributed by MLS GRID #869227 Report a problem | ||
| 11/16/2015 | Pending sale | $239,950$205/sqft |
Source: Windermere Real Estate/JS #869227 Report a problem | ||
| 11/11/2015 | Listed for sale | $239,950+66.2%$205/sqft |
Source: Windermere Real Estate/JS #869227 Report a problem | ||
| 12/22/1999 | Sold | $144,364$124/sqft |
Source: Public Record Report a problem | ||
Public tax history
| Year | Property taxes | Tax assessment |
|---|---|---|
| 2024 | $3,845 +10.3% | $488,100 +11.7% |
| 2023 | $3,487 +26.9% | $437,100 -4.8% |
| 2022 | $2,749 -21.8% | $459,000 +32.3% |
| 2021 | $3,513 +6.1% | $346,900 +14.8% |
| 2020 | $3,311 +2.8% | $302,300 +4.5% |
| 2019 | $3,220 | $289,200 +9.5% |
| 2018 | -- | $264,000 +23.4% |
| 2017 | $2,780 +26.6% | $214,000 +10% |
| 2016 | $2,196 | $194,500 +13% |
| 2015 | $2,196 +23.9% | $172,100 +30.5% |
| 2013 | $1,773 | $131,900 |
| 2012 | -- | -- |
| 2011 | -- | -- |
| 2010 | -- | -- |
| 2009 | -- | -- |
| 2008 | -- | -- |
| 2007 | -- | -- |
| 2002 | -- | -- |
| 2001 | $1,834 | $138,200 |
Find assessor info on the county website
Monthly payment
Est. payment
Payment breakdown
Explore the cost of this home by adjusting the details. Changes won't be saved.Climate risks
Neighborhood: 98270
Nearby schools
GreatSchools rating
- 5/10Cascade Elementary SchoolGrades: K-5Distance: 0.5 mi
- 3/10Marysville Middle SchoolGrades: 6-8Distance: 2.2 mi
- 1/10Marysville Pilchuck High SchoolGrades: 9-12Distance: 0.3 mi
- $622,2004 bd4 ba1.7k sqft10505 57th Dr NE LOT 15, Marysville, WA 98270Off Market
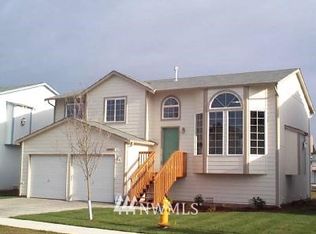
- $590,0005 bd3 ba2k sqft10509 57th Dr NE, Marysville, WA 98270Sold
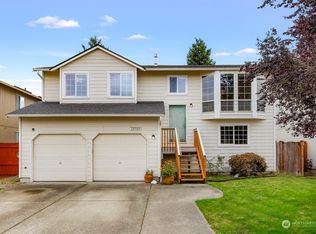
- $590,0004 bd3 ba1.7k sqft5826 106th Pl NE, Marysville, WA 98270Sold
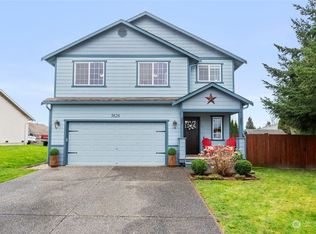
- $541,5003 bd2 ba1.2k sqft5825 105th Pl NE, Marysville, WA 98270Off Market
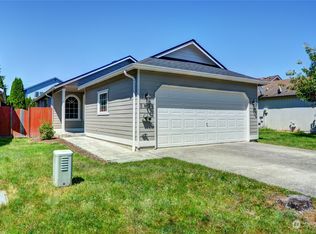
- $605,0003 bd3 ba1.4k sqft10628 58th Dr NE, Marysville, WA 98270Sold
- $570,0003 bd3 ba1.5k sqft5831 106th Pl NE, Marysville, WA 98270Sold
- $597,6004 bd3 ba1.7k sqftLOT 5826 115th NE, Marysville, WA 98270Off Market
- $599,9503 bd2 ba1.7k sqft10708 59th Ave NE, Marysville, WA 98270Pending
A local agent can set up tours, give advice and negotiate with sellers.
Similar homes
- $549,9993 bd2 ba1.1k sqft10506 63rd Drive NE, Marysville, WA 98270Active
 MLS ID #2569221, Marie H Hartung. NWMLS as distributed by MLS GRID
 - $595,0003 bd2 ba1.4k sqft8215 49th Avenue NE, Marysville, WA 98270Active
 MLS ID #2569613, Aaron Haack. NWMLS as distributed by MLS GRID
 - $575,0003 bd2 ba1k sqft6618 98th Place NE, Marysville, WA 98270Active
 MLS ID #2568491, Vanessa Leimback. NWMLS as distributed by MLS GRID
 - $599,9993 bd2 ba1.2k sqft6326 107th Place NE, Marysville, WA 98270Active
 MLS ID #2538536, Jacob Tedeschi. NWMLS as distributed by MLS GRID
 - $585,0003 bd2 ba1.4k sqft5725 121st Place NE, Marysville, WA 98271ActiveMLS ID #2570709, Renee Pilchard. NWMLS as distributed by MLS GRID
- $560,0003 bd2 ba1.3k sqft5907 88th St Ne, Marysville, WA 98270ActiveMLS ID #2561170, Brady Roberts. NWMLS as distributed by MLS GRID
- $595,0003 bd2 ba1.3k sqftSherwood Forest, Marysville, WA 98271ActiveMLS ID #2567617, Marlene Rouleau. NWMLS as distributed by MLS GRID
- $599,9503 bd3 ba1.3k sqft5218 90th Place NE, Marysville, WA 98270ActiveMLS ID #2511788, Seth Robert Nickerson. NWMLS as distributed by MLS GRID
- $589,0003 bd2 ba1.1k sqft6524 64th Place NE, Marysville, WA 98270ActiveMLS ID #2540802, Andrew Hill. NWMLS as distributed by MLS GRID
- $619,9993 bd3 ba1.7k sqft7410 38th Street NE, Marysville, WA 98270ActiveMLS ID #2568450, Julia Blaine. NWMLS as distributed by MLS GRID
- $559,9503 bd2 ba1.2k sqftWadehaven Plat Div 2, Marysville, WA 98270ActiveMLS ID #2490680, James Hemphill. NWMLS as distributed by MLS GRID
- $589,0003 bd3 ba1.5k sqftCrown Estates, Marysville, WA 98270ActiveMLS ID #2523782, Tracie L. Diemert. NWMLS as distributed by MLS GRID
- $485,0003 bd3 ba1.4k sqftAshley Place, Marysville, WA 98270ActiveMLS ID #2568900, Karmin Pincus. NWMLS as distributed by MLS GRID
- $624,0003 bd2 ba1.6k sqft4903 72nd Drive NE, Marysville, WA 98270ActiveMLS ID #2533951, Mark Gallagher. NWMLS as distributed by MLS GRID
- $649,0003 bd2 ba1.5k sqft5302 93rd Place NE, Marysville, WA 98270ActiveMLS ID #2524899, Brenda L. Haug. NWMLS as distributed by MLS GRID
- $549,9993 bd2 ba1.6k sqft4730 67TH ST NE, Marysville, WA 98270ActiveMLS ID #2538749, Cesar Galvan. NWMLS as distributed by MLS GRID
- $532,5003 bd2 ba908 sqft7713 63rd Street NE, Marysville, WA 98270ActiveMLS ID #2519508, Nickole Ramsey. NWMLS as distributed by MLS GRID
- $560,0004 bd2 ba1.3k sqftHeather Glen Division 1, Marysville, WA 98271ActiveMLS ID #2560410, Kiya Holmes. NWMLS as distributed by MLS GRID
- $540,0003 bd2 ba1.6k sqft11703 55th Avenue NE, Marysville, WA 98271ActiveMLS ID #2546923, Marlene Esquivel. NWMLS as distributed by MLS GRID
- $630,0003 bd3 ba1.6k sqft5733 86th Drive NE, Marysville, WA 98270ActiveMLS ID #2562291, Brock Strickland. NWMLS as distributed by MLS GRID
