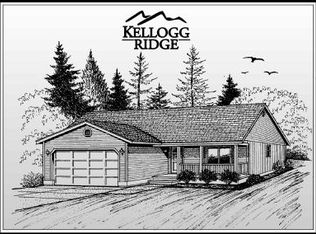
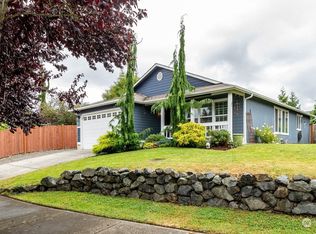
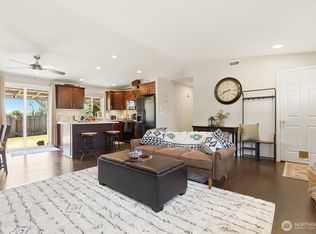
Welcome home to easy, one-story living in this beautifully maintained Marysville rambler! Light, bright & truly move-in ready, this clean 3-bedroom, 2-bath home offers the kind of worry-free living that lets you simply settle in & enjoy. Fresh paint throughout creates a crisp, welcoming feel, while brand-new luxury vinyl plank flooring in the kitchen & bathrooms adds a stylish, durable finish. The spacious layout features a generous living & dining area with plenty of flexibility for entertaining, relaxing or creating a home office/bonus space. The inviting primary suite includes its own private bath, while two additional bedrooms provide room for guests, hobbies or everyday living. All appliances stay, making your move that much easier. Step outside to your own private retreat! A large deck overlooks the beautifully landscaped, fenced backyard with a mini-orchard—perfect for summer gatherings, morning coffee or unwinding in the crystal-clear hot tub. The attached 2-car garage provides convenient parking & storage. Major updates mean peace of mind: roof is only 2 years old, exterior paint is newer & HWH just 5 years old. Conveniently located near I-5, Hwy 9, shopping, dining, parks & everyday amenities, this home offers both comfort & commuter convenience. Homes this clean, updated & truly move-in ready don't come along often. A wonderful GEM! Come see it now—you won't want to miss it!
Active
Listed by: Redfin • Marie H Hartung
$549,999
10506 63rd Drive NE, Marysville, WA 98270
3beds
1,100sqft
Single Family Residence
Built in 2004
4,791 Square Feet Lot
$546,300 Zestimate®
$500/sqft
$22/mo HOA
What's special
Large deckPrivate retreatExterior paint is newerSpacious layoutCrystal-clear hot tubAll appliances stayFresh paint throughout
- 14 days
- 424
- 18
Likely to sell faster than
Zillow last checked:
Listing updated:
Listed by:
Marie H Hartung,
Redfin
Source: NWMLS as distributed by MLS GRID,MLS#: 2569221
Facts & features
Interior
Bedrooms & bathrooms
- Bedrooms: 3
- Bathrooms: 2
- Full bathrooms: 2
- Main level bathrooms: 2
- Main level bedrooms: 3
Primary bedroom
- Level: Main
Bedroom
- Level: Main
Bedroom
- Level: Main
Bathroom full
- Level: Main
Bathroom full
- Level: Main
Dining room
- Level: Main
Entry hall
- Level: Main
Great room
- Level: Main
Kitchen with eating space
- Level: Main
Utility room
- Level: Main
Heating
- Forced Air, Electric, Natural Gas
Cooling
- Has cooling: Yes
Appliances
- Included: Dishwasher, Disposal, Dryer, Refrigerator, Stove(s)/Range(s), Washer, Dishwasher(s), Dryer(s), Garbage Disposal, Refrigerator(s), Washer(s), Water Heater: Gas
Features
- Bath Off Primary, Ceiling Fan(s), Dining Room
- Flooring: Vinyl Plank, Carpet
- Windows: Dbl Pane/Storm Window
- Basement: None
- Has fireplace: No
Interior area
- Total structure area: 1,100
- Total interior livable area: 1,100 sqft
Property
Parking
- Total spaces: 4
- Parking features: Driveway, Attached Garage
- Has attached garage: Yes
- Covered spaces: 2
- Uncovered spaces: 2
Accessibility
- Accessibility features: Accessible Approach with Ramp, Accessible Entrance
Features
- Levels: One
- Stories: 1
- Entry location: Main
- Patio & porch: Bath Off Primary, Ceiling Fan(s), Dbl Pane/Storm Window, Dining Room, Hot Tub/Spa, Vaulted Ceiling(s), Walk-In Closet(s), Water Heater
- Has spa: Yes
- Spa features: Indoor
- Has view: Yes
- View description: Territorial
Lot
- Size: 4,791 Square Feet
- Features: Curbs, Paved, Sidewalk, Cable TV, Deck, Fenced-Fully, Gas Available, High Speed Internet, Hot Tub/Spa, Outbuildings
- Topography: Level,Partial Slope
Details
- Parcel number: 00951500002300
- Special conditions: Standard
Construction
Type & style
- Home type: SingleFamily
- Architectural style: Contemporary,1 Story
- Property subtype: Single Family Residence
Materials
- Wood Products
- Foundation: Poured Concrete
- Roof: Composition
Condition
- Year built: 2004
Utilities & green energy
- Electric: Company: Snohomish PUD
- Sewer: Sewer Connected, Company: City of Marysville
- Water: Public, Company: City of Marysville
- Utilities for property: Xfinity, Xfinity
Community & HOA
Community
- Features: CCRs, Park, Playground
- Subdivision: Marysville
HOA
- Services included: Common Area Maintenance
- HOA fee: $263 annually
Location
- Region: Marysville
Financial & listing details
- Price per square foot: $500/sqft
- Tax assessed value: $485,200
- Annual tax amount: $1,095
- Date on market: 8/13/2026
- Cumulative days on market: 16 days
- Listing terms: Conventional,FHA,VA Loan
- Inclusions: Dishwasher(s), Dryer(s), Garbage Disposal, Refrigerator(s), Stove(s)/Range(s), Washer(s)
Estimated market value
$546,300
$519,000 - $574,000
$2,752/mo
Price history
| Date | Event | Price |
|---|---|---|
| 8/14/2026 | Listed for sale | $549,999+129.2%$500/sqft |
Source:  NWMLS as distributed by MLS GRID #2569221 Report a problem NWMLS as distributed by MLS GRID #2569221 Report a problem | ||
| 12/2/2013 | Sold | $240,000+20%$218/sqft |
Source: Agent Provided Report a problem | ||
| 9/12/2013 | Sold | $200,000-2.4%$182/sqft |
Source: NWMLS as distributed by MLS GRID #524373 Report a problem | ||
| 8/6/2013 | Pending sale | $204,950$186/sqft |
Source: Windermere Real Estate/North, Inc. #524373 Report a problem | ||
| 8/1/2013 | Listed for sale | $204,950+8.3%$186/sqft |
Source: Windermere Real Estate/North, Inc. #524373 Report a problem | ||
| 6/28/2004 | Sold | $189,300$172/sqft |
Source: Public Record Report a problem | ||
Public tax history
| Year | Property taxes | Tax assessment |
|---|---|---|
| 2025 | $1,096 +6.3% | $485,200 +3.1% |
| 2024 | $1,031 +84.4% | $470,500 +12.2% |
| 2023 | $559 -44.6% | $419,500 -7.6% |
| 2022 | $1,009 -17% | $454,200 +29.3% |
| 2021 | $1,216 -6.7% | $351,300 +15.3% |
| 2020 | $1,304 -3.2% | $304,600 +4.8% |
| 2019 | $1,348 | $290,600 +16.5% |
| 2018 | -- | $249,500 +24.8% |
| 2017 | $2,609 +20.2% | $199,900 +8.2% |
| 2016 | $2,171 | $184,800 +8.6% |
| 2015 | $2,171 +21.8% | $170,100 +28.3% |
| 2013 | $1,782 | $132,600 |
| 2012 | -- | -- |
| 2011 | -- | -- |
| 2010 | -- | -- |
| 2009 | -- | -- |
| 2008 | -- | -- |
| 2007 | -- | -- |
Find assessor info on the county website
Monthly payment
Est. payment
Payment breakdown
Explore the cost of this home by adjusting the details. Changes won't be saved.Climate risks
Neighborhood: 98270
Similar homes
- $529,0003 bd2 ba1.2k sqft6419 107th Place NE, Marysville, WA 98270Active
 MLS ID #2566268, Vanessa Leimback. NWMLS as distributed by MLS GRID
 - $575,0003 bd2 ba1k sqft6618 98th Place NE, Marysville, WA 98270Active
 MLS ID #2568491, Vanessa Leimback. NWMLS as distributed by MLS GRID
 - $520,0003 bd2 ba908 sqft7713 63rd Street NE, Marysville, WA 98270Active
 MLS ID #2519508, Nickole Ramsey. NWMLS as distributed by MLS GRID
 - $589,0003 bd2 ba1.1k sqft6524 64th Place NE, Marysville, WA 98270Active
 MLS ID #2540802, Andrew Hill. NWMLS as distributed by MLS GRID
