Discover this charming two-story detached residence nestled in the desirable Berry Farm neighborhood. The main level offers an inviting open-concept layout, perfect for entertaining, featuring a modern gas range w/ generous counter & cabinet space. Upstairs, you'll find 3 well-appointed bedrooms & a full bathroom, providing comfortable living. Additional highlights include an attached 2-car garage w/ built-in storage. Fresh interior paint 2025 and newer 50 year roof installed 2024. Enjoy access to community amenities such as a sports court, park, & playground—ideal for recreation & relaxation. This home is ideally situated just minutes from local dining & everyday amenities, w/ easy freeway access for commuters. A fantastic opportunity to own in a vibrant, well-connected community—don’t miss it!
Active
Listed by: KW North Sound • Allen Rel
$475,000
4331 150th Street NE #86, Marysville, WA 98271
3beds
1,126sqft
Single Family Residence
Built in 2003
3,497 Square Feet Lot
$474,200 Zestimate®
$422/sqft
$76/mo HOA
What's special
Modern gas rangeTwo-story detached residenceInviting open-concept layout
- 12 days |
- 672 |
- 39 |
Likely to sell faster than
Zillow last checked:
Listing updated:
Listed by:
Allen Rel,
KW North Sound
Source: NWMLS as distributed by MLS GRID,MLS#: 2564115
Facts & features
Interior
Bedrooms & bathrooms
- Bedrooms: 3
- Bathrooms: 2
- Full bathrooms: 1
- 1/2 bathrooms: 1
- Main level bathrooms: 1
Primary bedroom
- Level: Second
Bedroom
- Level: Second
Bedroom
- Level: Second
Bathroom full
- Level: Second
Other
- Level: Main
Dining room
- Level: Main
Entry hall
- Level: Main
Kitchen without eating space
- Level: Main
Living room
- Level: Main
Utility room
- Level: Main
Heating
- Forced Air, Electric, Natural Gas
Cooling
- None
Appliances
- Included: Dishwasher, Dryer, Microwave, Refrigerator, Stove(s)/Range(s), Washer, Dishwasher(s), Dryer(s), Microwave(s), Refrigerator(s), Washer(s), Water Heater: Gas, Water Heater Location: Garage
Features
- Dining Room
- Flooring: Ceramic Tile, Laminate, Vinyl, Carpet
- Windows: Dbl Pane/Storm Window
- Basement: None
- Has fireplace: No
Interior area
- Total structure area: 1,126
- Total interior livable area: 1,126 sqft
Property
Parking
- Total spaces: 4
- Parking features: Driveway, Attached Garage
- Has attached garage: Yes
- Covered spaces: 2
- Uncovered spaces: 2
Features
- Levels: Two
- Stories: 2
- Entry location: Main
- Patio & porch: Dbl Pane/Storm Window, Dining Room, Walk-In Closet(s), Water Heater
Lot
- Size: 3,497 Square Feet
- Features: Curbs, Paved, Sidewalk, Cable TV, Fenced-Fully, Gas Available, High Speed Internet, Patio
- Topography: Level
Details
- Parcel number: 00931800008600
- Zoning: Residential
- Zoning description: Jurisdiction: City
- Special conditions: Standard
Construction
Type & style
- Home type: SingleFamily
- Architectural style: 2 Story
- Property subtype: Single Family Residence
Materials
- Cement Planked, Cement Plank
- Foundation: Poured Concrete
- Roof: Composition
Condition
- Very Good
- Year built: 2003
- Major remodel year: 2003
Utilities & green energy
- Electric: Company: PUD
- Sewer: Sewer Connected, Company: City of Marysville
- Water: Public, Company: City of Marysville
- Utilities for property: Ziply/Xfinity, Ziply
Community & HOA
Community
- Features: CCRs, Playground
- Subdivision: North Marysville
HOA
- Services included: Common Area Maintenance, Road Maintenance
- HOA fee: $76 monthly
- HOA phone: 425-747-0146
Location
- Region: Marysville
Financial & listing details
- Price per square foot: $422/sqft
- Annual tax amount: $3,398
- Date on market: 8/5/2026
- Cumulative days on market: 14 days
- Listing terms: Conventional,FHA,VA Loan
- Inclusions: Dishwasher(s), Dryer(s), Microwave(s), Refrigerator(s), Stove(s)/Range(s), Washer(s)
Estimated market value
$474,200
$450,000 - $498,000
$2,922/mo
Price history
| Date | Event | Price |
|---|---|---|
| 8/6/2026 | Listed for sale | $475,000$422/sqft |
Source:  NWMLS as distributed by MLS GRID #2564117 Report a problem NWMLS as distributed by MLS GRID #2564117 Report a problem | ||
Public tax history
Tax history is unavailable.
Monthly payment
Est. payment
Payment breakdown
Explore the cost of this home by adjusting the details. Changes won't be saved.Climate risks
Neighborhood: 98271
Nearby schools
GreatSchools rating
- 3/10Shoultes Elementary SchoolGrades: K-5Distance: 1.1 mi
- 3/10Marysville Middle SchoolGrades: 6-8Distance: 5.1 mi
- 1/10Marysville Pilchuck High SchoolGrades: 9-12Distance: 2.8 mi
Schools provided by the listing agent
- Elementary: Shoultes Elem
- Middle: Marysville Mid
- High: Marysville Pilchuck
Source: NWMLS as distributed by MLS GRID. This data may not be complete. We recommend contacting the local school district to confirm school assignments for this home.
- $482,5003 bd2 ba960 sqft4335 150th St NE, Marysville, WA 98271Sold

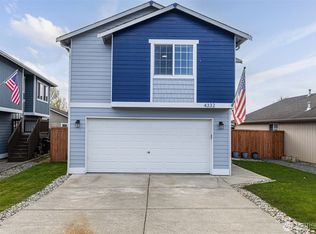
- $545,0003 bd3 ba1.2k sqft4332 151st St NE, Marysville, WA 98271Sold
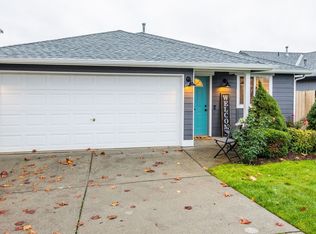
- $522,2503 bd2 ba1k sqft4334 150th St NE, Marysville, WA 98271Sold
- $443,1003 bd2 ba960 sqft4350 150th St NE, Marysville, WA 98271Off Market
- $525,8003 bd3 ba1.2k sqftLOT 4347 232nd St NE, Marysville, WA 98270Off Market
- $526,0003 bd3 ba1.2k sqftLOT 4346 230th St NE, Marysville, WA 98270Off Market
- $480,4003 bd2 ba960 sqftLOT 4343 233rd St NE, Marysville, WA 98271Off Market
- $512,7003 bd2 ba1.1k sqft4342 150th St NE, Marysville, WA 98271Off Market
A local agent can set up tours, give advice and negotiate with sellers.
Similar homes
- $459,9503 bd3 ba1.1k sqftBerry Farm, Marysville, WA 98271Active
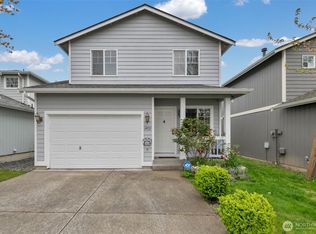 MLS ID #2516353, Magali Jaenz. NWMLS as distributed by MLS GRID
 - $499,0003 bd2 ba1k sqftBerry Farm, Marysville, WA 98271Active
 MLS ID #2518038, Katrina Eileen Romatowski. NWMLS as distributed by MLS GRID
 - $482,0003 bd1 ba922 sqftLakewood Commons, Marysville, WA 98271Active
 MLS ID #2538840, Ricardo Rincon. NWMLS as distributed by MLS GRID
 - $585,0003 bd2 ba1.4k sqft5725 121st Place NE, Marysville, WA 98271Active
 MLS ID #2570709, Renee Pilchard. NWMLS as distributed by MLS GRID
 - $560,0004 bd2 ba1.3k sqftHeather Glen Division 1, Marysville, WA 98271ActiveMLS ID #2560410, Kiya Holmes. NWMLS as distributed by MLS GRID
- $436,0003 bd2 ba1.1k sqftMckendree Park, Marysville, WA 98271ActiveMLS ID #2546912, Jennifer Pretty. NWMLS as distributed by MLS GRID
- $595,0003 bd2 ba1.3k sqftSherwood Forest, Marysville, WA 98271ActiveMLS ID #2567617, Marlene Rouleau. NWMLS as distributed by MLS GRID
- $539,0003 bd3 ba1.5k sqft13004 58th Avenue NE, Marysville, WA 98271ActiveMLS ID #2512266, Pia VanHanen. NWMLS as distributed by MLS GRID
- $520,0003 bd2 ba1.5k sqft6914 21st Drive NE, Marysville, WA 98271ActiveMLS ID #2552754, Andrea Barbano. NWMLS as distributed by MLS GRID
- $430,0002 bd1 ba620 sqft4801 61st Street NE, Marysville, WA 98270ActiveMLS ID #2569368, Telishia Altis. NWMLS as distributed by MLS GRID
- $597,5003 bd2 ba1.1k sqftKellogg Village Division 1, Marysville, WA 98270ActiveMLS ID #2566526, Lynette Gamm. NWMLS as distributed by MLS GRID
- $560,0003 bd2 ba1.3k sqft5907 88th St Ne, Marysville, WA 98270ActiveMLS ID #2561170, Brady Roberts. NWMLS as distributed by MLS GRID
- $695,0002 bd2 ba1k sqft1529 150th Place NW, Marysville, WA 98271ActiveMLS ID #2524175, Kerri Krause. NWMLS as distributed by MLS GRID
- $599,9993 bd2 ba1.2k sqft6326 107th Place NE, Marysville, WA 98270ActiveMLS ID #2538536, Jacob Tedeschi. NWMLS as distributed by MLS GRID
- $559,9503 bd2 ba1.2k sqftWadehaven Plat Div 2, Marysville, WA 98270ActiveMLS ID #2490680, James Hemphill. NWMLS as distributed by MLS GRID
- $585,0003 bd2 ba1.2k sqftHeartland, Arlington, WA 98223ActiveMLS ID #2556819, Eric Duffer. NWMLS as distributed by MLS GRID
- $515,0003 bd1 ba1.3k sqft1628 Grove Street, Marysville, WA 98270ActiveMLS ID #2516625, Nicholas Loveless. NWMLS as distributed by MLS GRID
- $532,5003 bd2 ba908 sqft7713 63rd Street NE, Marysville, WA 98270ActiveMLS ID #2519508, Nickole Ramsey. NWMLS as distributed by MLS GRID
- $560,0003 bd2 ba1.3k sqftGleneagle, Arlington, WA 98223ActiveMLS ID #2546608, Zachary Hensrude. NWMLS as distributed by MLS GRID
- $500,0002 bd1 ba1k sqft16826 118th Street NE, Arlington, WA 98223ActiveMLS ID #2551417, Adam Thomas. NWMLS as distributed by MLS GRID
