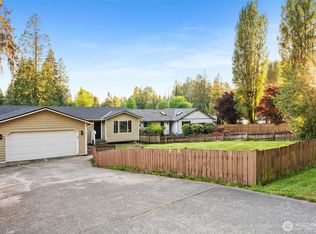
Located in a gated riverfront community this turnkey rambler offers the perfect blend of comfort, privacy, and Pacific Northwest living. This move-in-ready home features 2 bedrooms, 1 bath, and a versatile bonus room that easily functions as a home office, guest room, or 3rd bedroom. Perfectly positioned on a spacious ¼-acre lot, there's plenty of room for your RV, recreational toys, and future possibilities. The open-concept living area flows seamlessly into the kitchen creating an inviting layout designed for entertaining and everyday living. Stainless steel appliances, Oak cabinetry, and an eat-in dining area make the kitchen as functional as it is welcoming. Step outside and experience what makes this property truly special. The fully fenced backyard offers exceptional privacy with serene views, while the expansive covered outdoor living area is ready for year-round entertaining or quiet mornings with a cup of coffee. Brand New Roof 2026. A detached office provides the ideal work-from-home setup, creative studio, or hobby space. You will love the neighborhood parks, private beach access with great swim spots and fishing. Whether you're looking for your first home, a weekend getaway, or a place to slow down and enjoy nature, this turnkey property is ready for you to move in and start making memories.
Active
Listed by: Keller Williams Realty Bothell • Adam Thomas
$510,000
16826 118th Street NE, Arlington, WA 98223
2beds
1,088sqft
:
Get pre-qualified$3,133/mo
Single Family Residence
Built in 1998
10,454 Square Feet Lot
$507,200 Zestimate®
$469/sqft
$56/mo HOA
What's special
Serene viewsVersatile bonus roomEat-in dining areaStainless steel appliancesOak cabinetry
- 14 days |
- 444 |
- 18 |
Likely to sell faster than
Zillow last checked:
Listing updated:
Listed by:
Adam Thomas,
Keller Williams Realty Bothell
Source: NWMLS as distributed by MLS GRID,MLS#: 2551417
Facts & features
Interior
Bedrooms & bathrooms
- Bedrooms: 2
- Bathrooms: 1
- Full bathrooms: 1
- Main level bathrooms: 1
- Main level bedrooms: 2
Bedroom
- Level: Main
Bedroom
- Level: Main
Bathroom full
- Level: Main
Den office
- Level: Main
Dining room
- Level: Main
Heating
- Wall Furnace, Electric
Cooling
- None
Appliances
- Included: Dishwasher, Dryer, Refrigerator, Stove(s)/Range(s), Washer, Dishwasher(s), Dryer(s), Refrigerator(s), Washer(s), Water Heater Location: garage
Features
- Dining Room, Pantry
- Flooring: Laminate, Vinyl, Carpet
- Windows: Dbl Pane/Storm Window
- Basement: None
- Has fireplace: No
Interior area
- Total structure area: 1,088
- Total interior livable area: 1,088 sqft
Property
Parking
- Total spaces: 6
- Parking features: Attached Garage
- Has attached garage: Yes
- Covered spaces: 2
- Uncovered spaces: 4
Features
- Levels: One
- Stories: 1
- Entry location: Main
- Patio & porch: Dbl Pane/Storm Window, Dining Room, Pantry
Lot
- Size: 10,454 Square Feet
- Features: Cable TV, Fenced-Partially, High Speed Internet, Outbuildings
- Topography: Level,Steep Slope
- Residential vegetation: Brush, Wooded
Details
- Parcel number: 00551400002600
- Special conditions: Standard
Construction
Type & style
- Home type: SingleFamily
- Architectural style: Contemporary,1 Story
- Property subtype: Single Family Residence
Materials
- Cement Planked, Wood Products, Cement Plank
- Foundation: Poured Concrete
- Roof: Composition
Condition
- Good
- Year built: 1998
Utilities & green energy
- Electric: Company: pud
- Sewer: Septic Tank, Company: Septic
- Water: Public, Company: Public
Community & HOA
Community
- Features: Gated, Playground
- Subdivision: Rainbow Springs
HOA
- Services included: Common Area Maintenance, Road Maintenance
- HOA fee: $56 monthly
- HOA phone: 360-691-2683
Location
- Region: Arlington
Financial & listing details
- Price per square foot: $469/sqft
- Tax assessed value: $427,700
- Annual tax amount: $3,362
- Date on market: 7/23/2026
- Cumulative days on market: 16 days
- Listing terms: Conventional,FHA,VA Loan
- Inclusions: Dishwasher(s), Dryer(s), Refrigerator(s), Stove(s)/Range(s), Washer(s)
Estimated market value
$507,200
$482,000 - $533,000
$2,409/mo
Price history
| Date | Event | Price |
|---|---|---|
| 7/24/2026 | Listed for sale | $510,000+17.6%$469/sqft |
Source:  NWMLS as distributed by MLS GRID #2551417 Report a problem NWMLS as distributed by MLS GRID #2551417 Report a problem | ||
| 4/11/2023 | Sold | $433,500+2%$398/sqft |
Source: NWMLS as distributed by MLS GRID #2040844 Report a problem | ||
| 3/14/2023 | Pending sale | $425,000$391/sqft |
Source: NWMLS as distributed by MLS GRID #NWM2040844 Report a problem | ||
| 3/9/2023 | Listed for sale | $425,000+65.4%$391/sqft |
Source: NWMLS as distributed by MLS GRID #NWM2040844 Report a problem | ||
| 6/5/2017 | Sold | $257,000+144.5%$236/sqft |
Source: NWMLS as distributed by MLS GRID #1121176 Report a problem | ||
| 3/23/2012 | Sold | $105,110+10.8%$97/sqft |
Source: NWMLS as distributed by MLS GRID #298423 Report a problem | ||
| 2/17/2012 | Pending sale | $94,900$87/sqft |
Source: RE/MAX VALLEY HOMES #298423 Report a problem | ||
| 2/7/2012 | Listed for sale | $94,900$87/sqft |
Source: RE/MAX VALLEY HOMES #298423 Report a problem | ||
| 1/24/2012 | Pending sale | $94,900$87/sqft |
Source: RE/MAX VALLEY HOMES #298423 Report a problem | ||
| 1/7/2012 | Price change | $94,900-9.5%$87/sqft |
Source: RE/MAX VALLEY HOMES #298423 Report a problem | ||
| 11/29/2011 | Listed for sale | $104,900-27.4%$96/sqft |
Source: RE/MAX VALLEY HOMES #298423 Report a problem | ||
| 10/17/2011 | Sold | $144,433-37.1%$133/sqft |
Source: Public Record Report a problem | ||
| 11/6/2006 | Sold | $229,500+36.2%$211/sqft |
Source: Public Record Report a problem | ||
| 9/17/2004 | Sold | $168,500+41.6%$155/sqft |
Source: Public Record Report a problem | ||
| 8/4/1998 | Sold | $119,000+271.9%$109/sqft |
Source: Public Record Report a problem | ||
| 3/3/1998 | Sold | $32,000+220%$29/sqft |
Source: Public Record Report a problem | ||
| 12/29/1994 | Sold | $10,000$9/sqft |
Source: Public Record Report a problem | ||
Public tax history
| Year | Property taxes | Tax assessment |
|---|---|---|
| 2024 | $3,825 +7.2% | $427,700 +7.8% |
| 2023 | $3,567 -2.5% | $396,900 -9.5% |
| 2022 | $3,659 +7.4% | $438,800 +32.1% |
| 2021 | $3,408 +7.6% | $332,100 +21.8% |
| 2020 | $3,167 +2.8% | $272,600 +7.6% |
| 2019 | $3,082 | $253,400 +5.6% |
| 2018 | -- | $239,900 +25.8% |
| 2017 | $2,873 +35.5% | $190,700 +15.5% |
| 2016 | $2,120 | $165,100 +17.3% |
| 2015 | $2,120 +0.4% | $140,700 +12.5% |
| 2013 | $2,112 | $125,100 |
| 2012 | -- | -- |
| 2011 | -- | -- |
| 2010 | -- | -- |
| 2009 | -- | -- |
| 2008 | -- | -- |
| 2007 | -- | -- |
| 2002 | -- | -- |
| 2001 | $1,763 +28.9% | $123,200 +45.5% |
| 2000 | $1,367 | $84,700 |
Find assessor info on the county website
Monthly payment
Est. payment
Payment breakdown
Explore the cost of this home by adjusting the details. Changes won't be saved.Climate risks
Neighborhood: 98223
Nearby schools
GreatSchools rating
- 3/10Monte Cristo Elementary SchoolGrades: 3-6Distance: 1.4 mi
- 5/10Granite Falls Middle SchoolGrades: 6-8Distance: 2.2 mi
- 5/10Granite Falls High SchoolGrades: 9-12Distance: 1.3 mi
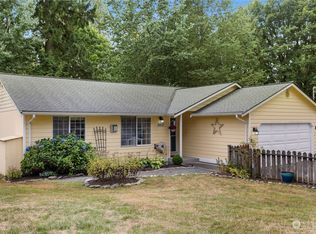
- $450,0003 bd2 ba1k sqft16832 118th St NE, Arlington, WA 98223Sold
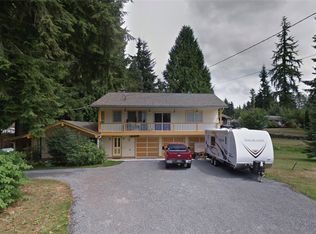
- $330,0003 bd1 ba1.5k sqft16823 118th St NE, Arlington, WA 98223Sold
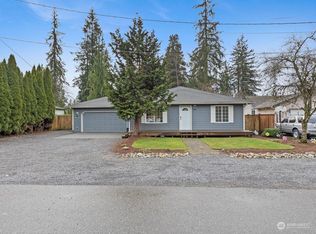
- $532,5003 bd2 ba1k sqft16920 119th St NE, Arlington, WA 98223Sold
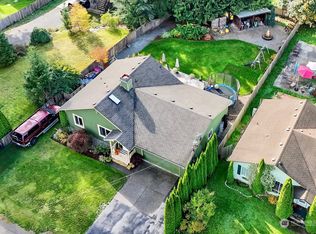
- $535,0003 bd2 ba1.3k sqft16932 119th St NE, Arlington, WA 98223Sold
- $579,9993 bd2 ba1.3k sqft16930 118th St NE, Arlington, WA 98223Pending
- $490,0003 bd2 ba1.8k sqft17003 118th St NE, Arlington, WA 98223Sold
- $60,0000.64 acres16918 117th Pl NE, Arlington, WA 98223Sold
- $105,0000.58 acres16930 117th Pl NE, Arlington, WA 98223Lot/Land
A local agent can set up tours, give advice and negotiate with sellers.
Similar homes
- $539,9903 bd2 ba1.1k sqft18028 121st Street NE, Arlington, WA 98223Active
 MLS ID #2523344, Keegan Posivio. NWMLS as distributed by MLS GRID
 - $499,9904 bd1 ba1.3k sqft128 Florence Street, Arlington, WA 98223Active
 MLS ID #2564803, Cooper Rost. NWMLS as distributed by MLS GRID
 - $509,0002 bd2 ba1.4k sqft416 N Alcazar Avenue, Arlington, WA 98223Active
 MLS ID #2559314, Christopher Dantzscher. NWMLS as distributed by MLS GRID
 - $599,0002 bd1 ba1.1k sqftGetchell, Lake Stevens, WA 98258Active
 MLS ID #2565719, Adriano Tori. NWMLS as distributed by MLS GRID
 - $475,0003 bd1 ba984 sqft309 W Galena Street, Granite Falls, WA 98252ActiveMLS ID #2558553, April Mathis. NWMLS as distributed by MLS GRID
- $499,9952 bd1 ba1k sqft402 W Galena Street, Granite Falls, WA 98252ActiveMLS ID #2556193, Robert Gadbois. NWMLS as distributed by MLS GRID
- $475,0002 bd1 ba1k sqft22205 S Forest Loop, Granite Falls, WA 98252ContingentMLS ID #2553042, Stacy LaCount. NWMLS as distributed by MLS GRID
- $550,0003 bd2 ba1.1k sqft19223 Vista Drive, Arlington, WA 98223ActiveMLS ID #2496499, Gina Akins. NWMLS as distributed by MLS GRID
- $575,0003 bd2 ba1k sqft11417 44th Drive NE, Marysville, WA 98271ActiveMLS ID #2563533, Derenda Sweeney. NWMLS as distributed by MLS GRID
- $479,0001 bd1 ba884 sqft320 Pioneer Highway E, Arlington, WA 98223ActiveMLS ID #2562882, Mickie Lee Barnett. NWMLS as distributed by MLS GRID
- $549,9503 bd3 ba1.4k sqft9915 Marine Drive, Tulalip, WA 98271ActiveMLS ID #2566623, Julie Lutovsky. NWMLS as distributed by MLS GRID
- $599,0003 bd2 ba1.2k sqftHighland East View, Arlington, WA 98223ActiveMLS ID #2562768, Yuriy Popach. NWMLS as distributed by MLS GRID
- $475,0003 bd2 ba1.1k sqftBerry Farm 1 Condo, Marysville, WA 98271ActiveMLS ID #2564115, Allen Rel. NWMLS as distributed by MLS GRID
- $549,9503 bd1 ba1.2k sqft4012 Totem Park Lane, Arlington, WA 98223ActiveMLS ID #2529424, Jennifer Dunkinson. NWMLS as distributed by MLS GRID
- $585,0003 bd2 ba1.2k sqftHeartland, Arlington, WA 98223ActiveMLS ID #2556819, Eric Duffer. NWMLS as distributed by MLS GRID
- $549,9502 bd1 ba924 sqft407 91 Avenue SE, Lake Stevens, WA 98258ActiveMLS ID #2564433, Kathi Wichser. NWMLS as distributed by MLS GRID
- $555,0003 bd2 ba1.1k sqft4823 103rd Place NE, Marysville, WA 98270ActiveMLS ID #2551304, Darci Engen. NWMLS as distributed by MLS GRID
- $560,0003 bd3 ba1.3k sqft227 S Macleod Avenue, Arlington, WA 98223ActiveMLS ID #2541353, Jessica Wolf. NWMLS as distributed by MLS GRID
- $560,0004 bd2 ba1.3k sqftHeather Glen Division 1, Marysville, WA 98271ActiveMLS ID #2560410, Kiya Holmes. NWMLS as distributed by MLS GRID
- $609,0003 bd2 ba1.4k sqft4722 197th Place NE, Arlington, WA 98223ActiveMLS ID #2537729, Chris E. Belanger. NWMLS as distributed by MLS GRID
