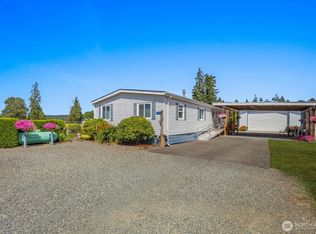
Nestled on 1.16 acres of picturesque pasture, this beautifully renovated farmhouse has been thoughtfully updated from its raised 6-foot foundation to the composition roof, blending timeless charm with modern comfort. Step inside to discover solid oak flooring throughout the living room and bedroom, complemented by ceramic tile in the kitchen, hallway, and bath. The inviting kitchen features solid wood cabinetry, Corian countertops, stainless steel appliances, and a spacious center island—perfect for everyday living and entertaining. The backyard has an Apple, Pear, Cherry, Plum Tree & even a Chestnut Tree, plus plenty of space to create a Farm-Size Garden! The detached shop is a standout feature, offering a concrete floor, space for up to six large vehicles, an upstairs workshop, and water and power hookups for an RV. Whether you're a hobbyist, contractor, or business owner, this versatile building provides endless possibilities. Ideally located with easy access to I-5 and excellent highway exposure, this property is an exceptional opportunity for a construction company, home-based business, or anyone seeking room to grow, work, and play. A rare combination of country living, functionality—this one is truly a must-see!
Active
Listed by: The Preview Group • Mickie Lee Barnett
$479,000
320 Pioneer Highway E, Arlington, WA 98223
1beds
884sqft
Single Family Residence
Built in 1920
1.16 Acres Lot
$469,900 Zestimate®
$542/sqft
$-- HOA
What's special
Inviting kitchenUpstairs workshopSpacious center islandCorian countertopsStainless steel appliancesSolid wood cabinetryComposition roof
- 19 days |
- 1,504 |
- 110 |
Likely to sell faster than
Zillow last checked:
Listing updated:
Listed by:
Mickie Lee Barnett,
The Preview Group,
Toby L. Barnett,
KW North Sound
Source: NWMLS as distributed by MLS GRID,MLS#: 2562882
Facts & features
Interior
Bedrooms & bathrooms
- Bedrooms: 1
- Bathrooms: 1
- 3/4 bathrooms: 1
- Main level bathrooms: 1
- Main level bedrooms: 1
Bedroom
- Level: Main
Bathroom three quarter
- Level: Main
Kitchen with eating space
- Level: Main
Living room
- Level: Main
Utility room
- Level: Main
Heating
- Wall Furnace, Electric
Cooling
- None
Appliances
- Included: Dishwasher, Double Oven, Dryer, Microwave, Refrigerator, Stove(s)/Range(s), Washer, Dishwasher(s), Dryer(s), Microwave(s), Refrigerator(s), Washer(s), Water Heater: Electric, Water Heater Location: Laundry Room
Features
- Ceiling Fan(s)
- Flooring: Ceramic Tile, Hardwood
- Basement: Unfinished
- Has fireplace: No
Interior area
- Total structure area: 884
- Total interior livable area: 884 sqft
Property
Parking
- Total spaces: 12
- Parking features: Driveway, Detached Garage, RV Parking
- Has garage: Yes
- Covered spaces: 6
- Uncovered spaces: 6
Features
- Levels: One and One Half
- Stories: 1
- Patio & porch: Ceiling Fan(s), Water Heater
- Has view: Yes
- View description: Mountain(s), Territorial
Lot
- Size: 1.16 Acres
- Features: Open Lot, Paved, Outbuildings, RV Parking, Shop
- Topography: Level
- Residential vegetation: Fruit Trees, Garden Space, Pasture
Details
- Parcel number: 31050700301200
- Zoning: A10
- Zoning description: Jurisdiction: County
- Special conditions: Standard
Construction
Type & style
- Home type: SingleFamily
- Architectural style: Contemporary,1 1/2 Story
- Property subtype: Single Family Residence
Materials
- Cement Planked, Cement Plank
- Foundation: Poured Concrete
- Roof: Composition
Condition
- Good
- Year built: 1920
- Major remodel year: 2008
Utilities & green energy
- Electric: Company: Snohomish P.U.D
- Sewer: Septic Tank
- Water: Individual Well
Community & HOA
Community
- Subdivision: Silvana
Location
- Region: Arlington
Financial & listing details
- Price per square foot: $542/sqft
- Tax assessed value: $391,300
- Annual tax amount: $3,307
- Date on market: 7/30/2026
- Cumulative days on market: 20 days
- Listing terms: Conventional,FHA,State Bond,USDA Loan,VA Loan
- Inclusions: Dishwasher(s), Double Oven, Dryer(s), Microwave(s), Refrigerator(s), Stove(s)/Range(s), Washer(s)
Estimated market value
$469,900
$446,000 - $493,000
$2,047/mo
Price history
| Date | Event | Price |
|---|---|---|
| 7/31/2026 | Listed for sale | $479,000+208.8%$542/sqft |
Source:  NWMLS as distributed by MLS GRID #2562882 Report a problem NWMLS as distributed by MLS GRID #2562882 Report a problem | ||
| 11/18/2005 | Sold | $155,100$175/sqft |
Source: NWMLS as distributed by MLS GRID #25148231 Report a problem | ||
Public tax history
| Year | Property taxes | Tax assessment |
|---|---|---|
| 2024 | $3,519 +31.3% | $391,300 +29.7% |
| 2023 | $2,680 +0.4% | $301,600 -4.6% |
| 2022 | $2,669 +4.7% | $316,300 +28.4% |
| 2021 | $2,550 +5% | $246,400 +11.5% |
| 2020 | $2,429 +4.9% | $221,000 +5.5% |
| 2019 | $2,316 | $209,500 +2.2% |
| 2018 | -- | $205,000 +22.8% |
| 2017 | $2,506 +13% | $166,900 +2.6% |
| 2016 | $2,217 | $162,700 +10.5% |
| 2015 | $2,217 +8.1% | $147,200 +20.5% |
| 2013 | $2,051 | $122,200 |
| 2012 | -- | -- |
| 2011 | -- | -- |
| 2010 | -- | -- |
| 2009 | -- | -- |
| 2008 | -- | -- |
| 2007 | -- | -- |
| 2002 | -- | -- |
| 2001 | $1,064 +18.2% | $84,700 +26.2% |
| 2000 | $900 | $67,100 |
Find assessor info on the county website
Monthly payment
Est. payment
Payment breakdown
Explore the cost of this home by adjusting the details. Changes won't be saved.Climate risks
Neighborhood: 98223
Nearby schools
GreatSchools rating
- 6/10Presidents Elementary SchoolGrades: PK-5Distance: 4.9 mi
- 6/10Haller Middle SchoolGrades: 6-8Distance: 4.9 mi
- 8/10Arlington High SchoolGrades: 9-12Distance: 5.3 mi
- $904,0004 bd4 ba2.8k sqft16218 3rd L3 Dr NE, Arlington, WA 98223Off Market
- $641,9005 bd3 ba1.9k sqftLOT 8602 226th NE, Arlington, WA 98223Off Market
- $667,6005 bd3 ba1.9k sqftLOT 8529 222nd NE, Arlington, WA 98223Off Market
- $630,1004 bd3 ba1.7k sqftLOT 8601 221st NE, Arlington, WA 98223Off Market
- $654,3005 bd3 ba1.9k sqftLOT 8530 225th NE, Arlington, WA 98223Off Market
- $500,00016.35 acres206 Xx Sill Rd, Arlington, WA 98223Sold
- $651,0002 bd2 ba1.2k sqft703 200th St NE, Arlington, WA 98223Sold
- $525,00015 acres20615 Sill Rd, Arlington, WA 98223Sold
A local agent can set up tours, give advice and negotiate with sellers.
Similar homes
- $450,0003 bd2 ba1k sqft4102 269th Place NE, Arlington, WA 98223Active
 MLS ID #2569312, Maribel Bramall. NWMLS as distributed by MLS GRID
 - $499,9992 bd2 ba1.1k sqftHidden Acres, Arlington, WA 98223Active
 MLS ID #2567622, Lance Otto. NWMLS as distributed by MLS GRID
 - $575,0003 bd2 ba1.2k sqftHighland East View, Arlington, WA 98223Active
 MLS ID #2562768, Yuriy Popach. NWMLS as distributed by MLS GRID
 - $639,9993 bd2 ba1.2k sqftJordan Ridge Estates, Arlington, WA 98223Active
 MLS ID #2566266, Zia Uddin. NWMLS as distributed by MLS GRID
 - $500,0002 bd1 ba1k sqft16826 118th Street NE, Arlington, WA 98223ActiveMLS ID #2551417, Adam Thomas. NWMLS as distributed by MLS GRID
- $430,0001 bd1 ba720 sqft6405 Happy Hollow Road, Stanwood, WA 98292ActiveMLS ID #2567342, Kyle Wells. NWMLS as distributed by MLS GRID
- $585,0003 bd2 ba1.2k sqftHeartland, Arlington, WA 98223ActiveMLS ID #2556819, Eric Duffer. NWMLS as distributed by MLS GRID
- $550,0003 bd2 ba1.1k sqft19223 Vista Drive, Arlington, WA 98223ActiveMLS ID #2496499, Gina Akins. NWMLS as distributed by MLS GRID
- $550,0002 bd2 ba1.3k sqftLast Chance Ranch, Arlington, WA 98223ActiveMLS ID #2444969, Anita R. Fawcett. NWMLS as distributed by MLS GRID
- $475,0003 bd2 ba1.1k sqftBerry Farm 1 Condo, Marysville, WA 98271ActiveMLS ID #2564115, Allen Rel. NWMLS as distributed by MLS GRID
- $430,0002 bd1 ba620 sqft4801 61st Street NE, Marysville, WA 98270ActiveMLS ID #2569368, Telishia Altis. NWMLS as distributed by MLS GRID
- $459,9503 bd2 ba1.1k sqft2327 Harrison Avenue, Everett, WA 98201ActiveMLS ID #2566213, Rene Breen. NWMLS as distributed by MLS GRID
- $539,9903 bd2 ba1.1k sqft18028 121st Street NE, Arlington, WA 98223ActiveMLS ID #2523344, Keegan Posivio. NWMLS as distributed by MLS GRID
- $450,0003 bd1 ba1.1k sqft1251 Russell Drive, Coupeville, WA 98239ActiveMLS ID #2557169, Christina Zimmerman. NWMLS as distributed by MLS GRID
- $599,9503 bd1 ba1.1k sqft8807 SR 92, Granite Falls, WA 98252ActiveMLS ID #2568783, Harry Parker. NWMLS as distributed by MLS GRID
- $489,9952 bd1 ba1k sqft402 W Galena St, A Condominium, Granite Falls, WA 98252ActiveMLS ID #2567312, Robert Gadbois. NWMLS as distributed by MLS GRID
- $520,0003 bd1 ba1k sqft7631 273rd Street NW, Stanwood, WA 98292ActiveMLS ID #2550362, Zachary Taylor. NWMLS as distributed by MLS GRID
- $467,0003 bd2 ba1.3k sqft1636 Hemlock Drive, Camano Island, WA 98282SoldMLS ID #2416041, Tina Stoner. NWMLS as distributed by MLS GRID
- $625,0002 bd1 ba1.1k sqft30722 223rd Avenue NE, Arlington, WA 98223ActiveMLS ID #2527750, Ryan Nobach. NWMLS as distributed by MLS GRID
- $549,9993 bd2 ba1.1k sqft10506 63rd Drive NE, Marysville, WA 98270ActiveMLS ID #2569221, Marie H Hartung. NWMLS as distributed by MLS GRID
