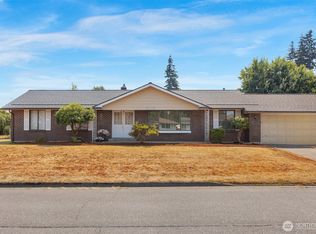
Welcome to this charming Arlington rambler, ideally situated on a generous corner lot. This single-level home offers a comfortable, easy-living layout with inviting spaces to relax, gather, and make everyday moments feel like home. A two-car garage adds convenience, while the overall layout provides flexibility to fit a variety of lifestyles. Whether you're purchasing your first home or looking to simplify into one-level living, this property offers a wonderful opportunity to settle in and make it your own at your own pace. The spacious yard invites you to create your own outdoor retreat—garden, entertain, or simply enjoy the open space. Ideally located near local amenities, schools, and commuter routes, this home offers a balance of comfort, potential, and connection to the Arlington community.
Active
Listed by: RE/MAX Elite • Gina Akins
$550,000
19223 Vista Drive, Arlington, WA 98223
3beds
1,183sqft
Single Family Residence
Built in 2000
8,712 Square Feet Lot
$-- Zestimate®
$465/sqft
$35/mo HOA
What's special
Generous corner lotTwo-car garageOutdoor retreatSpacious yardSingle-level homeCharming arlington rambler
- 147 days |
- 311 |
- 8 |
Zillow last checked:
Listing updated:
Listed by:
Gina Akins,
RE/MAX Elite
Source: NWMLS as distributed by MLS GRID,MLS#: 2496499
Facts & features
Interior
Bedrooms & bathrooms
- Bedrooms: 3
- Bathrooms: 2
- Full bathrooms: 2
- Main level bathrooms: 2
- Main level bedrooms: 3
Dining room
- Level: Main
Entry hall
- Level: Main
Kitchen without eating space
- Level: Main
Living room
- Level: Main
Heating
- Forced Air, Natural Gas
Cooling
- None
Appliances
- Included: Dishwasher, Microwave, Stove(s)/Range(s), Dishwasher(s), Microwave(s)
Features
- Bath Off Primary
- Flooring: Ceramic Tile, Laminate, Vinyl, Carpet
- Basement: None
- Has fireplace: No
Interior area
- Total structure area: 1,183
- Total interior livable area: 1,183 sqft
Property
Parking
- Total spaces: 2
- Parking features: Attached Garage
- Has attached garage: Yes
- Covered spaces: 2
Features
- Levels: One
- Stories: 1
- Entry location: Main
- Patio & porch: Bath Off Primary, Vaulted Ceiling(s), Walk-In Closet(s)
Lot
- Size: 8,712 Square Feet
- Features: Corner Lot, Curbs, Sidewalk, Cable TV, Deck, Fenced-Fully
- Topography: Level,Sloped
Details
- Parcel number: 00898100002200
- Special conditions: Standard
Construction
Type & style
- Home type: SingleFamily
- Architectural style: 1 Story
- Property subtype: Single Family Residence
Materials
- Wood Products
- Foundation: Poured Concrete
- Roof: Composition
Condition
- Year built: 2000
Utilities & green energy
- Electric: Company: Snohomish PUD
- Sewer: Sewer Connected, Company: City of Arlington
- Water: Public, Company: City of Arlington
Community & HOA
Community
- Features: CCRs, Playground
- Subdivision: Crown Ridge
HOA
- Services included: Common Area Maintenance
- HOA fee: $212 semi-annually
- HOA phone: 425-449-5681
Location
- Region: Arlington
Financial & listing details
- Price per square foot: $465/sqft
- Tax assessed value: $495,600
- Annual tax amount: $4,329
- Date on market: 3/31/2026
- Cumulative days on market: 148 days
- Listing terms: Conventional
- Inclusions: Dishwasher(s), Microwave(s), Stove(s)/Range(s)
Estimated market value
Not available
Estimated sales range
Not available
Not available
Price history
| Date | Event | Price |
|---|---|---|
| 4/1/2026 | Listed for sale | $550,000+44.9%$465/sqft |
Source:  NWMLS as distributed by MLS GRID #2496499 Report a problem NWMLS as distributed by MLS GRID #2496499 Report a problem | ||
| 6/23/2021 | Sold | $379,520+20.5%$321/sqft |
Source: Public Record Report a problem | ||
| 8/15/2018 | Sold | $315,000-1.6%$266/sqft |
Source: NWMLS as distributed by MLS GRID #1308156 Report a problem | ||
| 7/27/2018 | Pending sale | $320,000$270/sqft |
Source: Hallmark Homes NW, LLC #1308156 Report a problem | ||
| 7/16/2018 | Price change | $320,000-3%$270/sqft |
Source: Hallmark Homes NW, LLC #1308156 Report a problem | ||
| 6/21/2018 | Pending sale | $329,950$279/sqft |
Source: Hallmark Homes NW, LLC #1308156 Report a problem | ||
| 6/8/2018 | Listed for sale | $329,950+113.9%$279/sqft |
Source: Hallmark Homes NW, LLC #1308156 Report a problem | ||
| 4/20/2004 | Sold | $154,228$130/sqft |
Source: Public Record Report a problem | ||
Public tax history
| Year | Property taxes | Tax assessment |
|---|---|---|
| 2025 | $4,329 +5.4% | $495,600 +4.9% |
| 2024 | $4,109 +9.2% | $472,500 +8% |
| 2023 | $3,762 +7.9% | $437,500 -2.9% |
| 2022 | $3,485 +2.1% | $450,500 +23.3% |
| 2021 | $3,415 +14.2% | $365,400 +10.7% |
| 2020 | $2,990 +6.6% | $330,100 +6.6% |
| 2019 | $2,805 | $309,700 +8.5% |
| 2018 | -- | $285,500 +23.3% |
| 2017 | $3,027 +21.4% | $231,600 +6.3% |
| 2016 | $2,493 | $217,900 +10.8% |
| 2015 | $2,493 +24.5% | $196,700 +25.8% |
| 2013 | $2,003 | $156,300 |
| 2012 | -- | -- |
| 2011 | -- | -- |
| 2010 | -- | -- |
Find assessor info on the county website
Monthly payment
Est. payment
Payment breakdown
Explore the cost of this home by adjusting the details. Changes won't be saved.Climate risks
Neighborhood: Hilltop
Nearby schools
GreatSchools rating
- 8/10Kent Prairie Elementary SchoolGrades: K-5Distance: 0.9 mi
- 4/10Post Middle SchoolGrades: 6-8Distance: 1.9 mi
- 8/10Arlington High SchoolGrades: 9-12Distance: 0.3 mi
Schools provided by the listing agent
- High: Arlington High
Source: NWMLS as distributed by MLS GRID. This data may not be complete. We recommend contacting the local school district to confirm school assignments for this home.
- $540,0004 bd2 ba1.3k sqft19216 Crown Ridge Blvd, Arlington, WA 98223Sold

- $739,0005 bd3 ba2.5k sqft19311 Valley View Dr, Arlington, WA 98223For Sale

- $595,0003 bd2 ba1.3k sqft19230 Vista Dr, Arlington, WA 98223Sold
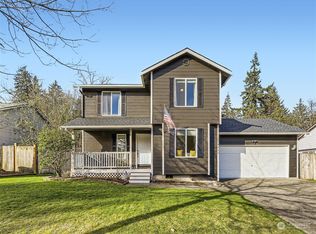
- $500,0004 bd3 ba1.6k sqft19312 Crown Ridge Blvd, Arlington, WA 98223Sold
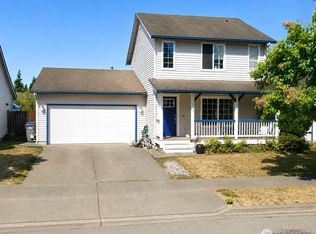
- $540,0003 bd2 ba1.1k sqft19129 Crown Ridge Blvd, Arlington, WA 98223Sold
- $564,0003 bd2 ba1.3k sqft19311 Vista Dr, Arlington, WA 98223Sold
- $636,5004 bd3 ba1.6k sqft19030 Crown Ridge Blvd, Arlington, WA 98223Off Market
- $529,0003 bd2 ba1.3k sqft19322 Crown Ridge Blvd, Arlington, WA 98223Sold
A local agent can set up tours, give advice and negotiate with sellers.
Similar homes
- $625,0003 bd3 ba1.6k sqftGleneagle, Arlington, WA 98223Active
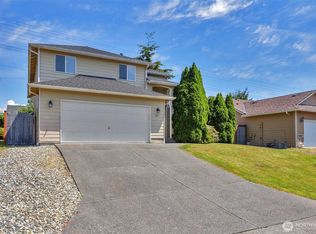 MLS ID #2545926, Lance Otto. NWMLS as distributed by MLS GRID
 - $599,9003 bd2 ba1.5k sqft20027 45th Drive NE, Arlington, WA 98223Active
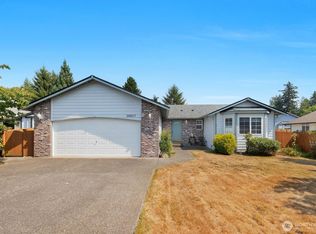 MLS ID #2569904, Brenda L. Haug. NWMLS as distributed by MLS GRID
 - $499,9993 bd2 ba1.4k sqftEnglish Station, Arlington, WA 98223Active
 MLS ID #2569792, Melissa Spencer. NWMLS as distributed by MLS GRID
 - $525,0003 bd1 ba1.2k sqft4012 Totem Park Lane, Arlington, WA 98223Active
 MLS ID #2529424, Jennifer Dunkinson. NWMLS as distributed by MLS GRID
 - $575,0003 bd2 ba1.2k sqftHighland East View, Arlington, WA 98223ActiveMLS ID #2562768, Yuriy Popach. NWMLS as distributed by MLS GRID
- $649,9993 bd2 ba1.3k sqftPioneer Meadows Div 3, Arlington, WA 98223ActiveMLS ID #2535221, Karen Wagner. NWMLS as distributed by MLS GRID
- $539,9903 bd2 ba1.1k sqft18028 121st Street NE, Arlington, WA 98223ActiveMLS ID #2523344, Keegan Posivio. NWMLS as distributed by MLS GRID
- $499,9992 bd2 ba1.1k sqftHidden Acres, Arlington, WA 98223ActiveMLS ID #2567622, Lance Otto. NWMLS as distributed by MLS GRID
- $560,0004 bd2 ba1.3k sqftHeather Glen Division 1, Marysville, WA 98271ActiveMLS ID #2560410, Kiya Holmes. NWMLS as distributed by MLS GRID
- $540,0003 bd1 ba1.2k sqft5730 146th Street NE, Marysville, WA 98271ActiveMLS ID #2539484, Holly Sheppard. NWMLS as distributed by MLS GRID
- $535,0003 bd2 ba1.3k sqft5907 88th St Ne, Marysville, WA 98270ActiveMLS ID #2561170, Brady Roberts. NWMLS as distributed by MLS GRID
- $479,0001 bd1 ba884 sqft320 Pioneer Highway E, Arlington, WA 98223ActiveMLS ID #2562882, Mickie Lee Barnett. NWMLS as distributed by MLS GRID
- $550,0002 bd2 ba1.3k sqftLast Chance Ranch, Arlington, WA 98223ActiveMLS ID #2444969, Anita R. Fawcett. NWMLS as distributed by MLS GRID
- $539,0003 bd3 ba1.5k sqft13004 58th Avenue NE, Marysville, WA 98271ActiveMLS ID #2512266, Pia VanHanen. NWMLS as distributed by MLS GRID
- $597,5003 bd2 ba1.1k sqftKellogg Village Division 1, Marysville, WA 98270ActiveMLS ID #2566526, Lynette Gamm. NWMLS as distributed by MLS GRID
- $810,0003 bd2 ba1.6k sqft2207000, Arlington, WA 98223ActiveMLS ID #2559308, Jenifer Leach. NWMLS as distributed by MLS GRID
- $559,9503 bd2 ba1.2k sqftWadehaven Plat Div 2, Marysville, WA 98270ActiveMLS ID #2490680, James Hemphill. NWMLS as distributed by MLS GRID
- $603,0003 bd3 ba1.5k sqft7103 Church Creek Circle NW, Stanwood, WA 98292ActiveMLS ID #2574431, Esmeralda Garcia. NWMLS as distributed by MLS GRID
- $595,0003 bd2 ba1.4k sqft8215 49th Avenue NE, Marysville, WA 98270ActiveMLS ID #2569613, Aaron Haack. NWMLS as distributed by MLS GRID
- $639,9503 bd2 ba1.5k sqftHeather Glen Division 1, Marysville, WA 98271ActiveMLS ID #2539065, Debbie Barger Smith. NWMLS as distributed by MLS GRID
