INSTANT EQUITY AND FRESH PAINT!! Enjoy built-in value from day one! Home was professionally appraised in July. Report available upon request. Bedrooms have been freshly painted; bright, crisp, and move-in ready! Beautiful 5-bedroom, 3-bath home in sought-after Crown Ridge neighborhood. Exterior features include fiber cement siding, new composition roof with solar panels, year-round holiday lighting, and a covered stamped-concrete patio with tongue-and-groove eave, recessed lighting, and skylights. Curated backyard offers poured concrete stairs, garden boxes, and grapevines along the back gate with access to the park and pathways to nearby schools. Inside, the lower level includes two bedrooms, an office with built-in storage, full bath, laundry, and a home theater with projector, wet bar, and mini fridge. Additional organized storage under the stairs. Upstairs features three bedrooms and two baths, including a primary suite with full bath and custom walk-in closet. Bright living room with vaulted ceilings and rock accent wall leads to the eat-in kitchen with custom cabinetry, granite counters, breakfast bar, large pantry, and travertine flooring. Spacious dining area is ideal for gatherings and opens to the backyard. Home includes vinyl plank flooring, travertine, three outdoor parking spaces, and a two-car garage with built-in shelving. Located in the Arlington School District with easy access to Hwy 9, minutes to I-5, shopping, dining, Glen Eagle Golf Course, and more.
Active
Listed by: KW North Sound • Brianna Stephens • 425-357-2317
Price cut: $41K (8/4)
$739,000
19311 Valley View Dr, Arlington, WA 98223
5beds
2,586sqft
Single Family Residence
Built in 2002
3,920 Square Feet Lot
$727,500 Zestimate®
$286/sqft
$35/mo HOA
What's special
Fiber cement sidingVinyl plank flooringThree outdoor parking spacesOffice with built-in storageTravertine flooringYear-round holiday lighting
- --
- on Zillow
- 177
- views
- 9
- saves
Zillow last checked:
Listing updated:
Listed by:
Brianna Stephens 425-357-2317 bri@weemspropertygroup.com,
KW North Sound,
Ron T. Weems Jr 425-218-7674,
KW North Sound
Source: NWMLS as distributed by MLS GRID,MLS#: 2543342
Facts & features
Interior
Bedrooms & bathrooms
- Bedrooms: 5
- Bathrooms: 3
- Full bathrooms: 3
- Main level bathrooms: 1
- Main level bedrooms: 2
Primary bedroom
- Level: Second
Bedroom
- Level: Second
Bedroom
- Level: Second
Bedroom
- Level: Main
Bedroom
- Level: Main
Bathroom full
- Level: Second
Bathroom full
- Level: Second
Bathroom full
- Level: Main
Other
- Level: Split
Bonus room
- Level: Main
Den office
- Level: Main
Dining room
- Level: Second
Entry hall
- Level: Main
Kitchen with eating space
- Level: Second
Living room
- Level: Second
Rec room
- Level: Main
Utility room
- Level: Main
Heating
- Forced Air, Electric, Natural Gas, Solar (Unspecified)
Cooling
- None
Appliances
- Included: Dishwasher, Disposal, Microwave, Refrigerator, Stove(s)/Range(s), Dishwasher(s), Garbage Disposal, Microwave(s), Refrigerator(s), Water Heater: Gas, Water Heater Location: Main floor office
Features
- Bath Off Primary, Ceiling Fan(s), Dining Room
- Flooring: Travertine, Vinyl Plank
- Windows: Dbl Pane/Storm Window, Skylight(s)
- Basement: None
- Has fireplace: No
Interior area
- Total structure area: 2,586
- Total interior livable area: 2,586 sqft
Property
Parking
- Total spaces: 5
- Parking features: Attached Garage
- Has attached garage: Yes
- Covered spaces: 2
- Uncovered spaces: 3
Features
- Levels: Two
- Stories: 2
- Entry location: Main
- Patio & porch: Bath Off Primary, Ceiling Fan(s), Dbl Pane/Storm Window, Dining Room, Skylight(s), Vaulted Ceiling(s), Walk-In Closet(s), Water Heater, Wet Bar
Lot
- Size: 3,920 Square Feet
- Features: Curbs, Paved, Sidewalk, Cable TV, Fenced-Partially, Gas Available, High Speed Internet, Patio
- Topography: Level,Partial Slope
Details
- Parcel number: 00910700004700
- Special conditions: Standard
- Other equipment: Leased Equipment: Security System
Construction
Type & style
- Home type: SingleFamily
- Architectural style: 2 Story
- Property subtype: Single Family Residence
Materials
- Cement Planked, Cement Plank
- Foundation: Poured Concrete
- Roof: Composition
Condition
- Year built: 2002
Utilities & green energy
- Electric: Company: Snohomish County PUD
- Sewer: Sewer Connected, Company: City of Arlington
- Water: Public, Company: City of Arlington
- Utilities for property: Xfinity, Ziply Or Xfinity
Green energy
- Energy generation: Solar
Community & HOA
Community
- Features: CCRs, Park
- Subdivision: Crown Ridge
HOA
- Services included: Common Area Maintenance
- HOA fee: $35 monthly
- HOA phone: 425-449-5681
Location
- Region: Arlington
Financial & listing details
- Price per square foot: $286/sqft
- Tax assessed value: $623,000
- Annual tax amount: $5,439
- Date on market: 6/20/2026
- Listing terms: Conventional,FHA,VA Loan
- Inclusions: Dishwasher(s), Garbage Disposal, Leased Equipment, Microwave(s), Refrigerator(s), Stove(s)/Range(s)
Estimated market value
$727,500
$691,000 - $764,000
$3,364/mo
Price history
| Date | Event | Price |
|---|---|---|
| 8/4/2026 | Price change | $739,000-5.3%$286/sqft |
Source:  NWMLS as distributed by MLS GRID #2543342 Report a problem NWMLS as distributed by MLS GRID #2543342 Report a problem | ||
| 6/20/2026 | Listed for sale | $780,000+50%$302/sqft |
Source: NWMLS as distributed by MLS GRID #2543342 Report a problem | ||
| 10/21/2021 | Sold | $520,000+38.4%$201/sqft |
Source: Public Record Report a problem | ||
| 11/18/2016 | Sold | $375,600+2.9%$145/sqft |
Source: NWMLS as distributed by MLS GRID #1008268 Report a problem | ||
| 10/8/2016 | Price change | $365,000-3.9%$141/sqft |
Source: Windermere Real Estate/Arlington #1008268 Report a problem | ||
| 9/9/2016 | Price change | $379,950-2.6%$147/sqft |
Source: Windermere Real Estate/Arlington #1008268 Report a problem | ||
| 8/10/2016 | Listed for sale | $389,950+82.2%$151/sqft |
Source: Windermere Real Estate/Arlington #1008268 Report a problem | ||
| 6/15/2004 | Sold | $214,000+9.7%$83/sqft |
Source: NWMLS as distributed by MLS GRID #24050111 Report a problem | ||
| 7/31/2001 | Sold | $195,000$75/sqft |
Source: Public Record Report a problem | ||
Public tax history
| Year | Property taxes | Tax assessment |
|---|---|---|
| 2025 | $5,440 +4.5% | $623,000 +4.1% |
| 2024 | $5,204 +9.3% | $598,700 +8.1% |
| 2023 | $4,759 +8.3% | $553,800 -2.6% |
| 2022 | $4,396 -0.9% | $568,600 +19.7% |
| 2021 | $4,438 +15.6% | $475,200 +12% |
| 2020 | $3,839 +6.1% | $424,100 +6.1% |
| 2019 | $3,617 | $399,700 +7.6% |
| 2018 | -- | $371,500 +27.6% |
| 2017 | $3,988 +25.5% | $291,200 +6.2% |
| 2016 | $3,177 | $274,100 +9.3% |
| 2015 | $3,177 +23.9% | $250,800 +25.2% |
| 2013 | $2,566 | $200,300 |
| 2012 | -- | -- |
| 2011 | -- | -- |
| 2010 | -- | -- |
| 2009 | -- | -- |
| 2008 | -- | -- |
| 2007 | -- | -- |
| 2002 | -- | -- |
Find assessor info on the county website
Monthly payment
Est. payment
Payment breakdown
Explore the cost of this home by adjusting the details. Changes won't be saved.Climate risks
Neighborhood: Hilltop
Nearby schools
Schools provided by the listing agent
- Elementary: Kent Prairie Elem
- Middle: Post Mid
- High: Arlington High
Source: NWMLS as distributed by MLS GRID. This data may not be complete. We recommend contacting the local school district to confirm school assignments for this home.

Similar homes
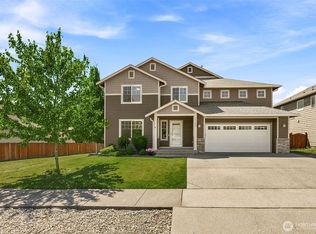
- $799,8885 bd3 ba3k sqftMagnolia Meadows, Arlington, WA 98223Active
 MLS ID #2567319, Pat Lord. NWMLS as distributed by MLS GRID
 - $749,9004 bd3 ba2.8k sqftHolly Creek, Arlington, WA 98223Active
 MLS ID #2561290, Eric Duffer. NWMLS as distributed by MLS GRID
 - $774,9503 bd3 ba1.8k sqftTrafton Ridge Estates, Arlington, WA 98223Active
 MLS ID #2567306, Sandy Saga. NWMLS as distributed by MLS GRID
 - $929,9504 bd3 ba2.1k sqft16128 3rd Drive NE, Arlington, WA 98223Active
 MLS ID #2582544, Matthew J Kearney. NWMLS as distributed by MLS GRID
