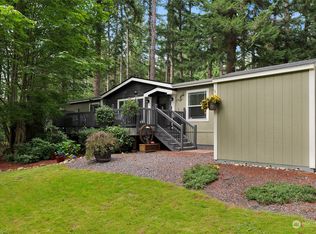
Enjoy the peace, privacy, and charm of this secluded 3-bedroom, 1-bath home tucked away on a quiet dead-end road! Surrounded by sprawling landscaped grounds, this inviting property offers the perfect blend of indoor comfort and outdoor living. Gather in the cozy family room around the propane fireplace, or unwind and recharge in your own private sauna. Step outside to the covered outdoor living space, perfect for entertaining, sipping your morning coffee, or enjoying cozy evenings outdoors year-round. The property also features versatile outbuildings, ample RV parking, and a wired generator for added peace of mind. With plenty of room to spread out, enjoy your hobbies, and embrace the outdoors, this private retreat offers a wonderful opportunity to enjoy a more peaceful lifestyle. Come discover all the possibilities!
Active
Listed by: RSVP Brokers ERA • Kandice Osterholtz • 425-330-4203
$645,000
8109 Wayne Avenue, Stanwood, WA 98292
3beds
1,339sqft
Single Family Residence
Built in 1989
0.86 Acres Lot
$-- Zestimate®
$482/sqft
$-- HOA
What's special
Propane fireplaceAmple rv parkingCovered outdoor living spacePrivate saunaVersatile outbuildingsCozy family roomQuiet dead-end road
- --
- on Zillow
- 27
- views
- 4
- saves
Zillow last checked:
Listing updated:
Listed by:
Kandice Osterholtz 425-330-4203 kandice.osterholtz@gmail.com,
RSVP Brokers ERA
Source: NWMLS as distributed by MLS GRID,MLS#: 2603970
Facts & features
Interior
Bedrooms & bathrooms
- Bedrooms: 3
- Bathrooms: 1
- Full bathrooms: 1
- Main level bathrooms: 1
- Main level bedrooms: 3
Primary bedroom
- Level: Main
Bedroom
- Level: Main
Bedroom
- Level: Main
Bathroom full
- Level: Main
Dining room
- Level: Main
Family room
- Level: Main
Kitchen without eating space
- Level: Main
Living room
- Level: Main
Utility room
- Level: Main
Heating
- Wall Furnace, Electric, Propane
Cooling
- None
Appliances
- Included: Dishwasher, Double Oven, Dryer, Refrigerator, See Remarks, Tankless Water Heater, Washer, Dishwasher(s), Dryer(s), Refrigerator(s), Washer(s), Water Heater: Tankless, Water Heater Location: Laundry Room
Features
- Ceiling Fan(s), Dining Room, Sauna
- Flooring: Laminate, Vinyl, Vinyl Plank
- Windows: Dbl Pane/Storm Window, Skylight(s)
- Basement: None
- Has fireplace: No
- Fireplace features: See Remarks
Interior area
- Total structure area: 1,339
- Total interior livable area: 1,339 sqft
Property
Parking
- Total spaces: 6
- Parking features: Detached Carport, Driveway, RV Parking
- Has carport: Yes
- Covered spaces: 2
- Uncovered spaces: 4
Features
- Levels: One
- Stories: 1
- Patio & porch: Ceiling Fan(s), Dbl Pane/Storm Window, Dining Room, Sauna, Skylight(s), Water Heater, Wired for Generator
- Has view: Yes
- View description: Territorial
Lot
- Size: 0.86 Acres
- Features: Dead End Street, Secluded, Deck, Fenced-Partially, High Speed Internet, Outbuildings, Propane, RV Parking, Shop
- Topography: Level
- Residential vegetation: Brush, Wooded
Details
- Parcel number: 31041800402800
- Zoning: RS
- Zoning description: Jurisdiction: County
- Special conditions: Standard
- Other equipment: Leased Equipment: Propane Tank, Wired for Generator
Construction
Type & style
- Home type: SingleFamily
- Architectural style: Traditional,1 Story
- Property subtype: Single Family Residence
Materials
- Wood Siding
- Foundation: Poured Concrete
- Roof: Composition
Condition
- Good
- Year built: 1989
- Major remodel year: 1989
Utilities & green energy
- Electric: Company: Snohomish County PUD
- Sewer: Septic Tank, Company: N/A
- Water: Public, Company: Seven Lakes Water Association
- Utilities for property: Ziply
Community & HOA
Community
- Subdivision: Warm Beach
Location
- Region: Stanwood
Financial & listing details
- Price per square foot: $482/sqft
- Tax assessed value: $548,500
- Annual tax amount: $4,592
- Date on market: 11/19/2026
- Listing terms: Conventional,FHA,VA Loan
- Inclusions: Dishwasher(s), Double Oven, Dryer(s), Leased Equipment, Refrigerator(s), See Remarks, Washer(s)
Estimated market value
Not available
Estimated sales range
Not available
Not available
Price history
| Date | Event | Price |
|---|---|---|
| 11/19/2026 | Listed for sale | $645,000+230.8%$482/sqft |
Source:  NWMLS as distributed by MLS GRID #2603970 Report a problem | ||
| 4/27/2005 | Sold | $195,000+44.6%$146/sqft |
Source: Public Record Report a problem | ||
| 2/26/1999 | Sold | $134,900+17.3%$101/sqft |
Source: Public Record Report a problem | ||
| 12/29/1994 | Sold | $115,000$86/sqft |
Source: Public Record Report a problem | ||
Public tax history
| Year | Property taxes | Tax assessment |
|---|---|---|
| 2025 | $4,592 +10.2% | $548,500 +8.9% |
| 2024 | $4,169 +2% | $503,500 +2.7% |
| 2023 | $4,087 +3.7% | $490,500 -1.7% |
| 2022 | $3,942 -1.2% | $499,100 +22% |
| 2021 | $3,988 +9.3% | $409,000 +16.3% |
| 2020 | $3,649 +3.8% | $351,800 +6.3% |
| 2019 | $3,515 | $331,000 +6.6% |
| 2018 | -- | $310,500 +21.3% |
| 2017 | $3,034 +16.9% | $256,000 +5.7% |
| 2016 | $2,596 | $242,100 +7.2% |
| 2015 | $2,596 +31.4% | $225,800 +41.7% |
| 2013 | $1,975 | $159,400 |
| 2012 | -- | -- |
| 2011 | -- | -- |
| 2010 | -- | -- |
| 2009 | -- | -- |
| 2008 | -- | -- |
| 2007 | -- | -- |
| 2002 | -- | -- |
| 2001 | $1,538 +1.6% | $143,700 +27.8% |
| 2000 | $1,514 | $112,400 |
Find assessor info on the county website
Monthly payment
Est. payment
Payment breakdown
Explore the cost of this home by adjusting the details. Changes won't be saved.Climate risks
Neighborhood: 98292
Nearby schools
Schools provided by the listing agent
- Elementary: Stanwood Elem
- Middle: Port Susan Mid
- High: Stanwood High
Source: NWMLS as distributed by MLS GRID. This data may not be complete. We recommend contacting the local school district to confirm school assignments for this home.


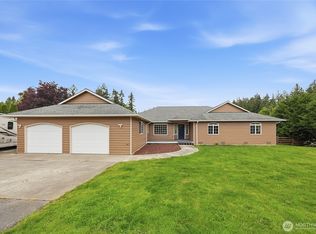
Similar homes
- $600,0003 bd2 ba1.4k sqftInterlaken, Stanwood, WA 98292Active
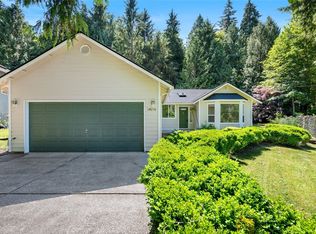 MLS ID #2604990, Brandon Barkema. NWMLS as distributed by MLS GRID
- $650,0003 bd2 ba1.6k sqft21501 Marine Drive, Stanwood, WA 98292Active
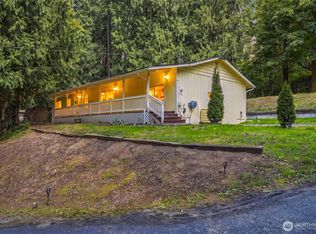 MLS ID #2580870, Bill Townsend. NWMLS as distributed by MLS GRID
- $680,0004 bd2 ba1.5k sqft9105 176th St NW #B, Stanwood, WA 98292Active
 MLS ID #2580444, Jen Templeton. NWMLS as distributed by MLS GRID
- $649,0003 bd3 ba2k sqft3716 Lakewood Road, Stanwood, WA 98292Active
 MLS ID #2600145, Marsha Ross. NWMLS as distributed by MLS GRID
