Charming lakefront single-level home in the desirable Sunday Lake Community. This well-maintained rambler offers 60 feet of waterfront in a peaceful, scenic setting. The home features 3 bedrooms, 2 full bathrooms, and 1,328 square feet of comfortable living space with a cozy gas fireplace and functional floor plan. Recent updates include a new roof and new gutters with leaf guard screens for added peace of mind. Large, open concept kitchen with updated stainless-steel appliances, large pantry, tons of cabinets, and countertop space-chef's kitchen! Step outside and enjoy the large, level lot with low-maintenance landscaping and a private patio—perfect for relaxing or entertaining. John Deere riding lawn mower included! Spacious 2-car garage with plenty of storage space. Beautiful waterfront and mountain views! Conveniently located a few homes down from the community park and private dock perfect for fishing, boating, etc. Just minutes to I-5 and local amenities, this property offers the perfect blend of tranquility and accessibility.
Active
Listed by: Windermere Real Estate/CIR • Amy Paden
$660,000
2303 256th St NW, Stanwood, WA 98292
3beds
1,328sqft
:
Get pre-qualified$4,037/mo
Single Family Residence
Built in 2003
0.25 Acres Lot
$657,400 Zestimate®
$497/sqft
$10/mo HOA
What's special
Cozy gas fireplaceLarge open concept kitchenPeaceful scenic settingLow-maintenance landscapingLarge level lotLarge pantryUpdated stainless-steel appliances
- 106 days |
- 866 |
- 37 |
Zillow last checked:
Listing updated:
Listed by:
Amy Paden,
Windermere Real Estate/CIR
Source: NWMLS as distributed by MLS GRID,MLS#: 2503419
Facts & features
Interior
Bedrooms & bathrooms
- Bedrooms: 3
- Bathrooms: 2
- Full bathrooms: 2
- Main level bathrooms: 2
- Main level bedrooms: 3
Primary bedroom
- Level: Main
Bedroom
- Level: Main
Bedroom
- Level: Main
Bathroom full
- Level: Main
Bathroom full
- Level: Main
Dining room
- Level: Main
Entry hall
- Level: Main
Kitchen with eating space
- Level: Main
Living room
- Level: Main
Utility room
- Level: Main
Heating
- Fireplace, Wall Furnace, Electric, Propane
Cooling
- None
Appliances
- Included: Dishwasher, Dryer, Microwave, Refrigerator, Stove(s)/Range(s), Washer, Dishwasher(s), Dryer(s), Microwave(s), Refrigerator(s), Washer(s), Water Heater: Electric, Water Heater Location: Garage
Features
- Ceiling Fan(s), Dining Room
- Flooring: Ceramic Tile, Carpet
- Windows: Dbl Pane/Storm Window
- Basement: None
- Number of fireplaces: 1
- Fireplace features: Gas, Main Level: 1, Fireplace
Interior area
- Total structure area: 1,328
- Total interior livable area: 1,328 sqft
Property
Parking
- Total spaces: 5
- Parking features: Driveway, Attached Garage
- Has attached garage: Yes
- Covered spaces: 2
- Uncovered spaces: 3
Features
- Levels: One
- Stories: 1
- Entry location: Main
- Patio & porch: Ceiling Fan(s), Dbl Pane/Storm Window, Dining Room, Fireplace, Walk-In Closet(s), Water Heater
- Has view: Yes
- View description: Lake, Territorial
- Has water view: Yes
- Water view: Lake
- Waterfront features: Lake
- Frontage length: Waterfront Ft: 67 feet
Lot
- Size: 0.25 Acres
- Features: Paved, Fenced-Partially, Patio, Propane
- Topography: Level
- Residential vegetation: Garden Space
Details
- Parcel number: 00589600001800
- Special conditions: Standard
Construction
Type & style
- Home type: SingleFamily
- Architectural style: Traditional,1 Story
- Property subtype: Single Family Residence
Materials
- Wood Products
- Foundation: Poured Concrete
- Roof: Composition
Condition
- Year built: 2003
Utilities & green energy
- Electric: Company: PUD
- Sewer: Septic Tank, Company: Septic
- Water: Community, Company: PUD
Community & HOA
Community
- Features: CCRs, Park, Playground, Trail(s)
- Subdivision: Sunday Lake
HOA
- Services included: See Remarks
- HOA fee: $125 annually
Location
- Region: Stanwood
Financial & listing details
- Price per square foot: $497/sqft
- Tax assessed value: $572,900
- Annual tax amount: $4,719
- Date on market: 4/8/2026
- Cumulative days on market: 108 days
- Listing terms: Conventional,FHA,VA Loan
- Inclusions: Dishwasher(s), Dryer(s), Microwave(s), Refrigerator(s), Stove(s)/Range(s), Washer(s)
Estimated market value
$657,400
$625,000 - $690,000
$3,096/mo
Price history
| Date | Event | Price |
|---|---|---|
| 4/16/2026 | Price change | $660,000-2.2%$497/sqft |
Source:  NWMLS as distributed by MLS GRID #2503419 Report a problem NWMLS as distributed by MLS GRID #2503419 Report a problem | ||
| 4/9/2026 | Listed for sale | $675,000+22.7%$508/sqft |
Source: NWMLS as distributed by MLS GRID #2503419 Report a problem | ||
| 1/14/2022 | Sold | $550,000+1004.4%$414/sqft |
Source: Public Record Report a problem | ||
| 5/16/2002 | Sold | $49,800$38/sqft |
Source: Public Record Report a problem | ||
Public tax history
| Year | Property taxes | Tax assessment |
|---|---|---|
| 2024 | $4,719 +13% | $572,900 +14.1% |
| 2023 | $4,178 -10.8% | $501,900 -15.9% |
| 2022 | $4,681 +6.5% | $596,900 +31.9% |
| 2021 | $4,395 +13.1% | $452,500 +20.4% |
| 2020 | $3,887 +0.7% | $375,800 +2.9% |
| 2019 | $3,862 | $365,100 +11.5% |
| 2018 | -- | $327,400 +36.1% |
| 2017 | $3,360 | $240,500 -4.8% |
| 2016 | -- | $252,600 +10.7% |
| 2015 | -- | $228,100 +20.4% |
| 2013 | -- | $189,500 |
| 2012 | -- | -- |
| 2011 | -- | -- |
| 2010 | -- | -- |
| 2009 | -- | -- |
| 2008 | -- | -- |
| 2007 | -- | -- |
Find assessor info on the county website
Monthly payment
Est. payment
Payment breakdown
Explore the cost of this home by adjusting the details. Changes won't be saved.Climate risks
Neighborhood: 98292
Getting around
0 / 100
Car-DependentNearby schools
GreatSchools rating
- 6/10Twin City Elementary SchoolGrades: K-5Distance: 3 mi
- 7/10Port Susan Middle SchoolGrades: 6-8Distance: 3.4 mi
- 7/10Stanwood High SchoolGrades: 9-12Distance: 3.4 mi
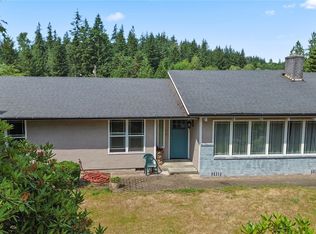
- $560,0003 bd2 ba1.6k sqft2407 255th St NW, Stanwood, WA 98292For Sale
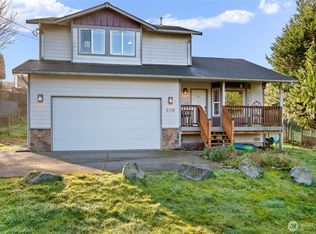
- $589,0003 bd3 ba1.6k sqft2132 256th St NW, Stanwood, WA 98292Sold

- $715,0002 bd3 ba1.2k sqft2117 256th St NW, Stanwood, WA 98292Sold
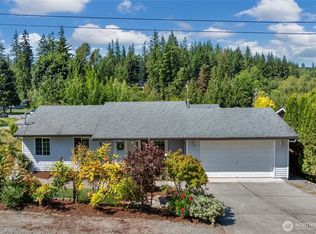
- $550,0002 bd2 ba1k sqft2415 255th St NW, Stanwood, WA 98292Sold
- $500,0003 bd2 ba1.1k sqft2133 254th St NW, Stanwood, WA 98292Sold
- $490,0003 bd2 ba1.1k sqft2405 254th St NW, Stanwood, WA 98292Sold
- $630,0003 bd3 ba1.6k sqft2506 256th St NW, Stanwood, WA 98292Sold
- $712,0003 bd3 ba2.4k sqft2110 256th St NW, Stanwood, WA 98292Sold
A local agent can set up tours, give advice and negotiate with sellers.
Similar homes
- $646,6003 bd3 ba1.5k sqft7103 Church Creek Circle NW, Stanwood, WA 98292Active
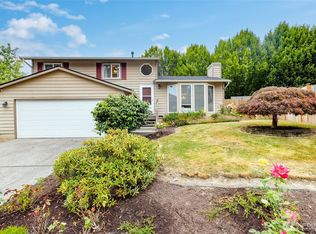 MLS ID #2558380, Esmeralda Garcia. NWMLS as distributed by MLS GRID
 - $675,0003 bd3 ba1.6k sqftKayak Landing, Stanwood, WA 98292Active
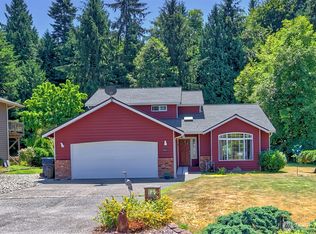 MLS ID #2550335, Cindy Chaves. NWMLS as distributed by MLS GRID
 - $620,0003 bd2 ba1.4k sqftInterlaken, Stanwood, WA 98292Active
 MLS ID #2497191, Brandon Barkema. NWMLS as distributed by MLS GRID
 - $575,0003 bd3 ba1.5k sqft8008 262nd Street NW, Stanwood, WA 98292Active
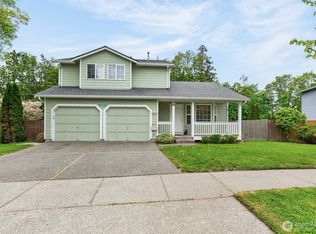 MLS ID #2523121, Todd D. Duitsman. NWMLS as distributed by MLS GRID
 - $699,0003 bd2 ba1.7k sqft15515 88TH Drive NW, Stanwood, WA 98292ActiveMLS ID #2535143, Cintia Barajas. NWMLS as distributed by MLS GRID
- $650,0003 bd2 ba1.4k sqft20530 Lois Lane, Arlington, WA 98223ActiveMLS ID #2558548, Michael Christian Simonson. NWMLS as distributed by MLS GRID
- $599,9994 bd2 ba1.6k sqft28602 74th Drive NW, Stanwood, WA 98292ActiveMLS ID #2531009, Lylah Baker. NWMLS as distributed by MLS GRID
- $565,0003 bd2 ba1.4k sqftTotem Park, Arlington, WA 98223ActiveMLS ID #2557164, Chris J. Bacoka Jr. NWMLS as distributed by MLS GRID
- $625,0003 bd2 ba1.3k sqft875 Milan Lane, Camano Island, WA 98282ActiveMLS ID #2549342, Molly E. Alumbaugh. NWMLS as distributed by MLS GRID
- $659,9503 bd2 ba1.5k sqftHeather Glen Division 1, Marysville, WA 98271ActiveMLS ID #2539065, Debbie Barger Smith. NWMLS as distributed by MLS GRID
- $695,0002 bd2 ba1k sqft1529 150th Place NW, Marysville, WA 98271ActiveMLS ID #2524175, Kerri Krause. NWMLS as distributed by MLS GRID
- $635,0003 bd2 ba1.9k sqft20mvrivsid, Mount Vernon, WA 98273ActiveMLS ID #2557687, Julie Follett. NWMLS as distributed by MLS GRID
- $629,0003 bd2 ba1.3k sqft135 Hosanna Way, Camano Island, WA 98282ActiveMLS ID #2499642, Corrie Hayes. NWMLS as distributed by MLS GRID
- $669,0003 bd3 ba1.7k sqft3910 Pueblo Heights, Mount Vernon, WA 98273ActiveMLS ID #2547503, Geri Cole. NWMLS as distributed by MLS GRID
- $609,0003 bd2 ba1.4k sqft4722 197th Place NE, Arlington, WA 98223ActiveMLS ID #2537729, Chris E. Belanger. NWMLS as distributed by MLS GRID
- $625,0003 bd3 ba1.6k sqftGleneagle, Arlington, WA 98223ActiveMLS ID #2545926, Lance Otto. NWMLS as distributed by MLS GRID
- $659,0003 bd2 ba1.6k sqftSummersun Estates, Mount Vernon, WA 98273ActiveMLS ID #2550270, Stephanie McSorley. NWMLS as distributed by MLS GRID
- $679,0003 bd3 ba1.7k sqft2100 Fowler Place, Mount Vernon, WA 98274ActiveMLS ID #2551570, Robin Price. NWMLS as distributed by MLS GRID
- $550,0002 bd2 ba1.5k sqftCcc 20, Camano Island, WA 98282ActiveMLS ID #2556973, Michelle Crawford. NWMLS as distributed by MLS GRID
- $724,9503 bd3 ba1.6k sqft3023 S Camano Drive, Camano Island, WA 98282ActiveMLS ID #2540285, Walt Schmetzer. NWMLS as distributed by MLS GRID
