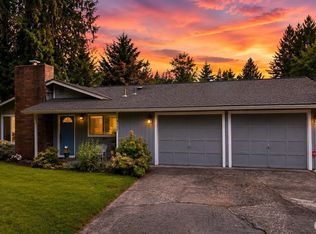
This almost 1,500 sq ft home with a .22-acre lot has a comfortable feel and good size rooms. Real oak hardwood floors in some areas. Potential for sweat equity or investment opportunity. Location, Location, Location close to medical services, bus line, food stores etc A well-established neighborhood with pride of ownership. Newer roof and appliances. Being sold As Is but is in good shape and ready for personal touches Fireplace to keep cozy with propane backup if power goes out. Yard is flat and provides two storage sheds for tools and ideas. Affordable and great for downsizers, first time owners, or anybody that just wants a great house! See in person what I mean.
Active
Listed by: Williams Real Estate Brokers • Chris J. Bacoka Jr
$565,000
3612 176th Place NE, Arlington, WA 98223
3beds
1,470sqft
:
Get pre-qualified$3,447/mo
Single Family Residence
Built in 1969
9,583 Square Feet Lot
$563,700 Zestimate®
$384/sqft
$-- HOA
What's special
- 3 days |
- 418 |
- 26 |
Likely to sell faster than
Zillow last checked:
Listing updated:
Listed by:
Chris J. Bacoka Jr,
Williams Real Estate Brokers
Source: NWMLS as distributed by MLS GRID,MLS#: 2557164
Facts & features
Interior
Bedrooms & bathrooms
- Bedrooms: 3
- Bathrooms: 2
- Full bathrooms: 1
- 1/2 bathrooms: 1
- Main level bathrooms: 2
- Main level bedrooms: 3
Primary bedroom
- Description: entrance to the bathroom too
- Level: Main
Bedroom
- Description: feeds into bathroom
- Level: Main
Bedroom
- Description: oak floors
- Level: Main
Bathroom full
- Description: Nice tub and shower
- Level: Main
Other
- Description: Off laundry for clean uo
- Level: Main
Dining room
- Description: off kitchen
- Level: Main
Entry hall
- Description: Has a ramp if needed
- Level: Main
Family room
- Description: propane fireplace to keep you warm
- Level: Main
Kitchen with eating space
- Description: Good room for cooking
- Level: Main
Utility room
- Description: Inside home
- Level: Main
Heating
- Fireplace, Forced Air, Electric, Propane
Cooling
- None
Appliances
- Included: Dishwasher, Dryer, Refrigerator, Stove(s)/Range(s), Washer, Dishwasher(s), Dryer(s), Refrigerator(s), Washer(s), Water Heater: Electric, Water Heater Location: garage
Features
- Dining Room
- Flooring: Concrete, Hardwood, Vinyl, Carpet
- Windows: Dbl Pane/Storm Window
- Basement: None
- Number of fireplaces: 1
- Fireplace features: See Remarks, Main Level: 1, Fireplace
Interior area
- Total structure area: 1,470
- Total interior livable area: 1,470 sqft
Property
Parking
- Total spaces: 4
- Parking features: Driveway, Attached Garage, Off Street
- Has attached garage: Yes
- Covered spaces: 2
- Uncovered spaces: 2
Features
- Levels: One
- Stories: 1
- Entry location: Main
- Patio & porch: Dbl Pane/Storm Window, Dining Room, Fireplace, Water Heater
Lot
- Size: 9,583 Square Feet
- Dimensions: 138 x 58
- Features: Paved, Cable TV, Deck, Fenced-Partially, High Speed Internet
- Topography: Level
- Residential vegetation: Garden Space
Details
- Parcel number: 00598900000300
- Zoning: R1
- Zoning description: Jurisdiction: City
- Special conditions: Standard
- Other equipment: Leased Equipment: Propane tank/fireplace only
Construction
Type & style
- Home type: SingleFamily
- Architectural style: Contemporary,1 Story
- Property subtype: Single Family Residence
Materials
- Wood Siding
- Foundation: Poured Concrete
- Roof: Composition
Condition
- Good
- Year built: 1969
- Major remodel year: 1969
Details
- Builder name: Berg
Utilities & green energy
- Electric: Company: PUD#1
- Sewer: Septic Tank, Company: Septic
- Water: Public, Company: City of Marysville
- Utilities for property: Comcast?zipley, Comcast/Ziply
Community & HOA
Community
- Features: Park, Playground, Trail(s)
- Subdivision: Smokey Point
HOA
- Services included: Central Hot Water
- HOA phone: 425-387-3034
Location
- Region: Arlington
Financial & listing details
- Price per square foot: $384/sqft
- Tax assessed value: $529,400
- Annual tax amount: $727
- Date on market: 7/21/2026
- Cumulative days on market: 5 days
- Listing terms: Conventional,FHA
- Inclusions: Dishwasher(s), Dryer(s), Leased Equipment, Refrigerator(s), Stove(s)/Range(s), Washer(s)
Estimated market value
$563,700
$536,000 - $592,000
$2,898/mo
Price history
| Date | Event | Price |
|---|---|---|
| 7/22/2026 | Listed for sale | $565,000+105.5%$384/sqft |
Source:  NWMLS as distributed by MLS GRID #2557164 Report a problem NWMLS as distributed by MLS GRID #2557164 Report a problem | ||
| 8/3/2007 | Sold | $274,950+74%$187/sqft |
Source: NWMLS as distributed by MLS GRID #27040063 Report a problem | ||
| 11/21/2000 | Sold | $158,000$107/sqft |
Source: NWMLS as distributed by MLS GRID #20136299 Report a problem | ||
Public tax history
| Year | Property taxes | Tax assessment |
|---|---|---|
| 2024 | $728 -2% | $529,400 +13.5% |
| 2023 | $743 -41.7% | $466,500 -6.3% |
| 2022 | $1,275 -66.3% | $497,800 +23.8% |
| 2021 | $3,784 +49.2% | $402,200 +12.8% |
| 2020 | $2,536 -19.2% | $356,500 +10.8% |
| 2019 | $3,140 | $321,800 +25.4% |
| 2018 | -- | $256,700 +25.2% |
| 2017 | $2,555 +26.7% | $205,100 +6.9% |
| 2016 | $2,017 | $191,900 +10.3% |
| 2015 | $2,017 +19.2% | $174,000 +17.1% |
| 2013 | $1,692 | $148,600 |
| 2012 | -- | -- |
| 2011 | -- | -- |
| 2010 | -- | -- |
| 2009 | -- | -- |
| 2008 | -- | -- |
| 2007 | -- | -- |
| 2002 | -- | -- |
| 2001 | $1,576 -3.4% | $150,900 +25% |
| 2000 | $1,631 | $120,700 |
Find assessor info on the county website
Monthly payment
Est. payment
Payment breakdown
Explore the cost of this home by adjusting the details. Changes won't be saved.Climate risks
Neighborhood: West Arlington
Nearby schools
GreatSchools rating
- 6/10English Crossing Elementary SchoolGrades: K-5Distance: 1.4 mi
- 5/10Lakewood Middle SchoolGrades: 6-8Distance: 1.4 mi
- 2/10Lakewood High SchoolGrades: 9-12Distance: 1.5 mi
Schools provided by the listing agent
- High: Lakewood High
Source: NWMLS as distributed by MLS GRID. This data may not be complete. We recommend contacting the local school district to confirm school assignments for this home.
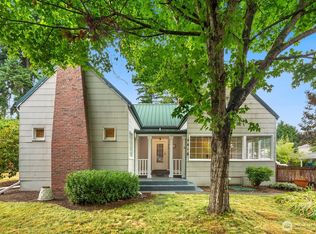
- $650,0005 bd2 ba2.3k sqft3515 175th Pl NE, Arlington, WA 98223Sold
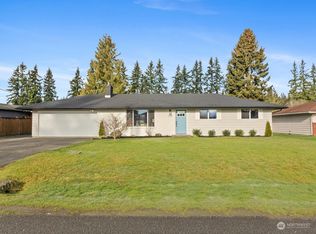
- $645,0003 bd2 ba1.6k sqft3701 176th Pl NE, Arlington, WA 98223Sold
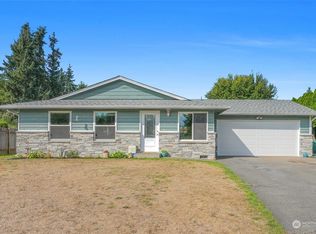
- $513,0003 bd2 ba1k sqft3708 175th Pl NE, Arlington, WA 98223Sold
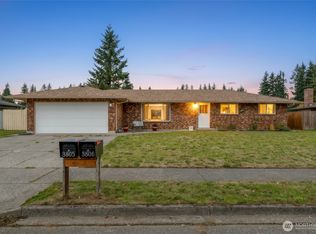
- $605,0003 bd2 ba1.3k sqft3805 175th Pl NE, Arlington, WA 98223Sold
- $565,0003 bd1 ba1k sqft17625 34th Ave NE, Arlington, WA 98223Sold
- $625,0003 bd2 ba1.4k sqft3630 178th Pl NE, Arlington, WA 98223Sold
- $610,0003 bd2 ba1.4k sqft3414 177th Pl NE, Arlington, WA 98223Sold
- $530,0003 bd2 ba1.4k sqft17629 34th Ave NE, Arlington, WA 98223Sold
A local agent can set up tours, give advice and negotiate with sellers.
Similar homes
- $549,9503 bd1 ba1.2k sqft4012 Totem Park Lane, Arlington, WA 98223Active
 MLS ID #2529424, Jennifer Dunkinson. NWMLS as distributed by MLS GRID
 - $609,0003 bd2 ba1.4k sqft4722 197th Place NE, Arlington, WA 98223Active
 MLS ID #2537729, Chris E. Belanger. NWMLS as distributed by MLS GRID
 - $600,0003 bd2 ba1.3k sqftGleneagle, Arlington, WA 98223Active
 MLS ID #2546608, Zachary Hensrude. NWMLS as distributed by MLS GRID
 - $550,0003 bd2 ba1.1k sqft19223 Vista Drive, Arlington, WA 98223Active
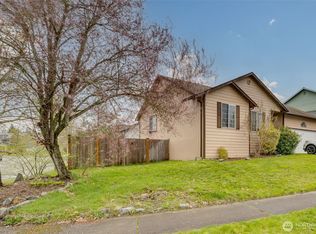 MLS ID #2496499, Gina Akins. NWMLS as distributed by MLS GRID
 - $625,0003 bd3 ba1.6k sqftGleneagle, Arlington, WA 98223ActiveMLS ID #2545926, Lance Otto. NWMLS as distributed by MLS GRID
- $635,0003 bd2 ba1.4k sqft12826 228th Street NE, Arlington, WA 98223ContingentMLS ID #2548436, Kim Woodmansee. NWMLS as distributed by MLS GRID
- $575,0003 bd3 ba1.3k sqft227 S Macleod Avenue, Arlington, WA 98223ActiveMLS ID #2541353, Jessica Wolf. NWMLS as distributed by MLS GRID
- $675,0003 bd2 ba1.3k sqftPioneer Meadows Div 3, Arlington, WA 98223ActiveMLS ID #2535221, Karen Wagner. NWMLS as distributed by MLS GRID
- $540,0003 bd1 ba1.2k sqft5730 146th Street NE, Marysville, WA 98271ActiveMLS ID #2539484, Holly Sheppard. NWMLS as distributed by MLS GRID
- $539,9903 bd2 ba1.1k sqft18028 121st Street NE, Arlington, WA 98223ActiveMLS ID #2523344, Keegan Posivio. NWMLS as distributed by MLS GRID
- $659,9503 bd2 ba1.5k sqftHeather Glen Division 1, Marysville, WA 98271ActiveMLS ID #2539065, Debbie Barger Smith. NWMLS as distributed by MLS GRID
- $585,0003 bd2 ba1.4k sqft5725 121st Place NE, Marysville, WA 98271ActiveMLS ID #2549769, Renee Pilchard. NWMLS as distributed by MLS GRID
- $599,9003 bd2 ba1.4k sqft5402 114th Place NE, Marysville, WA 98271ActiveMLS ID #2546719, Mary Nemeth. NWMLS as distributed by MLS GRID
- $529,0003 bd2 ba1.5k sqft6914 21st Drive NE, Marysville, WA 98271ActiveMLS ID #2552754, Andrea Barbano. NWMLS as distributed by MLS GRID
- $540,0004 bd3 ba1.7k sqftMarysville Meadows, Marysville, WA 98271ActiveMLS ID #2523219, Jeff T. Latham. NWMLS as distributed by MLS GRID
- $646,6003 bd3 ba1.5k sqft7103 Church Creek Circle NW, Stanwood, WA 98292ActiveMLS ID #2558380, Esmeralda Garcia. NWMLS as distributed by MLS GRID
- $750,0003 bd3 ba2.1k sqft1011 43rd Street NW, Marysville, WA 98271ActiveMLS ID #2556290, Rick Iversen. NWMLS as distributed by MLS GRID
- $532,5004 bd3 ba1.8k sqft14626 47th Avenue NE, Marysville, WA 98271ActiveMLS ID #2546633, Bernadette Schuster. NWMLS as distributed by MLS GRID
- $539,0003 bd3 ba1.5k sqft13004 58th Avenue NE, Marysville, WA 98271ActiveMLS ID #2512266, Pia VanHanen. NWMLS as distributed by MLS GRID
- $595,0003 bd2 ba1.6k sqft364 Melissa Street, Camano Island, WA 98282ActiveMLS ID #2557083, Timothy Tilbury. NWMLS as distributed by MLS GRID
