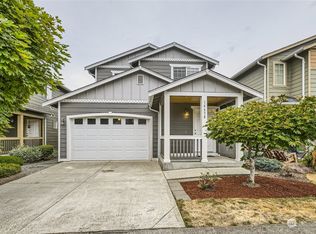
Welcome home to comfort, style, and effortless living! This beautifully designed 4-bedroom, 2.5-bath residence offers an inviting floor plan that perfectly balances open-concept living with flexible spaces for everyday life and entertaining. The spacious kitchen serves as the heart of the home, featuring abundant cabinetry, generous counter space, breakfast bar seating, and a seamless flow into the dining area and living room—making it easy to stay connected while hosting friends. Large windows fill the home with natural light, creating a bright and welcoming atmosphere throughout. Upstairs, you'll find a generous primary suite complete with a private bath and walk-in closet, along with three additional bedrooms that provide plenty of room for a home office, hobbies, or growing needs. A welcoming covered front porch creates the perfect spot to enjoy your morning coffee or greet neighbors, while the attached two-car garage provides everyday convenience and additional storage. Ideally located in a desirable Marysville neighborhood close to parks, schools, shopping, dining, and easy commuter routes, this home offers the perfect combination of comfort, functionality, and location. Whether you're a first-time buyer, looking for more space, or simply searching for a place to call home, this is an opportunity you won't want to miss.
Pending
Listed by: eXp Realty • Bernadette Schuster
Price cut: $7.5K (8/17)
$525,000
14626 47th Avenue NE, Marysville, WA 98271
4beds
1,874sqft
Single Family Residence
Built in 2011
2,922 Square Feet Lot
$523,300 Zestimate®
$280/sqft
$62/mo HOA
What's special
Spacious kitchenAttached two-car garageGenerous primary suiteWalk-in closetPrivate bathInviting floor planBreakfast bar seating
- --
- on Zillow
- 149
- views
- 1
- save
Likely to sell faster than
Zillow last checked:
Listing updated:
Listed by:
Bernadette Schuster,
eXp Realty
Source: NWMLS as distributed by MLS GRID,MLS#: 2546633
Facts & features
Interior
Bedrooms & bathrooms
- Bedrooms: 4
- Bathrooms: 3
- Full bathrooms: 2
- 1/2 bathrooms: 1
- Main level bathrooms: 1
Primary bedroom
- Level: Second
Bedroom
- Level: Second
Bedroom
- Level: Second
Bedroom
- Level: Second
Bathroom full
- Level: Second
Bathroom full
- Level: Second
Other
- Level: Main
Dining room
- Level: Main
Entry hall
- Level: Main
Kitchen with eating space
- Level: Main
Living room
- Level: Main
Utility room
- Level: Main
Heating
- Wall Furnace, Electric
Cooling
- None
Appliances
- Included: Dishwasher, Refrigerator, Stove(s)/Range(s), Dishwasher(s), Refrigerator(s)
Features
- Flooring: Vinyl, Carpet
- Basement: None
- Has fireplace: No
- Fireplace features: Electric
Interior area
- Total structure area: 1,874
- Total interior livable area: 1,874 sqft
Video & virtual tour
Property
Parking
- Total spaces: 4
- Parking features: Driveway, Attached Garage
- Has attached garage: Yes
- Covered spaces: 2
- Uncovered spaces: 2
Features
- Levels: Two
- Stories: 2
- Entry location: Main
- Has view: Yes
- View description: Territorial
Lot
- Size: 2,922 Square Feet
- Dimensions: 34 x 86
- Features: Curbs, Paved, Sidewalk, Fenced-Fully
- Topography: Level
Details
- Parcel number: 01120400020200
- Zoning: (000) 000 0000
- Zoning description: Jurisdiction: County
- Special conditions: Standard
Construction
Type & style
- Home type: SingleFamily
- Architectural style: Contemporary,2 Story
- Property subtype: Single Family Residence
Materials
- Cement Planked, Cement Plank
- Foundation: Poured Concrete
- Roof: Composition
Condition
- Good
- Year built: 2011
Utilities & green energy
- Electric: Company: Snohomish County PUD
- Sewer: Sewer Connected, Company: Marysville Sewer
- Water: Public, Company: Marysville Water
- Utilities for property: Unknown, Unknown
Community & HOA
Community
- Features: CCRs
- Subdivision: Marysville
HOA
- Services included: Common Area Maintenance, Maintenance Grounds
- HOA fee: $62 monthly
Location
- Region: Marysville
Financial & listing details
- Price per square foot: $280/sqft
- Tax assessed value: $552,300
- Annual tax amount: $4,145
- Date on market: 6/26/2026
- Listing terms: Conventional,FHA,VA Loan
- Inclusions: Dishwasher(s), Refrigerator(s), Stove(s)/Range(s)
Estimated market value
$523,300
$497,000 - $549,000
$3,192/mo
Price history
| Date | Event | Price |
|---|---|---|
| 9/15/2026 | Pending sale | $525,000$280/sqft |
Source: eXp Realty #2546633 Report a problem | ||
| 8/17/2026 | Price change | $525,000-1.4%$280/sqft |
Source:  NWMLS as distributed by MLS GRID #2546633 Report a problem NWMLS as distributed by MLS GRID #2546633 Report a problem | ||
| 7/20/2026 | Price change | $532,500-1.4%$284/sqft |
Source: eXp Realty #2546633 Report a problem | ||
| 6/26/2026 | Listed for sale | $539,900+17.6%$288/sqft |
Source: eXp Realty #2546633 Report a problem | ||
| 6/18/2025 | Listing removed | $2,925$2/sqft |
Source: Zillow Rentals Report a problem | ||
| 6/3/2025 | Listed for rent | $2,925+31.5%$2/sqft |
Source: Zillow Rentals Report a problem | ||
| 3/15/2022 | Sold | $459,132+4.3%$245/sqft |
Source: Public Record Report a problem | ||
| 1/11/2021 | Sold | $440,285+20.6%$235/sqft |
Source: Public Record Report a problem | ||
| 9/15/2020 | Sold | $365,097$195/sqft |
Source: Public Record Report a problem | ||
| 6/4/2020 | Listing removed | $2,225$1/sqft |
Source: Main Street Renewal Seattle Report a problem | ||
| 3/2/2020 | Listed for rent | $2,225+11.5%$1/sqft |
Source: Main Street Renewal Seattle Report a problem | ||
| 3/19/2018 | Listing removed | $1,995$1/sqft |
Source: Payfirst Properties Report a problem | ||
| 3/9/2018 | Listed for rent | $1,995$1/sqft |
Source: Payfirst Properties Report a problem | ||
Public tax history
| Year | Property taxes | Tax assessment |
|---|---|---|
| 2025 | $4,145 0% | $552,300 +5% |
| 2024 | $4,145 +6.9% | $526,200 +8.2% |
| 2023 | $3,876 +24.9% | $486,100 -6.2% |
| 2022 | $3,104 -22.4% | $518,500 +31.2% |
| 2021 | $4,000 +3.3% | $395,100 +11.1% |
| 2020 | $3,872 +5.6% | $355,500 +7.4% |
| 2019 | $3,665 | $331,100 +7.9% |
| 2018 | -- | $306,900 +19% |
| 2017 | $3,340 +14.9% | $258,000 +7.3% |
| 2016 | $2,907 | $240,400 +4.6% |
| 2015 | $2,907 +15.3% | $229,800 +21.2% |
| 2013 | $2,520 | $189,600 |
| 2012 | -- | -- |
| 2011 | -- | -- |
| 2010 | -- | -- |
Find assessor info on the county website
Monthly payment
Est. payment
Payment breakdown
Explore the cost of this home by adjusting the details. Changes won't be saved.Climate risks
Neighborhood: 98271

Similar homes
- $539,9004 bd3 ba1.8k sqft14617 46th Avenue NE, Marysville, WA 98271Active
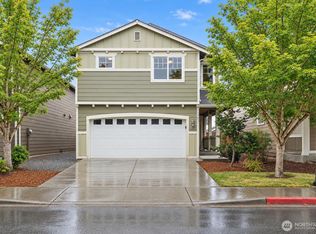 MLS ID #2573444, Bernadette Schuster. NWMLS as distributed by MLS GRID
 - $519,9003 bd3 ba1.6k sqft14609 46th Avenue NE, Marysville, WA 98271Active
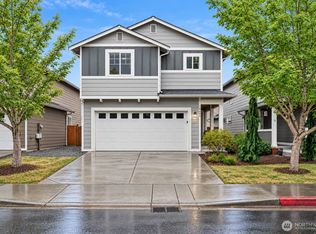 MLS ID #2573374, Bernadette Schuster. NWMLS as distributed by MLS GRID
 - $515,0003 bd2 ba1.5k sqft4719 145th Street NE, Marysville, WA 98271Active
 MLS ID #2571766, Cher Cha. NWMLS as distributed by MLS GRID
 - $539,0003 bd3 ba1.5k sqft13004 58th Avenue NE, Marysville, WA 98271Active
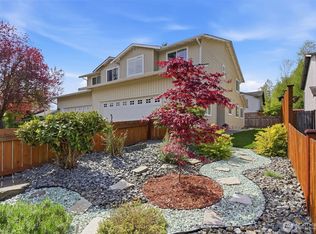 MLS ID #2512266, Pia VanHanen. NWMLS as distributed by MLS GRID
