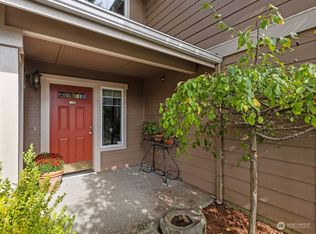
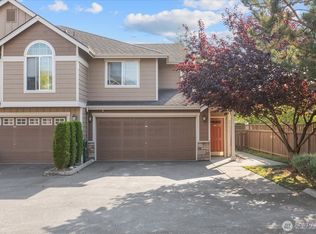
Rare 3-bedroom, 1.75 bath end unit townhouse with a two-car garage in tree-lined McKendree Park at the Meadows. Seller is offering a $1800 Home Depot Card at Closing as a Buyer Bonus to use to purchase updated light fixtures or colorful paint for accent walls or new flooring, or however a Buyer sees fit. The complex is FHA and VA approved, which is rare, and the last 3-bedroom unit in the complex sold for 443k! The end unit leaves fewer shared walls and extra windows which flood the space with abundant natural light. The home has strong architectural lines, a generous size living room w/inviting gas fireplace and decoration mantle, three sizeable bedrooms, including the spacious primary suite with walk-in closet & private en-suite bathroom. HOA fees are only $342 a month and cover water, sewer & garbage so there are no separate bills for those utilities. Cats and dogs are allowed w/light restrictions. Marysville is an appealing place for real estate investing due to its rapid economic growth, commuter friendly location w/quick access to I-5 & Hwy 9 & the major revitalization efforts of the City's long-term planning w/specific projects already underway. Shopping & dining are close & access to the Cascade Mountains is via Mountain Loop Hwy or Hwy 530. When you own a home, each month your mortgage payment pays down the principal balance of an asset you own. You also get a chance to build equity by appreciation & utilize tax benefits your accountant/tax preparer can detail.
Active
Listed by: Acquisition Real Estate • Jennifer Pretty
Price cut: $7K (8/22)
$429,000
14611 50th Avenue NE #M201, Marysville, WA 98271
3beds
1,155sqft
Townhouse, Condominium
Built in 2008
-- sqft lot
$-- Zestimate®
$371/sqft
$342/mo HOA
What's special
Two-car garageStrong architectural linesThree sizeable bedrooms
- 62 days
- 530
- 18
Zillow last checked:
Listing updated:
Listed by:
Jennifer Pretty,
Acquisition Real Estate
Source: NWMLS as distributed by MLS GRID,MLS#: 2546912
Facts & features
Interior
Bedrooms & bathrooms
- Bedrooms: 3
- Bathrooms: 2
- Full bathrooms: 1
- 3/4 bathrooms: 1
Primary bedroom
- Level: Second
Bedroom
- Level: Second
Bedroom
- Level: Second
Bathroom full
- Level: Second
Bathroom three quarter
- Level: Second
Dining room
- Level: Second
Entry hall
- Level: Main
Kitchen without eating space
- Level: Second
Living room
- Level: Second
Heating
- Fireplace, Baseboard, Electric, Natural Gas
Cooling
- None
Appliances
- Included: Dishwasher, Disposal, Dryer, Refrigerator, Stove(s)/Range(s), Washer, Dishwasher(s), Dryer(s), Garbage Disposal, Refrigerator(s), Washer(s), Water Heater: Gas, Water Heater Location: Garage
Features
- Flooring: Ceramic Tile, Carpet
- Windows: Coverings: Blinds
- Number of fireplaces: 1
- Fireplace features: Gas, Upper Level: 1, Fireplace
Interior area
- Total structure area: 1,155
- Total interior livable area: 1,155 sqft
Property
Parking
- Total spaces: 4
- Parking features: Individual Garage
- Has garage: Yes
- Covered spaces: 2
- Uncovered spaces: 2
Features
- Levels: Multi/Split
- Entry location: Main
- Patio & porch: Fireplace, Primary Bathroom, Walk-In Closet(s), Water Heater
- Has view: Yes
- View description: Territorial
Lot
- Features: Dead End Street, Paved, Sidewalk
Details
- Parcel number: 01093901320100
- Special conditions: Standard
Construction
Type & style
- Home type: Townhouse
- Architectural style: Contemporary,Townhouse
- Property subtype: Townhouse, Condominium
Materials
- Cement/Concrete
- Roof: Composition
Condition
- Year built: 2008
- Major remodel year: 2008
Utilities & green energy
- Electric: Company: Snohomish County PUD
- Sewer: Company: HOA fees cover - HOA pays
- Water: Company: HOA fees cover - HOA pays
- Utilities for property: Buyer To Verify All Options, Ziply - Buyer To Verify All Other Options
Community & HOA
Community
- Subdivision: North Marysville
HOA
- Services included: Common Area Maintenance, Sewer, Water
- HOA fee: $342 monthly
- HOA phone: 425-334-9700
Location
- Region: Marysville
Financial & listing details
- Price per square foot: $371/sqft
- Tax assessed value: $421,000
- Annual tax amount: $3,161
- Date on market: 6/30/2026
- Cumulative days on market: 63 days
- Listing terms: Conventional,FHA,State Bond,VA Loan
- Inclusions: Dishwasher(s), Dryer(s), Garbage Disposal, Refrigerator(s), Stove(s)/Range(s), Washer(s)
Estimated market value
Not available
Estimated sales range
Not available
Not available
Price history
| Date | Event | Price |
|---|---|---|
| 8/22/2026 | Price change | $429,000-1.6%$371/sqft |
Source:  NWMLS as distributed by MLS GRID #2546912 Report a problem NWMLS as distributed by MLS GRID #2546912 Report a problem | ||
| 7/25/2026 | Price change | $436,000-0.7%$377/sqft |
Source: NWMLS as distributed by MLS GRID #2546912 Report a problem | ||
| 7/1/2026 | Listed for sale | $439,000+23.7%$380/sqft |
Source: NWMLS as distributed by MLS GRID #2546912 Report a problem | ||
| 8/29/2022 | Sold | $355,000-1.4%$307/sqft |
Source: NWMLS as distributed by MLS GRID #1981512 Report a problem | ||
| 8/17/2022 | Pending sale | $360,000$312/sqft |
Source: NWMLS as distributed by MLS GRID #1981512 Report a problem | ||
| 8/10/2022 | Listed for sale | $360,000+52.5%$312/sqft |
Source: NWMLS as distributed by MLS GRID #1981512 Report a problem | ||
| 8/8/2017 | Listing removed | $1,575$1/sqft |
Source: Delta Property Management, Inc. Report a problem | ||
| 7/13/2017 | Listed for rent | $1,575$1/sqft |
Source: Delta Property Management, Inc. Report a problem | ||
| 7/22/2008 | Sold | $235,990$204/sqft |
Source: NWMLS as distributed by MLS GRID #28093433 Report a problem | ||
Public tax history
| Year | Property taxes | Tax assessment |
|---|---|---|
| 2025 | $3,162 -3.8% | $421,000 +1% |
| 2024 | $3,287 +1.7% | $417,000 +3% |
| 2023 | $3,231 +34.8% | $405,000 +1.3% |
| 2022 | $2,397 -26.1% | $400,000 +25% |
| 2021 | $3,241 +7% | $320,000 +15.1% |
| 2020 | $3,029 +5.2% | $278,000 +6.9% |
| 2019 | $2,880 | $260,000 +10.2% |
| 2018 | -- | $236,000 +43% |
| 2017 | $2,330 +33.3% | $165,000 +10% |
| 2016 | $1,748 | $150,000 +8.7% |
| 2015 | $1,748 -15.2% | $138,000 -11% |
| 2013 | $2,061 | $155,000 |
| 2012 | -- | -- |
| 2011 | -- | -- |
| 2010 | -- | -- |
| 2009 | -- | -- |
Find assessor info on the county website
Monthly payment
Est. payment
Payment breakdown
Explore the cost of this home by adjusting the details. Changes won't be saved.Climate risks
Neighborhood: 98271


Similar homes
- $539,9003 bd3 ba1.6k sqft14609 46th Avenue NE, Marysville, WA 98271Active
 MLS ID #2573374, Bernadette Schuster. NWMLS as distributed by MLS GRID
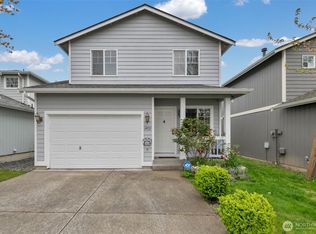
 - $459,9503 bd3 ba1.1k sqftBerry Farm, Marysville, WA 98271Active
 MLS ID #2516353, Magali Jaenz. NWMLS as distributed by MLS GRID
 - $535,0004 bd2 ba1.3k sqftHeather Glen Division 1, Marysville, WA 98271Active
 MLS ID #2560410, Kiya Holmes. NWMLS as distributed by MLS GRID
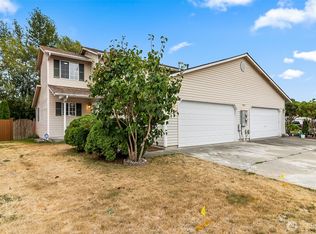
 - $490,0003 bd3 ba1.3k sqftCountry Manor One, Arlington, WA 98223Active
 MLS ID #2571539, David Irish. NWMLS as distributed by MLS GRID
