Skip main navigation
Sold
  • Listed by: Windermere R.E. Mill Creek • Joanne M. Shattuck
    Bought with: AgencyOne
    $375,000

    5012 146th Place NE #B-203, Marysville, WA 98271

    2beds
    899sqft
    Multi Family, Condominium
    Built in 2008
    -- sqft lot
    $367,000 Zestimate®
    $417/sqft
    $2,171 Estimated rent

    Home value

    $367,000

    $349,000 - $385,000

    $2,171/mo

    Zestimate® history
    Loading
    Loading...

    Owner options

    List your home for rent

    $2,171/mo

    Rent Zestimate®

    Find your next renter with Zillow Rental Manager. Plus, with online applications, you can quickly screen prospective tenants – for free.

    Learn more

    $2,171/mo

    Rent Zestimate®

    Refinance and save

    $2,546/mo

    Est. payment

    Refinancing to a lower rate could help reduce your monthly payments and save thousands over the life of the loan.

    See today's rates

    $2,546/mo

    Est. payment

    Explore your selling options

    Work with a Zillow partner agent

    Leverage their expertise and Zillow's premium Showcase listings to get your home seen by more buyers.

    Get started

    List with your own agent

    Get your home in front of millions of buyers by listing it on Zillow.

    Learn how to do it

    Sell it yourself

    Take full control of how buyers see your home on Zillow by listing For Sale by Owner (FSBO).

    List your home

    What's special

    Covered balconyDriveway parkingGuest parkingOpen floor planDining areaTile countersUpdated kitchen
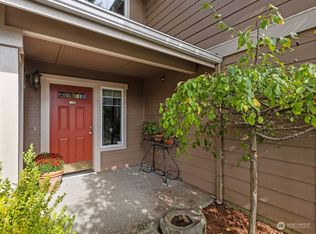
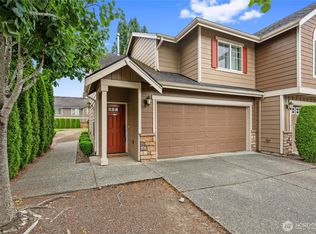
    Discover effortless living at this inviting 2-bedroom, 2-bath McKendree Park condo. Its open floor plan, complete with a cozy gas fireplace & dining area, offers a spacious and welcoming atmosphere. The updated kitchen shines with white cabinetry, tile counters, and stainless steel appliances, while 2018 upgrades like laminated hardwood flooring and plush bedroom carpets add both style & comfort. A covered balcony provides the perfect outdoor escape, and the primary bedroom boasts a walk-in closet and a private 3/4 bath. With all appliances included, a 1-car garage, driveway parking, guest parking and proximity to Smokey Point shopping and I-5 access, this move-in-ready gem is your ticket to easy, comfortable living in impeccable condition.

    Zillow last checked:

    Listing updated:

    Listed by:

    Joanne M. Shattuck,

    Windermere R.E. Mill Creek

    Bought with:

    Kim Koontz

    AgencyOne

    Source: NWMLS as distributed by MLS GRID,MLS#: 2159149MLS Logo

    Facts & features

    Interior

    Bedrooms & bathrooms
    • Bedrooms: 2
    • Bathrooms: 2
    • Full bathrooms: 1
    • 3/4 bathrooms: 1
    • Main level bedrooms: 2
    Primary bedroom
    • Level: Main
    Bedroom
    • Level: Main
    Bathroom full
    • Level: Main
    Bathroom three quarter
    • Level: Main
    Dining room
    • Level: Main
    Entry hall
    • Level: Lower
    Kitchen with eating space
    • Level: Main
    Living room
    • Level: Main
    Utility room
    • Level: Main
    Heating
    • Fireplace, Wall Unit(s), Electric, Natural Gas
    Cooling
    • Has cooling: Yes
    Appliances
    • Included: Dishwasher_, Dryer, GarbageDisposal_, Microwave_, Refrigerator_, StoveRange_, Washer, Dishwasher, Garbage Disposal, Microwave, Refrigerator, StoveRange, Water Heater: Gas, Water Heater Location: Garage, Cooking - Electric Hookup, Cooking-Electric, Dryer-Electric, Ice Maker
    • Laundry: Electric Dryer Hookup, Washer Hookup
    Features
    • Flooring: Laminate, Carpet
    • Windows: Insulated Windows
    • Number of fireplaces: 1
    • Fireplace features: Gas, Main Level: 1, Fireplace
    Interior area
    • Total structure area: 899
    • Total interior livable area: 899 sqft

    Property

    Parking
    • Total spaces: 1
    • Parking features: Individual Garage, Uncovered
    • Garage spaces: 1
    Features
    • Levels: Two
    • Stories: 2
    • Entry location: Lower
    • Patio & porch: Laminate Hardwood, Wall to Wall Carpet, Balcony/Deck/Patio, Cooking-Electric, Dryer-Electric, Ice Maker, Washer, Fireplace, Water Heater
    • Has view: Yes
    • View description: Territorial
    Lot
    • Features: Paved
    Details
    • Parcel number: 01093900220300
    • Special conditions: Standard

    Construction

    Type & style
    • Home type: MultiFamily
    • Architectural style: Townhouse,Condo (2 Levels)
    • Property subtype: Multi Family, Condominium
    Materials
    • Cement Planked
    • Roof: Composition
    Condition
    • Year built: 2008
    • Major remodel year: 2008

    Utilities & green energy

    Green energy
    • Energy efficient items: Insulated Windows

    Community & HOA

    Community
    • Features: Outside Entry
    • Security: Fire Sprinkler System
    • Subdivision: Marysville
    HOA
    • Services included: Common Area Maintenance, Maintenance Grounds, Road Maintenance, Sewer, Snow Removal, Water
    • HOA fee: $256 monthly
    • HOA phone: 425-334-9700
    Location
    • Region: Marysville

    Financial & listing details

    • Price per square foot: $417/sqft
    • Tax assessed value: $364,000
    • Annual tax amount: $1,986
    • Date on market: 10/7/2023
    • Cumulative days on market: 1018 days
    • Listing terms: Conventional,FHA,VA Loan
    • Inclusions: Dishwasher, Dryer, GarbageDisposal, Microwave, Refrigerator, StoveRange, Washer

    Price history

    DateEventPrice
    10/10/2023Sold$375,000$417/sqft
    Source: NWMLS as distributed by MLS GRID #2159149 Report a problem
    9/10/2023Pending sale$375,000$417/sqft
    Source: NWMLS as distributed by MLS GRID #2159149 Report a problem
    9/7/2023Listed for sale$375,000+47.9%$417/sqft
    Source: NWMLS as distributed by MLS GRID #2159149 Report a problem
    9/28/2018Sold$253,500+1.4%$282/sqft
    Source: NWMLS as distributed by MLS GRID #1352682 Report a problem
    9/6/2018Pending sale$250,000$278/sqft
    Source: Sterling Johnston & Associates #1352682 Report a problem
    8/30/2018Listed for sale$250,000+61.3%$278/sqft
    Source: Sterling Johnston & Associates #1352682 Report a problem
    7/30/2015Sold$155,000+40.9%$172/sqft
    Source: NWMLS as distributed by MLS GRID #808555 Report a problem
    10/24/2012Listing removed$110,000$122/sqft
    Source: Warring Properties Report a problem
    9/17/2012Listed for sale$110,000-6.6%$122/sqft
    Source: Warring Properties Report a problem
    9/14/2012Sold$117,806-42.1%$131/sqft
    Source: NWMLS as distributed by MLS GRID #354102 Report a problem
    10/29/2008Sold$203,520$226/sqft
    Source: Public Record Report a problem

    Public tax history

    YearProperty taxesTax assessment
    2025$2,735 -3.8%$364,000 +1%
    2024$2,843 +1.8%$360,500 +3%
    2023$2,794 +40.6%$350,000 +5.7%
    2022$1,986 -26%$331,250 +25%
    2021$2,685 -2.2%$265,000 +5.2%
    2020$2,747 +3.3%$252,000 +5%
    2019$2,659 $240,000 +14.8%
    2018-- $209,000 +41.2%
    2017$2,053 +33.9%$148,000 +12.1%
    2016$1,533 $132,000 +9.1%
    2015$1,533 -15.3%$121,000 -11%
    2013$1,809 $136,000
    2012-- --
    2011-- --
    2010-- --
    Find assessor info on the county website

    Neighborhood: 98271

    Nearby schools

    GreatSchools rating
    Schools provided by the listing agent
    • Elementary: Shoultes Elem
    • Middle: Marysville Mid
    • High: Marysville Pilchuck

    Source: NWMLS as distributed by MLS GRID. This data may not be complete. We recommend contacting the local school district to confirm school assignments for this home.

    Get a cash offer in 3 minutes
    Find out how much your home could sell for in as little as 3 minutes with a no-obligation cash offer.
    Estimated market value
    $367,000
    Get a cash offer in 3 minutes
    Find out how much your home could sell for in as little as 3 minutes with a no-obligation cash offer.
    Estimated market value
    $367,000