This 4-bedroom, 1.75-bath home sits on a spacious 1/3-acre lot in a quiet neighborhood. Gather around the cozy propane fireplace or enjoy the peaceful backyard setting with established pear trees and your own private creek access. This home is a fixer upper and is ready for your personal updates and vision. Several major improvements have already been completed, including a new roof (2025), exterior paint (2023), new water heater (2023), and septic service and updates completed in July 2026. With the big-ticket items already addressed, you'll have a great opportunity to personalize the interior and build equity over time. Conveniently located near schools, parks, shopping, dining, and commuter routes, this property offers a combination of space, privacy, and potential in a desirable Marysville location.
Active
Listed by: John L. Scott Mill Creek • Kiya Holmes
Price cut: $25K (8/27)
$535,000
14229 NE 55th Avenue, Marysville, WA 98271
4beds
1,392sqft
Single Family Residence
Built in 1968
0.35 Acres Lot
$532,200 Zestimate®
$384/sqft
$-- HOA
What's special
Cozy propane fireplacePeaceful backyard settingPrivate creek accessEstablished pear trees
- 27 days |
- 1,268 |
- 80 |
Likely to sell faster than
Zillow last checked:
Listing updated:
Listed by:
Kiya Holmes,
John L. Scott Mill Creek
Source: NWMLS as distributed by MLS GRID,MLS#: 2560410
Facts & features
Interior
Bedrooms & bathrooms
- Bedrooms: 4
- Bathrooms: 2
- Full bathrooms: 1
- 3/4 bathrooms: 1
- Main level bathrooms: 2
- Main level bedrooms: 4
Primary bedroom
- Level: Main
Bedroom
- Level: Main
Bedroom
- Level: Main
Bedroom
- Level: Main
Bathroom full
- Level: Main
Bathroom three quarter
- Level: Main
Family room
- Level: Main
Kitchen with eating space
- Level: Main
Living room
- Level: Main
Heating
- Fireplace, Baseboard, Electric, Propane
Cooling
- None
Appliances
- Included: Dishwasher, Dryer, Refrigerator, See Remarks, Stove(s)/Range(s), Washer, Dishwasher(s), Dryer(s), Refrigerator(s), Washer(s), Water Heater Location: Garage
Features
- Bath Off Primary, Dining Room
- Flooring: Ceramic Tile, Laminate, Carpet
- Basement: None
- Number of fireplaces: 1
- Fireplace features: See Remarks, Main Level: 1, Fireplace
Interior area
- Total structure area: 1,392
- Total interior livable area: 1,392 sqft
Property
Parking
- Total spaces: 5
- Parking features: Driveway, Attached Garage, RV Parking
- Has attached garage: Yes
- Covered spaces: 2
- Uncovered spaces: 3
Features
- Levels: One
- Stories: 1
- Patio & porch: Bath Off Primary, Dining Room, Fireplace
Lot
- Size: 0.35 Acres
- Features: Paved, Fenced-Fully, Patio, Propane, RV Parking
- Topography: Level
- Residential vegetation: Fruit Trees
Details
- Parcel number: 00468500002000
- Zoning description: Jurisdiction: County
- Special conditions: Standard
- Other equipment: Leased Equipment: Propane
Construction
Type & style
- Home type: SingleFamily
- Architectural style: 1 Story
- Property subtype: Single Family Residence
Materials
- Wood Products
- Foundation: Poured Concrete
- Roof: Composition
Condition
- Good
- Year built: 1968
- Major remodel year: 1968
Utilities & green energy
- Electric: Company: PUD
- Sewer: Septic Tank, Company: Septic
- Water: Public, Company: City of Marysville
Community & HOA
Community
- Subdivision: Marysville
HOA
- HOA phone: 619-565-0562
Location
- Region: Marysville
Financial & listing details
- Price per square foot: $384/sqft
- Tax assessed value: $510,400
- Annual tax amount: $3,830
- Date on market: 7/29/2026
- Cumulative days on market: 28 days
- Listing terms: Conventional,FHA,VA Loan
- Inclusions: Dishwasher(s), Dryer(s), Leased Equipment, Refrigerator(s), See Remarks, Stove(s)/Range(s), Washer(s)
Estimated market value
$532,200
$506,000 - $559,000
$2,967/mo
Price history
| Date | Event | Price |
|---|---|---|
| 8/27/2026 | Price change | $535,000-4.5%$384/sqft |
Source:  NWMLS as distributed by MLS GRID #2560410 Report a problem NWMLS as distributed by MLS GRID #2560410 Report a problem | ||
| 7/31/2026 | Listed for sale | $560,000+275.3%$402/sqft |
Source: NWMLS as distributed by MLS GRID #2560410 Report a problem | ||
| 4/25/2013 | Sold | $149,200-36%$107/sqft |
Source: NWMLS as distributed by MLS GRID #433418 Report a problem | ||
| 9/10/2009 | Sold | $233,000-2.9%$167/sqft |
Source: NWMLS as distributed by MLS GRID #29068212 Report a problem | ||
| 6/4/2009 | Listed for sale | $239,990$172/sqft |
Source: Windermere Real Estate/JS #29068212 Report a problem | ||
Public tax history
| Year | Property taxes | Tax assessment |
|---|---|---|
| 2025 | $3,831 +1.1% | $510,400 +6.2% |
| 2024 | $3,788 +12.8% | $480,800 +14.3% |
| 2023 | $3,357 +25.2% | $420,800 -6.1% |
| 2022 | $2,682 -21.1% | $447,900 +33.4% |
| 2021 | $3,401 +7.5% | $335,800 +16.3% |
| 2020 | $3,164 +5.9% | $288,800 +7.6% |
| 2019 | $2,989 | $268,300 -2.6% |
| 2018 | -- | $275,400 +24.6% |
| 2017 | $2,879 +29.2% | $221,100 +11.7% |
| 2016 | $2,228 | $198,000 +13.4% |
| 2015 | $2,228 +23.4% | $174,600 +29.9% |
| 2013 | $1,806 | $134,400 |
| 2012 | -- | -- |
| 2011 | -- | -- |
| 2010 | -- | -- |
| 2009 | -- | -- |
| 2008 | -- | -- |
| 2007 | -- | -- |
| 2002 | -- | -- |
| 2001 | $1,664 +4.6% | $141,700 +28.6% |
| 2000 | $1,591 | $110,200 |
Find assessor info on the county website
Monthly payment
Est. payment
Payment breakdown
Explore the cost of this home by adjusting the details. Changes won't be saved.Climate risks
Neighborhood: 98271
Nearby schools
GreatSchools rating
- 3/10Shoultes Elementary SchoolGrades: K-5Distance: 0.5 mi
- 3/10Marysville Middle SchoolGrades: 6-8Distance: 4.6 mi
- 1/10Marysville Pilchuck High SchoolGrades: 9-12Distance: 2.1 mi
- $639,9503 bd2 ba1.5k sqft14215 55th Ave NE, Marysville, WA 98271For Sale
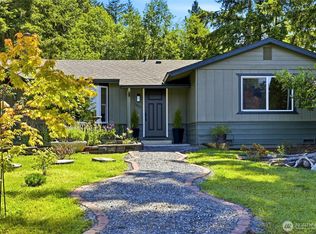
- $560,0003 bd2 ba1.2k sqft5426 142nd Pl NE, Marysville, WA 98271Sold

- $512,0003 bd2 ba1.2k sqft14222 57th Ave NE, Marysville, WA 98271Sold

- $589,9503 bd2 ba1.4k sqft14120 54th Dr NE, Marysville, WA 98271Sold

- $605,0003 bd2 ba1.4k sqft14129 53rd Dr NE, Marysville, WA 98271Sold
- $515,0005 bd2 ba1.7k sqft14402 55th Dr NE, Marysville, WA 98271Sold
- $775,0003 bd3 ba2.9k sqft14128 57th Ave NE, Marysville, WA 98271Sold
- $550,0003 bd2 ba1.2k sqft5320 143rd Pl NE, Marysville, WA 98271Sold
A local agent can set up tours, give advice and negotiate with sellers.
Similar homes
- $639,9503 bd2 ba1.5k sqftHeather Glen Division 1, Marysville, WA 98271ActiveMLS ID #2539065, Debbie Barger Smith. NWMLS as distributed by MLS GRID
- $595,0003 bd2 ba1.3k sqftSherwood Forest, Marysville, WA 98271Active
 MLS ID #2567617, Marlene Rouleau. NWMLS as distributed by MLS GRID
 - $535,0003 bd2 ba1.3k sqft5907 88th St Ne, Marysville, WA 98270Active
 MLS ID #2561170, Brady Roberts. NWMLS as distributed by MLS GRID
 - $460,0003 bd2 ba1.1k sqftBerry Farm 1 Condo, Marysville, WA 98271Active
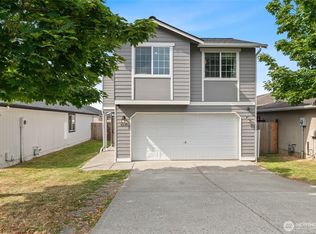 MLS ID #2564115, Allen Rel. NWMLS as distributed by MLS GRID
 - $510,0003 bd2 ba1.5k sqft6914 21st Drive NE, Marysville, WA 98271ActiveMLS ID #2552754, Andrea Barbano. NWMLS as distributed by MLS GRID
- $459,9503 bd3 ba1.1k sqftBerry Farm, Marysville, WA 98271ActiveMLS ID #2516353, Magali Jaenz. NWMLS as distributed by MLS GRID
- $640,0004 bd3 ba2k sqftPacific Meadows, Marysville, WA 98271ActiveMLS ID #2568877, Kendall Jefferies. NWMLS as distributed by MLS GRID
- $559,9503 bd2 ba1.2k sqftWadehaven Plat Div 2, Marysville, WA 98270ActiveMLS ID #2490680, James Hemphill. NWMLS as distributed by MLS GRID
- $537,0003 bd2 ba1.3k sqft1709 2nd St, Marysville, WA 98270ActiveMLS ID #2545090, Julie Krause. NWMLS as distributed by MLS GRID
- $499,9993 bd2 ba1.4k sqftEnglish Station, Arlington, WA 98223ActiveMLS ID #2569792, Melissa Spencer. NWMLS as distributed by MLS GRID
- $715,0003 bd3 ba1.9k sqftMeadows, Marysville, WA 98271ActiveMLS ID #2561030, Sarah Wright. NWMLS as distributed by MLS GRID
- $482,0003 bd1 ba922 sqftLakewood Commons, Marysville, WA 98271ActiveMLS ID #2538840, Ricardo Rincon. NWMLS as distributed by MLS GRID
- $597,5003 bd2 ba1.1k sqftKellogg Village Division 1, Marysville, WA 98270ActiveMLS ID #2566526, Lynette Gamm. NWMLS as distributed by MLS GRID
- $589,0003 bd2 ba1.1k sqft6524 64th Place NE, Marysville, WA 98270ActiveMLS ID #2540802, Andrew Hill. NWMLS as distributed by MLS GRID
- $532,5003 bd2 ba908 sqft7713 63rd Street NE, Marysville, WA 98270ActiveMLS ID #2519508, Nickole Ramsey. NWMLS as distributed by MLS GRID
- $535,0003 bd1 ba1.4k sqft232 Bridgeway, Everett, WA 98201ActiveMLS ID #2565027, Dina Mathews. NWMLS as distributed by MLS GRID
- $649,0003 bd2 ba1.5k sqft5302 93rd Place NE, Marysville, WA 98270ActiveMLS ID #2524899, Brenda L. Haug. NWMLS as distributed by MLS GRID
- $550,0003 bd2 ba1.1k sqft19223 Vista Drive, Arlington, WA 98223ActiveMLS ID #2496499, Gina Akins. NWMLS as distributed by MLS GRID
- $613,0005 bd3 ba1.9k sqft4919 106th Street NE, Marysville, WA 98270ActiveMLS ID #2559908, Sharon Parmenter. NWMLS as distributed by MLS GRID
- $485,0003 bd3 ba1.4k sqftAshley Place, Marysville, WA 98270ActiveMLS ID #2568900, Karmin Pincus. NWMLS as distributed by MLS GRID
