Welcome home to this charming mid-century Marysville rambler, where timeless character meets thoughtful updates. Original hardwood floors, classic built-ins, and large picture windows showcase the home's enduring craftsmanship while filling the living spaces with natural light. The functional floor plan offers a spacious living room, three comfortable bedrooms, and an inviting galley kitchen featuring new flooring, updated countertops, ample cabinetry, and a cozy dining area. Step outside to enjoy the expansive backyard, complete with a fully finished two-story shed with electricity, insulation and drywall. A two-car garage and attached carport provide abundant parking and storage. Ideally situated on a spacious lot, this home is just minutes from shopping, restaurants, schools, Cedarcrest Golf Course, Seattle Premium Outlets, and convenient access to I-5, making commuting and everyday living a breeze.
Active
Listed by: Integris Real Estate • Brady Roberts
Price cut: $14K (8/10)
$575,000
5907 88th St NE, Marysville, WA 98270
3beds
1,344sqft
:
Get pre-qualified$3,508/mo
Single Family Residence, Condominium
Built in 1954
0.39 Acres Lot
$570,100 Zestimate®
$428/sqft
$-- HOA
What's special
- 13 days |
- 904 |
- 63 |
Likely to sell faster than
Zillow last checked:
Listing updated:
Listed by:
Brady Roberts,
Integris Real Estate
Source: NWMLS as distributed by MLS GRID,MLS#: 2561170
Facts & features
Interior
Bedrooms & bathrooms
- Bedrooms: 3
- Bathrooms: 2
- Full bathrooms: 1
- 3/4 bathrooms: 1
- Main level bathrooms: 2
- Main level bedrooms: 3
Bedroom
- Level: Main
Bedroom
- Level: Main
Bedroom
- Level: Main
Bathroom three quarter
- Level: Main
Bathroom full
- Level: Main
Heating
- Fireplace, Baseboard, Forced Air, Wall Furnace, Electric
Cooling
- None
Features
- Flooring: Hardwood, Vinyl Plank
- Number of fireplaces: 1
- Fireplace features: Wood Burning, Main Level: 1, Fireplace
Interior area
- Total structure area: 1,344
- Total interior livable area: 1,344 sqft
Property
Parking
- Parking features: Individual Garage
- Has garage: Yes
Features
- Levels: One
- Stories: 1
- Patio & porch: Fireplace
Lot
- Size: 0.39 Acres
Details
- Parcel number: 30052200101000
- Special conditions: Standard
Construction
Type & style
- Home type: SingleFamily
- Architectural style: Condo (1 Level)
- Property subtype: Single Family Residence, Condominium
Materials
- Wood Products
- Roof: Composition
Condition
- Year built: 1954
- Major remodel year: 1954
Utilities & green energy
- Electric: Company: PUD
- Sewer: Company: City of Marysville
- Water: Company: City of Marysville
Community & HOA
Community
- Subdivision: Marysville
HOA
- Services included: See Remarks
Location
- Region: Marysville
Financial & listing details
- Price per square foot: $428/sqft
- Tax assessed value: $488,500
- Annual tax amount: $4,137
- Date on market: 7/26/2026
- Cumulative days on market: 15 days
- Listing terms: Assumable,Conventional,FHA,VA Loan
Estimated market value
$570,100
$542,000 - $599,000
$2,992/mo
Price history
| Date | Event | Price |
|---|---|---|
| 8/10/2026 | Price change | $575,000-2.4%$428/sqft |
Source:  NWMLS as distributed by MLS GRID #2561170 Report a problem NWMLS as distributed by MLS GRID #2561170 Report a problem | ||
| 7/27/2026 | Listed for sale | $589,000-4.2%$438/sqft |
Source: NWMLS as distributed by MLS GRID #2560509 Report a problem | ||
| 3/20/2024 | Sold | $615,000+7%$458/sqft |
Source: NWMLS as distributed by MLS GRID #2201735 Report a problem | ||
| 2/29/2024 | Pending sale | $575,000$428/sqft |
Source: NWMLS as distributed by MLS GRID #2201735 Report a problem | ||
| 2/22/2024 | Listed for sale | $575,000$428/sqft |
Source: NWMLS as distributed by MLS GRID #2201735 Report a problem | ||
Public tax history
| Year | Property taxes | Tax assessment |
|---|---|---|
| 2024 | $3,849 +9.3% | $488,500 +10.6% |
| 2023 | $3,522 +21.7% | $441,600 -8.7% |
| 2022 | $2,895 -31.7% | $483,600 +15.4% |
| 2021 | $4,241 +0.8% | $419,000 +8.9% |
| 2020 | $4,208 +5.9% | $384,800 +7.7% |
| 2019 | $3,972 | $357,300 +7.9% |
| 2018 | -- | $331,200 +26.3% |
| 2017 | $3,431 +29.7% | $262,300 +8.7% |
| 2016 | $2,645 | $241,300 +16.2% |
| 2015 | $2,645 +33.3% | $207,600 +40.5% |
| 2013 | $1,984 | $147,800 |
| 2012 | -- | -- |
| 2011 | -- | -- |
| 2010 | -- | -- |
| 2009 | -- | -- |
| 2008 | -- | -- |
| 2007 | -- | -- |
| 2002 | -- | -- |
| 2001 | $1,920 +4.6% | $155,500 +22% |
| 2000 | $1,836 | $127,500 |
Find assessor info on the county website
Monthly payment
Est. payment
Payment breakdown
Explore the cost of this home by adjusting the details. Changes won't be saved.Climate risks
Neighborhood: 98270
Nearby schools
GreatSchools rating
- 6/10Pinewood Elementary SchoolGrades: K-5Distance: 0.5 mi
- 2/10Totem Middle SchoolGrades: 6-8Distance: 1.8 mi
- 1/10Marysville Pilchuck High SchoolGrades: 9-12Distance: 1.4 mi
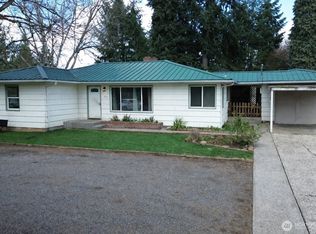
- $500,0003 bd2 ba1.2k sqft5927 88th St NE, Marysville, WA 98270Sold
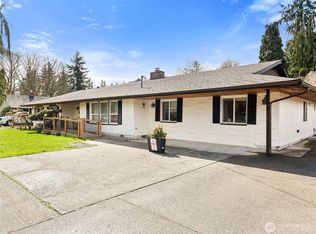
- $940,0006 bd5 ba2.5k sqft8816 60th Dr NE, Marysville, WA 98270Sold
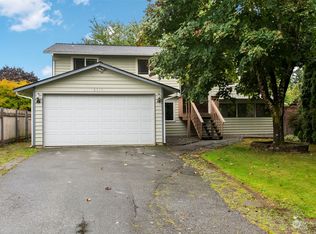
- $585,0006 bd3 ba2.3k sqft8717 59th Dr NE, Marysville, WA 98270Sold
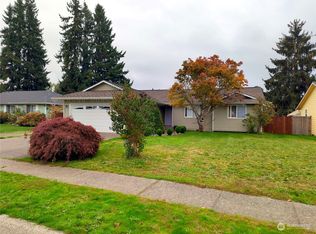
- $555,0003 bd2 ba1.3k sqft9017 59th Dr NE, Marysville, WA 98270Sold
- $505,0003 bd2 ba952 sqft6123 87th St NE, Marysville, WA 98270Sold
- $600,0003 bd2 ba1.2k sqft9026 60th Dr NE, Marysville, WA 98270Sold
- $330,0002 bd1 ba980 sqft5623 88th St NE, Marysville, WA 98270Sold
- $585,0003 bd2 ba1.3k sqft6112 88th Pl NE, Marysville, WA 98270Sold
A local agent can set up tours, give advice and negotiate with sellers.
Similar homes
- $555,0003 bd2 ba1.1k sqft4823 103rd Place NE, Marysville, WA 98270Active
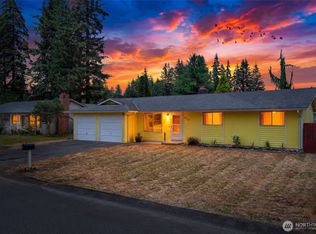 MLS ID #2551304, Darci Engen. NWMLS as distributed by MLS GRID
 - $595,0003 bd2 ba1.4k sqft5536 70th Street NE, Marysville, WA 98270Active
 MLS ID #2563473, Zhenwei Zhang. NWMLS as distributed by MLS GRID
 - $599,9503 bd3 ba1.3k sqft5218 90th Place NE, Marysville, WA 98270Active
 MLS ID #2511788, Seth Robert Nickerson. NWMLS as distributed by MLS GRID
 - $549,9993 bd2 ba1.6k sqft4730 67TH ST NE, Marysville, WA 98270Active
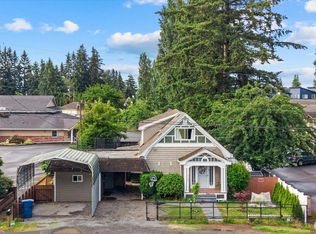 MLS ID #2538749, Cesar Galvan. NWMLS as distributed by MLS GRID
 - $589,0003 bd2 ba1.1k sqft6524 64th Place NE, Marysville, WA 98270ActiveMLS ID #2540802, Andrew Hill. NWMLS as distributed by MLS GRID
- $560,0004 bd2 ba1.3k sqftHeather Glen Division 1, Marysville, WA 98271ActiveMLS ID #2560410, Kiya Holmes. NWMLS as distributed by MLS GRID
- $649,0003 bd2 ba1.5k sqft5302 93rd Place NE, Marysville, WA 98270ActiveMLS ID #2524899, Brenda L. Haug. NWMLS as distributed by MLS GRID
- $589,0003 bd3 ba1.5k sqftCrown Estates, Marysville, WA 98270ActiveMLS ID #2523782, Tracie L. Diemert. NWMLS as distributed by MLS GRID
- $599,9993 bd2 ba1.2k sqft6326 107th Place NE, Marysville, WA 98270ContingentMLS ID #2538536, Jacob Tedeschi. NWMLS as distributed by MLS GRID
- $599,0002 bd1 ba1.1k sqftGetchell, Lake Stevens, WA 98258ActiveMLS ID #2565719, Adriano Tori. NWMLS as distributed by MLS GRID
- $515,0003 bd1 ba1.3k sqft1628 Grove Street, Marysville, WA 98270ActiveMLS ID #2516625, Nicholas Loveless. NWMLS as distributed by MLS GRID
- $532,5003 bd2 ba908 sqft7713 63rd Street NE, Marysville, WA 98270ActiveMLS ID #2519508, Nickole Ramsey. NWMLS as distributed by MLS GRID
- $549,9503 bd3 ba1.4k sqft9915 Marine Drive, Tulalip, WA 98271ActiveMLS ID #2566623, Julie Lutovsky. NWMLS as distributed by MLS GRID
- $540,0003 bd1 ba1.2k sqft5730 146th Street NE, Marysville, WA 98271ActiveMLS ID #2539484, Holly Sheppard. NWMLS as distributed by MLS GRID
- $715,0003 bd3 ba1.9k sqftMeadows, Marysville, WA 98271ActiveMLS ID #2561030, Sarah Wright. NWMLS as distributed by MLS GRID
- $549,9502 bd1 ba924 sqft407 91 Avenue SE, Lake Stevens, WA 98258ActiveMLS ID #2564433, Kathi Wichser. NWMLS as distributed by MLS GRID
- $635,0004 bd3 ba1.7k sqft2309 McDougall Avenue, Everett, WA 98201ActiveMLS ID #2565461, Cassidy Matthies. NWMLS as distributed by MLS GRID
- $635,0003 bd2 ba1.4k sqft12826 228th Street NE, Arlington, WA 98223PendingMLS ID #2548436, Kim Woodmansee. NWMLS as distributed by MLS GRID
- $560,0003 bd3 ba1.3k sqft227 S Macleod Avenue, Arlington, WA 98223ActiveMLS ID #2541353, Jessica Wolf. NWMLS as distributed by MLS GRID
- $539,0003 bd2 ba1.5k sqftView Ridge East No. 4, Everett, WA 98208ActiveMLS ID #2560518, Kristine Emerson. NWMLS as distributed by MLS GRID
