NEW PRICE – $10,000 PRICE IMPROVEMENT! Unlock the potential of a property designed for flexibility, function, and future opportunity. Exceptional offering in a Mixed-Use (MU) zoning district allowing for residential, business, or live/work use. Ideally located in Central Marysville, just minutes from downtown amenities, parks, shopping, and major commuter routes - this well-sized 3-bedroom, 1-bath home blends convenience with long-term potential. A functional layout with new interior paint, alley access, and rare parking for 6+ vehicles creates an ideal setup for those seeking space to live/work or accommodate multiple vehicles and equipment. A wheelchair-accessible ramp enhances usability. Whether you envision a home-based business, creative workspace, or future investment, this versatile property presents a unique opportunity in a growing, evolving area.
Active
Listed by: Windermere R.E. Northeast, Inc • Nicholas Loveless
Price cut: $10K (8/29)
$505,000
1628 Grove Street, Marysville, WA 98270
3beds
1,304sqft
Single Family Residence
Built in 1947
5,662 Square Feet Lot
$-- Zestimate®
$387/sqft
$-- HOA
What's special
Alley accessNew interior paint
- 129 days
- 324
- 9
Zillow last checked:
Listing updated:
Listed by:
Nicholas Loveless,
Windermere R.E. Northeast, Inc
Source: NWMLS as distributed by MLS GRID,MLS#: 2516625
Facts & features
Interior
Bedrooms & bathrooms
- Bedrooms: 3
- Bathrooms: 1
- Full bathrooms: 1
- Main level bathrooms: 1
- Main level bedrooms: 3
Primary bedroom
- Level: Main
Bedroom
- Level: Main
Bedroom
- Level: Main
Bathroom full
- Level: Main
Dining room
- Level: Main
Entry hall
- Level: Main
Kitchen with eating space
- Level: Main
Living room
- Level: Main
Utility room
- Level: Main
Heating
- Baseboard, Electric
Cooling
- None
Features
- Ceiling Fan(s), Dining Room
- Flooring: Laminate, Vinyl Plank, Carpet
- Windows: Dbl Pane/Storm Window
- Basement: None
- Has fireplace: No
Interior area
- Total structure area: 1,304
- Total interior livable area: 1,304 sqft
Property
Parking
- Total spaces: 6
- Parking features: Driveway
- Covered spaces: 6
Features
- Levels: One
- Stories: 1
- Entry location: Main
- Patio & porch: Ceiling Fan(s), Dbl Pane/Storm Window, Dining Room
- Has view: Yes
- View description: Territorial
Lot
- Size: 5,662 Square Feet
- Features: Curbs, Paved, Sidewalk, High Speed Internet
- Residential vegetation: Brush
Details
- Parcel number: 30052800212400
- Zoning: MU
- Zoning description: Jurisdiction: City
- Special conditions: Standard
Construction
Type & style
- Home type: SingleFamily
- Architectural style: 1 Story
- Property subtype: Single Family Residence
Materials
- Wood Siding
- Foundation: Poured Concrete
- Roof: Composition
Condition
- Good
- Year built: 1947
- Major remodel year: 1975
Utilities & green energy
- Electric: Company: Snohomish PUD
- Sewer: Sewer Connected, Company: City of Marysville
- Water: Public, Company: City of Marysville
- Utilities for property: Comcast/Xfinity
Community & HOA
Community
- Subdivision: In Town - Marysville
Location
- Region: Marysville
Financial & listing details
- Price per square foot: $387/sqft
- Tax assessed value: $438,000
- Annual tax amount: $3,278
- Date on market: 5/6/2026
- Cumulative days on market: 124 days
- Listing terms: Conventional,VA Loan
Estimated market value
Not available
Estimated sales range
Not available
Not available
Price history
| Date | Event | Price |
|---|---|---|
| 8/29/2026 | Price change | $505,000-1.9%$387/sqft |
Source:  NWMLS as distributed by MLS GRID #2516625 Report a problem NWMLS as distributed by MLS GRID #2516625 Report a problem | ||
| 6/19/2026 | Listed for sale | $515,000$395/sqft |
Source: NWMLS as distributed by MLS GRID #2516625 Report a problem | ||
| 6/13/2026 | Pending sale | $515,000$395/sqft |
Source: NWMLS as distributed by MLS GRID #2516625 Report a problem | ||
| 5/2/2026 | Listed for sale | $515,000+58.5%$395/sqft |
Source: NWMLS as distributed by MLS GRID #2516625 Report a problem | ||
| 5/2/2016 | Listing removed | $325,000$249/sqft |
Source: John L Scott Real Estate #863589 Report a problem | ||
| 11/1/2015 | Listed for sale | $325,000+9.4%$249/sqft |
Source: John L Scott Real Estate #863589 Report a problem | ||
| 8/27/2007 | Sold | $297,000$228/sqft |
Source: NWMLS as distributed by MLS GRID #27125751 Report a problem | ||
Public tax history
| Year | Property taxes | Tax assessment |
|---|---|---|
| 2025 | $3,279 -3.6% | $438,000 +1.2% |
| 2024 | $3,402 -1% | $433,000 +0.2% |
| 2023 | $3,437 -1.3% | $432,100 +7.2% |
| 2022 | $3,481 +2% | $402,900 +19.3% |
| 2021 | $3,413 -3.2% | $337,800 +4.1% |
| 2020 | $3,527 +13.7% | $324,500 +15.5% |
| 2019 | $3,102 | $280,900 +10.9% |
| 2018 | -- | $253,300 +20.9% |
| 2017 | $2,553 +22.1% | $209,500 +5.7% |
| 2016 | $2,091 | $198,200 +19.7% |
| 2015 | $2,091 -5% | $165,600 -0.2% |
| 2013 | $2,202 | $166,000 |
| 2012 | -- | -- |
| 2011 | -- | -- |
| 2010 | -- | -- |
| 2009 | -- | -- |
| 2008 | -- | -- |
| 2007 | -- | -- |
| 2002 | -- | -- |
| 2001 | $1,353 +5.2% | $118,500 +31.4% |
| 2000 | $1,285 | $90,200 |
Find assessor info on the county website
Monthly payment
Est. payment
Payment breakdown
Explore the cost of this home by adjusting the details. Changes won't be saved.Climate risks
Neighborhood: 98270
Nearby schools
Schools provided by the listing agent
- Elementary: Liberty Elem
- Middle: Marysville Mid
- High: Marysville Getchell High
Source: NWMLS as distributed by MLS GRID. This data may not be complete. We recommend contacting the local school district to confirm school assignments for this home.

Similar homes
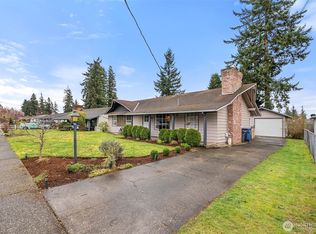
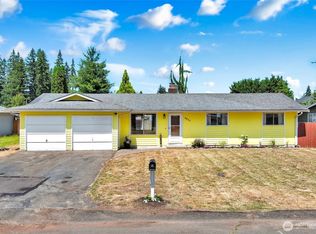
- $559,9503 bd2 ba1.2k sqftWadehaven Plat Div 2, Marysville, WA 98270Active
 MLS ID #2490680, James Hemphill. NWMLS as distributed by MLS GRID
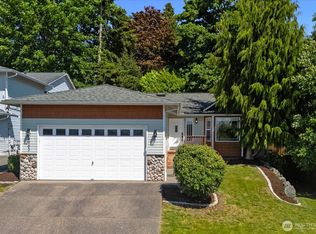
 - $525,0003 bd2 ba1.1k sqft4823 103rd Place NE, Marysville, WA 98270Active
 MLS ID #2551304, Darci Engen. NWMLS as distributed by MLS GRID
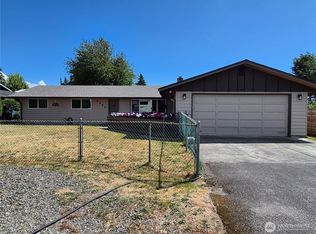
 - $610,0003 bd2 ba1.6k sqft4903 72nd Drive NE, Marysville, WA 98270Active
 MLS ID #2577514, Mark Gallagher. NWMLS as distributed by MLS GRID
 - $649,0003 bd2 ba1.5k sqft5302 93rd Place NE, Marysville, WA 98270Active
 MLS ID #2575758, Brenda L. Haug. NWMLS as distributed by MLS GRID
