Enjoy the convenience of single-level living in this inviting 3-bedroom, 2-bath residence nestled in a peaceful neighborhood. The thoughtfully designed layout includes a spacious primary retreat complete with its own full private bath. Vaulted ceilings and durable luxury vinyl plank flooring create an open, airy feel throughout, while the updated kitchen showcases elegant quartz countertops and soft-close cabinetry for both style and functionality. Stay comfortable year-round with a high-efficiency Heat Pump mini-split system providing cooling during the warm summer months. Enjoy added peace of mind with a newer roof. Step outside to a fully fenced backyard offering privacy and direct access to an expansive community green space and playground, perfect for outdoor activities, pets, or simply enjoying the open surroundings. Combining comfort, low HOA dues, and a tranquil setting, this home presents an exceptional opportunity for easy everyday living!
Contingent
Listed by: Designed Realty • Jacob Tedeschi
$599,999
6326 107th Place NE, Marysville, WA 98270
3beds
1,253sqft
:
Get pre-qualified$3,683/mo
Single Family Residence
Built in 2004
4,791 Square Feet Lot
$598,500 Zestimate®
$479/sqft
$23/mo HOA
What's special
Elegant quartz countertopsUpdated kitchenSingle-level livingVaulted ceilingsSoft-close cabinetryNewer roof
- 61 days |
- 231 |
- 14 |
Zillow last checked:
Listing updated:
Listed by:
Jacob Tedeschi,
Designed Realty,
David Cho,
Designed Realty
Source: NWMLS as distributed by MLS GRID,MLS#: 2538536
Facts & features
Interior
Bedrooms & bathrooms
- Bedrooms: 3
- Bathrooms: 2
- Full bathrooms: 2
- Main level bathrooms: 2
- Main level bedrooms: 3
Primary bedroom
- Level: Main
Bedroom
- Level: Main
Bedroom
- Level: Main
Bathroom full
- Level: Main
Bathroom full
- Level: Main
Dining room
- Level: Main
Entry hall
- Level: Main
Kitchen with eating space
- Level: Main
Living room
- Level: Main
Utility room
- Level: Main
Heating
- Ductless, Forced Air, Natural Gas
Cooling
- Ductless
Appliances
- Included: Dishwasher, Dryer, Microwave, Refrigerator, Stove(s)/Range(s), Washer, Dishwasher(s), Dryer(s), Microwave(s), Refrigerator(s), Washer(s)
Features
- Bath Off Primary, Dining Room
- Flooring: Vinyl Plank
- Windows: Dbl Pane/Storm Window
- Basement: None
- Has fireplace: No
Interior area
- Total structure area: 1,253
- Total interior livable area: 1,253 sqft
Property
Parking
- Total spaces: 2
- Parking features: Attached Garage
- Has attached garage: Yes
- Covered spaces: 2
Features
- Levels: One
- Stories: 1
- Entry location: Main
- Patio & porch: Bath Off Primary, Dbl Pane/Storm Window, Dining Room
- Has view: Yes
- View description: Territorial
Lot
- Size: 4,791 Square Feet
- Features: Curbs, Paved, Sidewalk, Fenced-Fully, Gas Available
- Residential vegetation: Garden Space
Details
- Parcel number: 0951500011000
- Special conditions: Standard
Construction
Type & style
- Home type: SingleFamily
- Architectural style: 1 Story
- Property subtype: Single Family Residence
Materials
- Cement Planked, Cement Plank
- Foundation: Poured Concrete
- Roof: Composition
Condition
- Year built: 2004
Utilities & green energy
- Electric: Company: PUD
- Sewer: Sewer Connected, Company: City of Marysville
- Water: Public, Company: City of Marysville
Community & HOA
Community
- Features: Park
- Subdivision: Kellogg Village
HOA
- Services included: Common Area Maintenance
- HOA fee: $23 monthly
Location
- Region: Marysville
Financial & listing details
- Price per square foot: $479/sqft
- Tax assessed value: $488,000
- Annual tax amount: $3,845
- Date on market: 6/18/2026
- Cumulative days on market: 55 days
- Listing terms: Conventional,FHA,VA Loan
- Inclusions: Dishwasher(s), Dryer(s), Microwave(s), Refrigerator(s), Stove(s)/Range(s), Washer(s)
Estimated market value
$598,500
$569,000 - $628,000
$2,856/mo
Price history
| Date | Event | Price |
|---|---|---|
| 6/28/2026 | Listed for sale | $599,999$479/sqft |
Source:  NWMLS as distributed by MLS GRID #2538536 Report a problem NWMLS as distributed by MLS GRID #2538536 Report a problem | ||
| 6/21/2026 | Pending sale | $599,999$479/sqft |
Source: NWMLS as distributed by MLS GRID #2538536 Report a problem | ||
| 6/11/2026 | Listed for sale | $599,999+130.8%$479/sqft |
Source: NWMLS as distributed by MLS GRID #2538536 Report a problem | ||
| 8/15/2006 | Sold | $260,000+42.8%$208/sqft |
Source: NWMLS as distributed by MLS GRID #26101152 Report a problem | ||
| 11/6/2003 | Sold | $182,100$145/sqft |
Source: Public Record Report a problem | ||
Public tax history
| Year | Property taxes | Tax assessment |
|---|---|---|
| 2024 | $3,845 +10.3% | $488,000 +11.7% |
| 2023 | $3,486 +23.3% | $437,000 -7.5% |
| 2022 | $2,828 -23.6% | $472,300 +29.1% |
| 2021 | $3,704 +6.3% | $365,800 +15% |
| 2020 | $3,483 +3.1% | $318,100 +4.8% |
| 2019 | $3,376 | $303,400 +8% |
| 2018 | -- | $280,800 +22.7% |
| 2017 | $2,946 +23.5% | $228,800 +7.6% |
| 2016 | $2,386 | $212,600 +13.6% |
| 2015 | $2,386 +27.1% | $187,100 +33.9% |
| 2013 | $1,876 | $139,700 |
| 2012 | -- | -- |
| 2011 | -- | -- |
| 2010 | -- | -- |
| 2009 | -- | -- |
| 2008 | -- | -- |
| 2007 | -- | -- |
Find assessor info on the county website
Monthly payment
Est. payment
Payment breakdown
Explore the cost of this home by adjusting the details. Changes won't be saved.Climate risks
Neighborhood: 98270
Nearby schools
GreatSchools rating
- 2/10Kellogg Marsh Elementary SchoolGrades: PK-5Distance: 1 mi
- 7/10Cedarcrest SchoolGrades: 6-8Distance: 1.3 mi
- 4/10Marysville Getchell High SchoolGrades: 9-12Distance: 1.6 mi
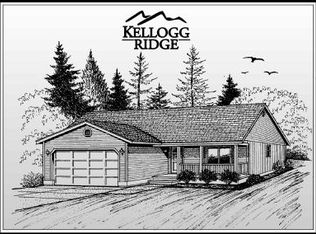
- $543,3003 bd2 ba1.2k sqftLOT 6408 215th NE, Marysville, WA 98270Off Market
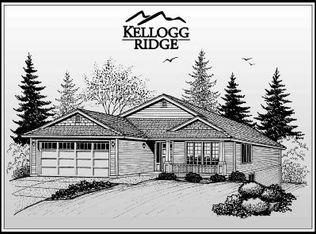
- $721,0005 bd3 ba2.6k sqftLOT 6431 226th NE, Marysville, WA 98270Off Market
- $590,0003 bd2 ba1.3k sqft10716 63rd Dr NE, Marysville, WA 98270Sold

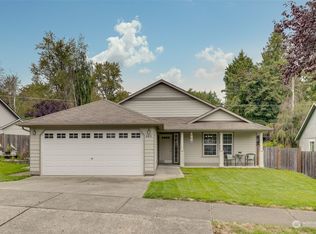
- $560,0003 bd2 ba1.3k sqft6413 107th Pl NE, Marysville, WA 98270Sold
- $550,0003 bd2 ba1.1k sqft10619 63rd Dr NE, Marysville, WA 98270Sold
- $560,0003 bd2 ba1.3k sqft10624 64th Ave NE, Marysville, WA 98270Sold
- $549,0003 bd2 ba1.2k sqft6419 107th Pl NE, Marysville, WA 98270For Sale
- $675,0004 bd3 ba2k sqft6228 107th Pl NE, Marysville, WA 98270Sold
A local agent can set up tours, give advice and negotiate with sellers.
Similar homes
- $589,0003 bd3 ba1.5k sqftCrown Estates, Marysville, WA 98270Active
 MLS ID #2523782, Tracie L. Diemert. NWMLS as distributed by MLS GRID
 - $589,0003 bd2 ba1.1k sqft6524 64th Place NE, Marysville, WA 98270Active
 MLS ID #2540802, Andrew Hill. NWMLS as distributed by MLS GRID
 - $585,0003 bd2 ba1.4k sqft5725 121st Place NE, Marysville, WA 98271Active
 MLS ID #2549769, Renee Pilchard. NWMLS as distributed by MLS GRID
 - $630,0003 bd3 ba1.6k sqft5733 86th Drive NE, Marysville, WA 98270Active
 MLS ID #2562291, Brock Strickland. NWMLS as distributed by MLS GRID
 - $649,0003 bd2 ba1.5k sqftHeather Glen Division 1, Marysville, WA 98271ActiveMLS ID #2539065, Debbie Barger Smith. NWMLS as distributed by MLS GRID
- $475,0003 bd2 ba1.1k sqftBerry Farm 1 Condo, Marysville, WA 98271ActiveMLS ID #2564115, Allen Rel. NWMLS as distributed by MLS GRID
- $539,0003 bd3 ba1.5k sqft13004 58th Avenue NE, Marysville, WA 98271ActiveMLS ID #2512266, Pia VanHanen. NWMLS as distributed by MLS GRID
- $515,0003 bd1 ba1.3k sqft1628 Grove Street, Marysville, WA 98270ActiveMLS ID #2516625, Nicholas Loveless. NWMLS as distributed by MLS GRID
- $540,0003 bd1 ba1.2k sqft5730 146th Street NE, Marysville, WA 98271ActiveMLS ID #2539484, Holly Sheppard. NWMLS as distributed by MLS GRID
- $585,0003 bd2 ba1.2k sqftHeartland, Arlington, WA 98223ActiveMLS ID #2556819, Eric Duffer. NWMLS as distributed by MLS GRID
- $615,0004 bd3 ba1.8k sqftSkyline Court, Lake Stevens, WA 98258ActiveMLS ID #2563469, Lynette Gamm. NWMLS as distributed by MLS GRID
- $584,5003 bd3 ba1.5k sqftCrosswater-05-29-12nw, Lake Stevens, WA 98258ActiveMLS ID #2539148, Charles Dizon. NWMLS as distributed by MLS GRID
- $625,0003 bd3 ba1.6k sqftGleneagle, Arlington, WA 98223ActiveMLS ID #2545926, Lance Otto. NWMLS as distributed by MLS GRID
- $649,9993 bd2 ba1.3k sqftPioneer Meadows Div 3, Arlington, WA 98223ActiveMLS ID #2535221, Karen Wagner. NWMLS as distributed by MLS GRID
- $585,0003 bd2 ba1.4k sqft2416 105th Drive SE, Lake Stevens, WA 98258ActiveMLS ID #2564150, Gregory lussier. NWMLS as distributed by MLS GRID
- $665,0003 bd3 ba1.4k sqft1924 107th Drive SE, Lake Stevens, WA 98258ActiveMLS ID #2566136, Sorina Cazacu. NWMLS as distributed by MLS GRID
- $649,9994 bd3 ba1.7k sqftLake Alyson Div 1, Granite Falls, WA 98252ActiveMLS ID #2565813, Stefan Welch. NWMLS as distributed by MLS GRID
- $560,0003 bd3 ba1.3k sqft227 S Macleod Avenue, Arlington, WA 98223ActiveMLS ID #2541353, Jessica Wolf. NWMLS as distributed by MLS GRID
- $630,0003 bd2 ba1.2k sqft20429 64th Drive NE, Arlington, WA 98223ActiveMLS ID #2551540, Jeanette Pop. NWMLS as distributed by MLS GRID
- $599,0004 bd3 ba1.7k sqft3116 12th Street, Everett, WA 98201ActiveMLS ID #2513441, Bill Townsend. NWMLS as distributed by MLS GRID
