[LARGE PRICE REDUCTION] Welcome to Sunnyside living! Situated on a spacious corner lot and backing to a private greenbelt, this beautifully maintained home offers the perfect blend of comfort, privacy, and convenience. Soaring vaulted ceilings, fresh interior paint, and new upstairs laminate flooring create a bright, inviting atmosphere from the moment you step inside. Designed for everyday living and effortless entertaining, the kitchen opens to the cozy family room featuring a gas fireplace, while a separate living room provides additional space to relax, gather, or work from home. Thoughtful updates throughout include fresh trim paint, new light fixtures, a newer roof, and a newer hot water tank. Step outside to enjoy the fully fenced backyard, where the peaceful greenbelt setting creates a private retreat. The expansive stamped concrete patio is ideal for outdoor dining and summer gatherings, while the covered front porch offers the perfect spot to enjoy your morning coffee. Ideally located in the desirable Sunnyside area near shopping, dining, schools, parks, and commuter routes, this move-in ready home offers comfort, value, and a location you'll love.
Active
Listed by: KW North Sound • Tracie L. Diemert
Price cut: $25K (7/23)
$599,000
7720 63rd Street NE, Marysville, WA 98270
3beds
1,572sqft
:
Get pre-qualified$3,655/mo
Single Family Residence
Built in 2001
6,969 Square Feet Lot
$598,100 Zestimate®
$381/sqft
$-- HOA
What's special
Gas fireplaceNew light fixturesNew upstairs laminate flooringFresh trim paintFresh interior paintSpacious corner lotFully fenced backyard
- 46 days |
- 562 |
- 37 |
Likely to sell faster than
Zillow last checked:
Listing updated:
Listed by:
Tracie L. Diemert,
KW North Sound
Source: NWMLS as distributed by MLS GRID,MLS#: 2523782
Facts & features
Interior
Bedrooms & bathrooms
- Bedrooms: 3
- Bathrooms: 3
- Full bathrooms: 2
- 1/2 bathrooms: 1
- Main level bathrooms: 1
Dining room
- Level: Main
Entry hall
- Level: Main
Family room
- Level: Main
Heating
- Forced Air, Natural Gas
Cooling
- None
Appliances
- Included: Dishwasher, Microwave, Refrigerator, Stove(s)/Range(s), Dishwasher(s), Microwave(s), Refrigerator(s), Water Heater: gas, Water Heater Location: garage
Features
- Bath Off Primary
- Flooring: Vinyl, Carpet
- Windows: Dbl Pane/Storm Window
- Basement: None
- Has fireplace: No
- Fireplace features: Gas
Interior area
- Total structure area: 1,572
- Total interior livable area: 1,572 sqft
Property
Parking
- Total spaces: 2
- Parking features: Attached Garage
- Has attached garage: Yes
- Covered spaces: 2
Features
- Levels: Two
- Stories: 2
- Entry location: Main
- Patio & porch: Bath Off Primary, Dbl Pane/Storm Window, Walk-In Closet(s), Water Heater
- Has view: Yes
- View description: Territorial
Lot
- Size: 6,969 Square Feet
- Features: Corner Lot, Paved, Sidewalk, Cable TV, Gas Available, Patio
- Topography: Level,Partial Slope
Details
- Parcel number: 00915600001500
- Zoning: R6.5SFH
- Zoning description: Jurisdiction: City
- Special conditions: Standard
- Other equipment: Leased Equipment: none
Construction
Type & style
- Home type: SingleFamily
- Architectural style: 2 Story
- Property subtype: Single Family Residence
Materials
- Wood Products
- Foundation: Poured Concrete
- Roof: Composition
Condition
- Year built: 2001
Utilities & green energy
- Electric: Company: PUD
- Sewer: Sewer Connected, Company: City of Marysville
- Water: Public, Company: City of Marysville
Community & HOA
Community
- Subdivision: Marysville
Location
- Region: Marysville
Financial & listing details
- Price per square foot: $381/sqft
- Tax assessed value: $539,700
- Annual tax amount: $4,055
- Date on market: 6/17/2026
- Cumulative days on market: 48 days
- Listing terms: Conventional,FHA,VA Loan
- Inclusions: Dishwasher(s), Leased Equipment, Microwave(s), Refrigerator(s), Stove(s)/Range(s)
Estimated market value
$598,100
$568,000 - $628,000
$3,036/mo
Price history
| Date | Event | Price |
|---|---|---|
| 7/23/2026 | Price change | $599,000-4%$381/sqft |
Source:  NWMLS as distributed by MLS GRID #2523782 Report a problem NWMLS as distributed by MLS GRID #2523782 Report a problem | ||
| 6/29/2026 | Price change | $624,000-0.9%$397/sqft |
Source: NWMLS as distributed by MLS GRID #2523782 Report a problem | ||
| 6/18/2026 | Listed for sale | $629,500+105.7%$400/sqft |
Source: NWMLS as distributed by MLS GRID #2523782 Report a problem | ||
| 8/25/2006 | Sold | $306,000+67.6%$195/sqft |
Source: NWMLS as distributed by MLS GRID #26123851 Report a problem | ||
| 4/30/2001 | Sold | $182,550$116/sqft |
Source: NWMLS as distributed by MLS GRID #21008532 Report a problem | ||
Public tax history
| Year | Property taxes | Tax assessment |
|---|---|---|
| 2024 | $4,251 +8.9% | $539,700 +10.3% |
| 2023 | $3,903 +26.6% | $489,500 -5% |
| 2022 | $3,084 -23.6% | $515,200 +29.2% |
| 2021 | $4,037 +4% | $398,800 +11.9% |
| 2020 | $3,880 +4.6% | $356,300 +6.3% |
| 2019 | $3,709 | $335,100 +7.7% |
| 2018 | -- | $311,100 +23.4% |
| 2017 | $3,222 +20.9% | $252,200 +8.3% |
| 2016 | $2,666 | $232,900 +10.5% |
| 2015 | $2,666 | $210,700 +22.9% |
| 2013 | -- | $171,400 |
| 2012 | -- | -- |
| 2011 | -- | -- |
| 2010 | -- | -- |
| 2009 | -- | -- |
| 2008 | -- | -- |
| 2007 | -- | -- |
| 2002 | -- | -- |
| 2001 | -- | $174,400 |
Find assessor info on the county website
Monthly payment
Est. payment
Payment breakdown
Explore the cost of this home by adjusting the details. Changes won't be saved.Climate risks
Neighborhood: 98270
Nearby schools
GreatSchools rating
- 3/10Allen Creek Elementary SchoolGrades: PK-5Distance: 1 mi
- 7/10Cedarcrest SchoolGrades: 6-8Distance: 1.6 mi
- 4/10Marysville Getchell High SchoolGrades: 9-12Distance: 1.5 mi
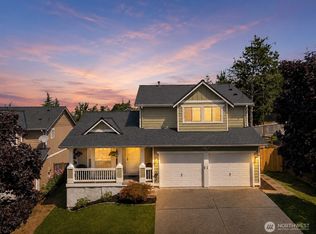
- $589,9503 bd3 ba1.5k sqft7721 63rd St NE, Marysville, WA 98270For Sale
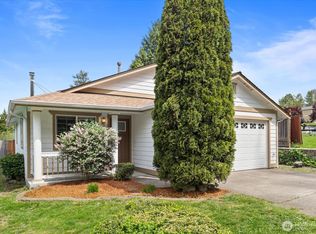
- $532,5003 bd2 ba908 sqft7713 63rd St NE, Marysville, WA 98270For Sale
- $625,0003 bd3 ba1.8k sqft7722 64th Pl NE, Marysville, WA 98270Sold

- $460,0002 bd1 ba768 sqft6226 77th Dr NE, Marysville, WA 98270Sold
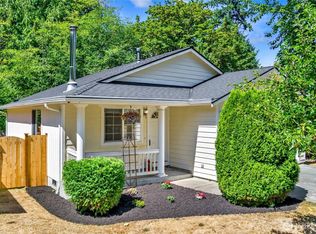
- $540,0003 bd2 ba1k sqft6222 77th Dr NE, Marysville, WA 98270Sold
- $729,0004 bd3 ba2.3k sqft6218 80th Ave NE, Marysville, WA 98270Sold
- $479,9502 bd1 ba915 sqft6116 78th Ave NE, Marysville, WA 98270For Sale
- $694,9503 bd3 ba2.2k sqft7721 64th Pl NE, Marysville, WA 98270Sold
A local agent can set up tours, give advice and negotiate with sellers.
Similar homes
- $589,9503 bd3 ba1.5k sqft7721 63rd Street NE, Marysville, WA 98270ActiveMLS ID #2561548, Shaun M. Burke. NWMLS as distributed by MLS GRID
- $589,0003 bd2 ba1.1k sqft6524 64th Place NE, Marysville, WA 98270Active
 MLS ID #2540802, Andrew Hill. NWMLS as distributed by MLS GRID
 - $589,0003 bd2 ba1.3k sqft5907 88th St Ne, Marysville, WA 98270Active
 MLS ID #2561170, Brady Roberts. NWMLS as distributed by MLS GRID
 - $599,9993 bd2 ba1.2k sqft6326 107th Place NE, Marysville, WA 98270Contingent
 MLS ID #2538536, Jacob Tedeschi. NWMLS as distributed by MLS GRID
 - $695,0005 bd3 ba2.1k sqft7015 76th Drive NE, Marysville, WA 98270ActiveMLS ID #2549061, Brooks Friedland. NWMLS as distributed by MLS GRID
- $650,0003 bd2 ba2.3k sqft9529 62nd Dr NE, Marysville, WA 98270ActiveMLS ID #2539875, Timber Anderson. NWMLS as distributed by MLS GRID
- $650,0003 bd2 ba1.5k sqft5302 93rd Place NE, Marysville, WA 98270ActiveMLS ID #2524899, Brenda L. Haug. NWMLS as distributed by MLS GRID
- $495,0001 bd2 ba996 sqftBirch Creek Community, Marysville, WA 98270ActiveMLS ID #2557948, Allen Johnson. NWMLS as distributed by MLS GRID
- $585,0003 bd2 ba1.4k sqft5725 121st Place NE, Marysville, WA 98271ActiveMLS ID #2549769, Renee Pilchard. NWMLS as distributed by MLS GRID
- $589,9503 bd3 ba1.4k sqft9915 Marine Drive, Tulalip, WA 98271ActiveMLS ID #2551799, Julie Lutovsky. NWMLS as distributed by MLS GRID
- $715,0003 bd3 ba1.9k sqftMeadows, Marysville, WA 98271ActiveMLS ID #2561030, Sarah Wright. NWMLS as distributed by MLS GRID
- $640,0003 bd3 ba1.5k sqft9309 19th Place SE, Lake Stevens, WA 98258ActiveMLS ID #2560775, Eric Duffer. NWMLS as distributed by MLS GRID
- $725,0004 bd3 ba1.8k sqft226 95th Drive SE, Lake Stevens, WA 98258ActiveMLS ID #2562622, Lacey Loch. NWMLS as distributed by MLS GRID
- $385,0002 bd1 ba874 sqft10011 52nd Drive NE, Marysville, WA 98270ActiveMLS ID #2558217, Andy Lee. NWMLS as distributed by MLS GRID
- $645,0004 bd2 ba1.6k sqft103 91st Avenue SE, Lake Stevens, WA 98258ActiveMLS ID #2549433, Itzel Martinez Johnston. NWMLS as distributed by MLS GRID
- $625,0003 bd3 ba1.6k sqftGleneagle, Arlington, WA 98223ActiveMLS ID #2545926, Lance Otto. NWMLS as distributed by MLS GRID
- $624,9504 bd3 ba1.9k sqftGlenacres, Lake Stevens, WA 98258ActiveMLS ID #2505144, Bridget Parsons. NWMLS as distributed by MLS GRID
- $750,0003 bd3 ba2.1k sqft1808 116th Drive NE, Lake Stevens, WA 98258ActiveMLS ID #2557388, Pete Keating. NWMLS as distributed by MLS GRID
- $750,0003 bd3 ba2.1k sqft1011 43rd Street NW, Marysville, WA 98271ActiveMLS ID #2556290, Rick Iversen. NWMLS as distributed by MLS GRID
- $585,0003 bd2 ba1.2k sqftHeartland, Arlington, WA 98223ActiveMLS ID #2556819, Eric Duffer. NWMLS as distributed by MLS GRID
