Beautifully refreshed and move-in ready, this charming 2-bedroom, 1-bath rambler offers comfortable single-level living in a quiet, friendly Marysville neighborhood with no HOA. Fresh interior paint, all-new carpeting, new kitchen flooring, updated lighting and décor, and a new dishwasher create a bright, welcoming interior that's ready to enjoy from day one. The open-concept living room flows seamlessly into the kitchen, creating an inviting space for everyday living and entertaining. A full-size utility room provides additional storage and functionality, while the attached 2-car garage offers ample parking and workspace. Step outside to the spacious backyard deck, recently refreshed with new stain and perfectly suited for summer BBQs, outdoor dining, or relaxing with friends. Situated on a level 5,227-square-foot corner lot, this well-maintained 915-square-foot rambler combines low-maintenance living with a convenient location close to shopping, dining, schools, parks, and everyday amenities. An excellent opportunity for first-time buyers, downsizers, or anyone seeking entry level, move-in ready living.
Pending
Listed by: Keller Williams Rlty Bellevue • Wes Jones
$479,950
6116 78th Avenue NE, Marysville, WA 98270
2beds
915sqft
Single Family Residence
Built in 2000
5,227 Square Feet Lot
$481,500 Zestimate®
$525/sqft
$-- HOA
What's special
Comfortable single-level livingNew kitchen flooringNew dishwasherAll-new carpetingFresh interior paintBright welcoming interior
- 29 days
- 219
- 26
Likely to sell faster than
Zillow last checked:
Listing updated:
Offers reviewed: Aug 04
Listed by:
Wes Jones,
Keller Williams Rlty Bellevue,
Ebbie Smith,
Keller Williams Rlty Bellevue
Source: NWMLS as distributed by MLS GRID,MLS#: 2560753
Facts & features
Interior
Bedrooms & bathrooms
- Bedrooms: 2
- Bathrooms: 1
- Full bathrooms: 1
- Main level bathrooms: 1
- Main level bedrooms: 2
Primary bedroom
- Level: Main
Bedroom
- Level: Main
Bathroom full
- Level: Main
Entry hall
- Level: Main
Kitchen with eating space
- Level: Main
Living room
- Level: Main
Utility room
- Level: Main
Heating
- Forced Air, Electric
Cooling
- None
Appliances
- Included: Dishwasher, Disposal, Dryer, Refrigerator, Stove(s)/Range(s), Washer, Dishwasher(s), Dryer(s), Garbage Disposal, Refrigerator(s), Washer(s), Water Heater: Gas, Water Heater Location: Garage
Features
- Ceiling Fan(s)
- Flooring: Vinyl, Carpet
- Basement: None
- Has fireplace: No
Interior area
- Total structure area: 915
- Total interior livable area: 915 sqft
Video & virtual tour
Property
Parking
- Total spaces: 4
- Parking features: Driveway, Attached Garage
- Has attached garage: Yes
- Covered spaces: 2
- Uncovered spaces: 2
Features
- Levels: One
- Stories: 1
- Entry location: Main
- Patio & porch: Ceiling Fan(s), Vaulted Ceiling(s), Walk-In Closet(s), Water Heater
Lot
- Size: 5,227 Square Feet
- Features: Corner Lot, Curbs, Paved, Sidewalk, Cable TV, Deck
- Topography: Level
Details
- Parcel number: 0090700001700
- Zoning: R6.5SFH
- Zoning description: Jurisdiction: City
- Special conditions: Standard
Construction
Type & style
- Home type: SingleFamily
- Architectural style: 1 Story
- Property subtype: Single Family Residence
Materials
- Wood Products
- Foundation: Poured Concrete
- Roof: Composition
Condition
- Very Good
- Year built: 2000
Utilities & green energy
- Electric: Company: Sno Co PUD
- Sewer: Sewer Connected, Company: City of Marysville
- Water: Public, Company: City of Marysville
- Utilities for property: Comcast, Xfinity
Community & HOA
Community
- Subdivision: Sunnyside
Location
- Region: Marysville
Financial & listing details
- Price per square foot: $525/sqft
- Tax assessed value: $433,600
- Annual tax amount: $3,255
- Offers reviewed: 08/04/2026
- Date on market: 8/4/2026
- Cumulative days on market: 25 days
- Listing terms: Conventional,FHA,VA Loan
- Inclusions: Dishwasher(s), Dryer(s), Garbage Disposal, Refrigerator(s), Stove(s)/Range(s), Washer(s)
Estimated market value
$481,500
$457,000 - $506,000
$2,314/mo
Price history
| Date | Event | Price |
|---|---|---|
| 8/4/2026 | Pending sale | $479,950$525/sqft |
Source:  NWMLS as distributed by MLS GRID #2560753 Report a problem NWMLS as distributed by MLS GRID #2560753 Report a problem | ||
| 7/31/2026 | Listed for sale | $479,950+191%$525/sqft |
Source: NWMLS as distributed by MLS GRID #2560753 Report a problem | ||
| 10/15/2004 | Sold | $164,950+10%$180/sqft |
Source: NWMLS as distributed by MLS GRID #24124220 Report a problem | ||
| 8/16/2000 | Sold | $150,000$164/sqft |
Source: NWMLS as distributed by MLS GRID #20050013 Report a problem | ||
Public tax history
| Year | Property taxes | Tax assessment |
|---|---|---|
| 2025 | $3,256 -3.7% | $433,600 +1.1% |
| 2024 | $3,381 +7.5% | $429,000 +8.9% |
| 2023 | $3,144 +25.6% | $394,000 -5.7% |
| 2022 | $2,502 -22.9% | $417,700 +30.3% |
| 2021 | $3,246 +5% | $320,500 +12.9% |
| 2020 | $3,092 +4.2% | $283,800 +5.9% |
| 2019 | $2,967 | $267,900 +8.5% |
| 2018 | -- | $246,900 +27.5% |
| 2017 | $2,521 +26.6% | $193,600 +8.8% |
| 2016 | $1,991 | $178,000 +13.2% |
| 2015 | $1,991 +15% | $157,300 +20.9% |
| 2013 | $1,731 | $130,100 |
| 2012 | -- | -- |
| 2011 | -- | -- |
| 2010 | -- | -- |
| 2009 | -- | -- |
| 2008 | -- | -- |
| 2007 | -- | -- |
| 2002 | -- | -- |
| 2001 | $1,661 | $138,700 |
Find assessor info on the county website
Monthly payment
Est. payment
Payment breakdown
Explore the cost of this home by adjusting the details. Changes won't be saved.Climate risks
Neighborhood: 98270
Nearby schools
Schools provided by the listing agent
- Elementary: Allen Creek Elem
- Middle: Cedarcrest Sch
- High: Marysville Getchell High
Source: NWMLS as distributed by MLS GRID. This data may not be complete. We recommend contacting the local school district to confirm school assignments for this home.

Similar homes
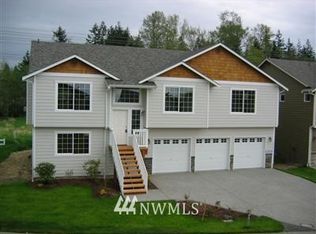
- $520,0003 bd2 ba908 sqft7713 63rd Street NE, Marysville, WA 98270Active
 MLS ID #2519508, Nickole Ramsey. NWMLS as distributed by MLS GRID
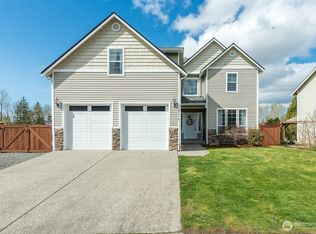
 - $495,0001 bd2 ba996 sqftBirch Creek Community, Marysville, WA 98270Active
 MLS ID #2557948, Allen Johnson. NWMLS as distributed by MLS GRID
 - $535,0003 bd2 ba1.3k sqft5907 88th St Ne, Marysville, WA 98270Active
 MLS ID #2561170, Brady Roberts. NWMLS as distributed by MLS GRID
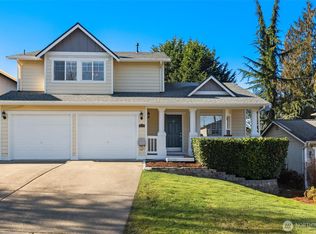
 - $589,0003 bd2 ba1.1k sqft6524 64th Place NE, Marysville, WA 98270Active
 MLS ID #2540802, Andrew Hill. NWMLS as distributed by MLS GRID
