Skip main navigation
Sold
  • Listed by: Coldwell Banker Danforth • Glover Weiss
    Bought with: Premier Real Estate Partners
    $624,950

    6014 80th Avenue NE #22, Marysville, WA 98270

    5beds
    2,193sqft
    Single Family Residence
    Built in 2006
    6,969 Square Feet Lot
    $624,100 Zestimate®
    $285/sqft
    $3,598 Estimated rent

    Home value

    $624,100

    $587,000 - $662,000

    $3,598/mo

    Zestimate® history
    Loading
    Loading...

    Owner options

    List your home for rent

    $3,598/mo

    Rent Zestimate®

    Find your next renter with Zillow Rental Manager. Plus, with online applications, you can quickly screen prospective tenants – for free.

    Learn more

    $3,598/mo

    Rent Zestimate®

    Refinance and save

    $3,799/mo

    Est. payment

    Refinancing to a lower rate could help reduce your monthly payments and save thousands over the life of the loan.

    See today's rates

    $3,799/mo

    Est. payment

    Explore your selling options

    Work with a Zillow partner agent

    Leverage their expertise and Zillow's premium Showcase listings to get your home seen by more buyers.

    Get started

    List with your own agent

    Get your home in front of millions of buyers by listing it on Zillow.

    Learn how to do it

    Sell it yourself

    Take full control of how buyers see your home on Zillow by listing For Sale by Owner (FSBO).

    List your home

    What's special

    Cozy fireplaceSpacious kitchenVersatile floor planFully fenced backyardTwo additional bedroomsConvenient breakfast barAbundant countertop space
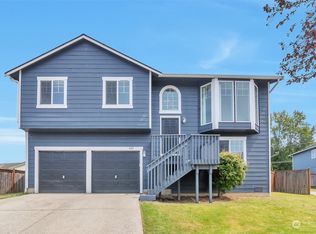
    Welcome to this well-maintained split-entry home in the sought-after Cedarview Heights neighborhood, offering a versatile floor plan, generous living areas, and a fully fenced backyard designed for year-round enjoyment. The upper level features an inviting open-concept layout with the living room, kitchen, dining area, and primary sleeping quarters all conveniently located on one floor. The bright and airy living room is highlighted by soaring vaulted ceilings, a cozy fireplace, and a stunning floor-to-ceiling bay window that fills the home with natural light while providing beautiful views of the front yard. The spacious kitchen is designed for both everyday living and entertaining, offering warm wood-finish cabinetry, abundant countertop space, and a convenient breakfast bar perfect for casual meals, morning coffee, or gathering with friends. The adjoining dining area creates a seamless flow for hosting holidays, dinner parties, or everyday dining. The lower level significantly expands the home's living space with two additional bedrooms and a large bonus room, providing endless flexibility for a recreation room, media room, home office, fitness area, guest accommodations, or multigenerational living. Step outside to enjoy the fully fenced backyard, where a spacious covered patio creates the perfect setting for outdoor entertaining, summer barbecues, or relaxing regardless of the

    Zillow last checked:

    Listing updated:

    Offers reviewed: Jul 14
    Listed by:

    Glover Weiss,

    Coldwell Banker Danforth

    Bought with:

    Timofey Shepel, 25005169

    Premier Real Estate Partners

    Source: NWMLS as distributed by MLS GRID,MLS#: 2550263MLS Logo

    Facts & features

    Interior

    Bedrooms & bathrooms
    • Bedrooms: 5
    • Bathrooms: 3
    • Full bathrooms: 3
    • Main level bathrooms: 2
    • Main level bedrooms: 3
    Primary bedroom
    • Level: Main
    Bedroom
    • Level: Lower
    Bedroom
    • Level: Lower
    Bedroom
    • Level: Main
    Bedroom
    • Level: Main
    Bathroom full
    • Level: Lower
    Bathroom full
    • Level: Main
    Bathroom full
    • Level: Main
    Entry hall
    • Level: Split
    Family room
    • Level: Lower
    Kitchen without eating space
    • Level: Main
    Living room
    • Level: Main
    Utility room
    • Level: Lower
    Heating
    • Fireplace, Forced Air, Electric, Natural Gas
    Cooling
    • None
    Appliances
    • Included: Dishwasher, Disposal, Microwave, Refrigerator, Stove(s)/Range(s), Dishwasher(s), Garbage Disposal, Microwave(s), Refrigerator(s)
    Features
    • Dining Room
    • Flooring: Vinyl Plank, Carpet
    • Windows: Dbl Pane/Storm Window
    • Basement: Finished
    • Number of fireplaces: 1
    • Fireplace features: Gas, Main Level: 1, Fireplace
    Interior area
    • Total structure area: 2,193
    • Total interior livable area: 2,193 sqft

    Property

    Parking
    • Total spaces: 4
    • Parking features: Driveway, Attached Garage
    • Has attached garage: Yes
    • Covered spaces: 2
    • Uncovered spaces: 2
    Features
    • Levels: Multi/Split
    • Entry location: Split
    • Patio & porch: Dbl Pane/Storm Window, Dining Room, Fireplace, Vaulted Ceiling(s), Walk-In Closet(s)
    Lot
    • Size: 6,969 Square Feet
    • Features: Deck, Fenced-Fully, Patio
    • Topography: Level,Partial Slope
    Details
    • Parcel number: 01031300002200
    • Zoning: R6.5SFH
    • Zoning description: Jurisdiction: City
    • Special conditions: Standard

    Construction

    Type & style
    • Home type: SingleFamily
    • Architectural style: Craftsman,Split Entry
    • Property subtype: Single Family Residence
    Materials
    • Wood Siding
    • Foundation: Poured Concrete
    • Roof: Composition
    Condition
    • Good
    • Year built: 2006
    • Major remodel year: 2006

    Utilities & green energy

    • Electric: Company: Snohomish PUD
    • Sewer: Sewer Connected, Company: Marysville
    • Water: Public, Company: Marysville
    • Utilities for property: Xfinity, Xfinity

    Community & HOA

    Community
    • Subdivision: Marysville
    Location
    • Region: Marysville

    Financial & listing details

    • Price per square foot: $285/sqft
    • Annual tax amount: $4,777
    • Offers reviewed: 07/14/2026
    • Date on market: 8/2/2026
    • Cumulative days on market: 8 days
    • Listing terms: Conventional,FHA,USDA Loan,VA Loan
    • Inclusions: Dishwasher(s), Garbage Disposal, Microwave(s), Refrigerator(s), Stove(s)/Range(s)

    Price history

    DateEventPrice
    8/10/2026Sold$624,950$285/sqft
    Source: NWMLS as distributed by MLS GRID #2550263 Report a problem
    7/14/2026Pending sale$624,950$285/sqft
    Source: NWMLS as distributed by MLS GRID #2550263 Report a problem
    7/7/2026Listed for sale$624,950+119.3%$285/sqft
    Source: NWMLS as distributed by MLS GRID #2550263 Report a problem
    2/23/2006Sold$284,950$130/sqft
    Source: NWMLS as distributed by MLS GRID #25142725 Report a problem

    Public tax history

    Tax history is unavailable.

    Neighborhood: 98270

    Nearby schools

    GreatSchools rating
    Get a cash offer in 3 minutes
    Find out how much your home could sell for in as little as 3 minutes with a no-obligation cash offer.
    Estimated market value
    $624,100
    Get a cash offer in 3 minutes
    Find out how much your home could sell for in as little as 3 minutes with a no-obligation cash offer.
    Estimated market value
    $624,100