Welcome to Birch Creek! This 1 bed, 1.5 bath, 996 sqft rambler is part of a unique 55+ community of detached homes tucked into a residential neighborhood- complete with walking trails and clubhouse! Move right in and enjoy new carpet, new LVP flooring, new interior paint, and a new roof! The ceramic tiled entry opens to the sitting room/office with bay windows, and flows to the family room with vaulted ceilings. The kitchen also features vaulted ceilings, a dining area, and access to the fully fenced backyard. Spacious bedroom with vaulted ceilings, walk in closet, and full en-suite bathroom with walk-in soaking tub plus a shower. Half bath off hall. Large composite deck in backyard surrounded by greenery for outdoor living. Oversized 1 car garage with driveway parking. All appliances stay! Low $500 annual HOA!
Active
Listed by: RE/MAX Northwest • Allen Johnson
$495,000
6005 74th Avenue NE, Marysville, WA 98270
1beds
996sqft
Single Family Residence
Built in 2006
3,484 Square Feet Lot
$488,000 Zestimate®
$497/sqft
$42/mo HOA
What's special
New lvp flooringFully fenced backyardDining areaHalf bath off hallNew roofAll appliances stayNew interior paint
- 24 days |
- 541 |
- 25 |
Zillow last checked:
Listing updated:
Listed by:
Allen Johnson,
RE/MAX Northwest,
Natalie Johnson,
RE/MAX Northwest
Source: NWMLS as distributed by MLS GRID,MLS#: 2557948
Facts & features
Interior
Bedrooms & bathrooms
- Bedrooms: 1
- Bathrooms: 2
- Full bathrooms: 1
- 1/2 bathrooms: 1
- Main level bathrooms: 2
- Main level bedrooms: 1
Primary bedroom
- Level: Main
Bathroom full
- Level: Main
Other
- Level: Main
Den office
- Level: Main
Entry hall
- Level: Main
Family room
- Level: Main
Kitchen with eating space
- Level: Main
Utility room
- Level: Main
Heating
- Forced Air, Natural Gas
Cooling
- None
Appliances
- Included: Dishwasher, Dryer, Microwave, Refrigerator, Stove(s)/Range(s), Washer, Dishwasher(s), Dryer(s), Microwave(s), Refrigerator(s), Washer(s), Water Heater: Gas, Water Heater Location: Garage
Features
- Ceiling Fan(s)
- Flooring: Ceramic Tile, Vinyl Plank, Carpet
- Windows: Dbl Pane/Storm Window
- Basement: None
- Has fireplace: No
Interior area
- Total structure area: 996
- Total interior livable area: 996 sqft
Property
Parking
- Total spaces: 3
- Parking features: Driveway, Attached Garage
- Has attached garage: Yes
- Covered spaces: 1
- Uncovered spaces: 2
Features
- Levels: One
- Stories: 1
- Entry location: Main
- Patio & porch: Ceiling Fan(s), Dbl Pane/Storm Window, Jetted Tub, Vaulted Ceiling(s), Water Heater
- Spa features: Bath
Lot
- Size: 3,484 Square Feet
- Features: Curbs, Paved, Sidewalk, Deck, Fenced-Partially
- Topography: Level
- Residential vegetation: Garden Space
Details
- Parcel number: 01036700002700
- Special conditions: Standard
- Other equipment: Leased Equipment: No
Construction
Type & style
- Home type: SingleFamily
- Architectural style: 1 Story
- Property subtype: Single Family Residence
Materials
- Cement Planked, Cement Plank
- Foundation: Poured Concrete
- Roof: Composition
Condition
- Good
- Year built: 2006
Utilities & green energy
- Electric: Company: Snohomish PUD
- Sewer: Sewer Connected, Company: City of Marysville
- Water: Public, Company: City of Marysville
Community & HOA
Community
- Features: Age Restriction, Clubhouse, Trail(s)
- Senior community: Yes
- Subdivision: Marysville
HOA
- Services included: Common Area Maintenance
- HOA fee: $500 annually
Location
- Region: Marysville
Financial & listing details
- Price per square foot: $497/sqft
- Tax assessed value: $446,700
- Annual tax amount: $3,427
- Date on market: 7/22/2026
- Cumulative days on market: 26 days
- Listing terms: Conventional,FHA,VA Loan
- Inclusions: Dishwasher(s), Dryer(s), Leased Equipment, Microwave(s), Refrigerator(s), Stove(s)/Range(s), Washer(s)
Estimated market value
$488,000
$464,000 - $512,000
$2,100/mo
Price history
| Date | Event | Price |
|---|---|---|
| 7/23/2026 | Listed for sale | $495,000+114.3%$497/sqft |
Source:  NWMLS as distributed by MLS GRID #2557948 Report a problem NWMLS as distributed by MLS GRID #2557948 Report a problem | ||
| 4/26/2006 | Sold | $230,950$232/sqft |
Source: Public Record Report a problem | ||
Public tax history
| Year | Property taxes | Tax assessment |
|---|---|---|
| 2024 | $3,520 +6.9% | $446,700 +8.2% |
| 2023 | $3,292 +26.1% | $412,700 -5.3% |
| 2022 | $2,611 -23.6% | $435,900 +29.2% |
| 2021 | $3,418 +3.7% | $337,500 +11.6% |
| 2020 | $3,295 +2.3% | $302,400 +4% |
| 2019 | $3,220 | $290,800 +7.1% |
| 2018 | -- | $271,400 +25.2% |
| 2017 | $2,801 +144.7% | $216,700 +5% |
| 2016 | $1,145 | $206,300 +14% |
| 2015 | $1,145 +22.1% | $180,900 +28.3% |
| 2013 | $938 | $141,000 |
| 2012 | -- | -- |
| 2011 | -- | -- |
| 2010 | -- | -- |
| 2009 | -- | -- |
| 2008 | -- | -- |
| 2007 | -- | -- |
Find assessor info on the county website
Monthly payment
Est. payment
Payment breakdown
Explore the cost of this home by adjusting the details. Changes won't be saved.Climate risks
Neighborhood: 98270
Nearby schools
GreatSchools rating
- 5/10Sunnyside Elementary SchoolGrades: K-5Distance: 1.6 mi
- 7/10Cedarcrest SchoolGrades: 6-8Distance: 1.6 mi
- 4/10Marysville Getchell High SchoolGrades: 9-12Distance: 1.7 mi
Schools provided by the listing agent
- Elementary: Sunnyside Elem
- Middle: Cedarcrest Sch
- High: Marysville Getchell High
Source: NWMLS as distributed by MLS GRID. This data may not be complete. We recommend contacting the local school district to confirm school assignments for this home.
- $826,7005 bd3 ba2.9k sqftLOT 7324 86th Pl NE, Marysville, WA 98270Off Market

- $881,4003 bd3 ba2.2k sqft6012 100th Ave NE, Marysville, WA 98270Off Market

- $761,2003 bd3 ba2.2k sqft7212 79th Pl NE, Marysville, WA 98270Off Market

- $784,2005 bd3 ba2.9k sqft7217 74th Pl NE, Marysville, WA 98270Off Market
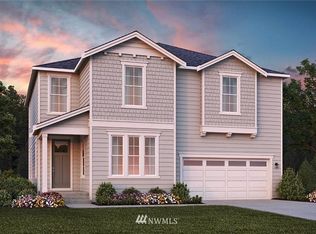
- $799,4004 bd3 ba2.8k sqftLOT 7202 63rd Pl NE, Marysville, WA 98270Off Market
- $712,9003 bd3 ba2.2k sqftLOT 7216 65th Pl NE, Marysville, WA 98270Off Market
- $760,0003 bd3 ba2k sqft7226 66th Pl NE, Marysville, WA 98270Off Market
- $689,9003 bd3 ba2k sqftLOT 7316 84th Pl NE, Marysville, WA 98270Off Market
A local agent can set up tours, give advice and negotiate with sellers.
Similar homes
- $532,5003 bd2 ba908 sqft7713 63rd Street NE, Marysville, WA 98270Active
 MLS ID #2519508, Nickole Ramsey. NWMLS as distributed by MLS GRID
 - $545,0003 bd2 ba1.1k sqft4823 103rd Place NE, Marysville, WA 98270Active
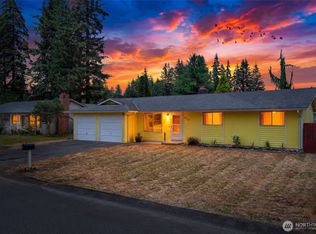 MLS ID #2551304, Darci Engen. NWMLS as distributed by MLS GRID
 - $560,0003 bd2 ba1.3k sqft5907 88th St Ne, Marysville, WA 98270Active
 MLS ID #2561170, Brady Roberts. NWMLS as distributed by MLS GRID
 - $580,0003 bd2 ba1.4k sqftGetchell Hill, Marysville, WA 98270Active
 MLS ID #2534476, April Thistle. NWMLS as distributed by MLS GRID
 - $599,9993 bd2 ba1.2k sqft6326 107th Place NE, Marysville, WA 98270ActiveMLS ID #2538536, Jacob Tedeschi. NWMLS as distributed by MLS GRID
- $515,0003 bd1 ba1.3k sqft1628 Grove Street, Marysville, WA 98270ActiveMLS ID #2516625, Nicholas Loveless. NWMLS as distributed by MLS GRID
- $599,9503 bd3 ba1.3k sqft5218 90th Place NE, Marysville, WA 98270ActiveMLS ID #2511788, Seth Robert Nickerson. NWMLS as distributed by MLS GRID
- $549,9503 bd3 ba1.4k sqft9915 Marine Drive, Tulalip, WA 98271ActiveMLS ID #2566623, Julie Lutovsky. NWMLS as distributed by MLS GRID
- $468,0002 bd1 ba918 sqft3208 21st Street, Everett, WA 98201ActiveMLS ID #2568788, Nikita Krivorak. NWMLS as distributed by MLS GRID
- $500,0002 bd1 ba1k sqft16826 118th Street NE, Arlington, WA 98223ActiveMLS ID #2551417, Adam Thomas. NWMLS as distributed by MLS GRID
- $450,0003 bd2 ba1.2k sqft., Marysville, WA 98270ActiveMLS ID #2505114, Justin Cambra. NWMLS as distributed by MLS GRID
- $585,0003 bd2 ba1.4k sqft5725 121st Place NE, Marysville, WA 98271ActiveMLS ID #2549769, Renee Pilchard. NWMLS as distributed by MLS GRID
- $495,0002 bd1 ba1.1k sqft6350 Brighton Beach Road, Clinton, WA 98236ActiveMLS ID #2544028, Lynne Hunsaker. NWMLS as distributed by MLS GRID
- $499,9002 bd3 ba1.4k sqftThe Towns At Riverfront, Everett, WA 98201ActiveMLS ID #2567570, Mike Novak. NWMLS as distributed by MLS GRID
- $499,0003 bd2 ba1k sqftBerry Farm, Marysville, WA 98271ActiveMLS ID #2518038, Katrina Eileen Romatowski. NWMLS as distributed by MLS GRID
- $599,0003 bd2 ba1.1k sqft520 75th Avenue SE, Lake Stevens, WA 98258ActiveMLS ID #2563664, Kari A. Osborn. NWMLS as distributed by MLS GRID
- $520,0003 bd2 ba1k sqft407 N Gifford Avenue, Arlington, WA 98223ActiveMLS ID #2553472, Robert Stanton. NWMLS as distributed by MLS GRID
- $585,0003 bd2 ba1.4k sqft2416 105th Drive SE, Lake Stevens, WA 98258ActiveMLS ID #2564150, Gregory lussier. NWMLS as distributed by MLS GRID
- $539,9903 bd2 ba1.1k sqft18028 121st Street NE, Arlington, WA 98223ActiveMLS ID #2523344, Keegan Posivio. NWMLS as distributed by MLS GRID
- $489,9503 bd3 ba1.3k sqftQuilceda Pointe Townhomes, Lake Stevens, WA 98258ActiveMLS ID #2499855, Lisa Pattee. NWMLS as distributed by MLS GRID
