Welcome to the heart of Marysville, tucked into a quiet and desirable neighborhood. This beautifully updated 3-bedroom, 2.25-bath rambler offers the ease of single-level living, thoughtful upgrades, and the added benefit of no HOA—giving you more flexibility and fewer restrictions. A newly fenced front yard enhances both curb appeal and privacy, creating a warm first impression. Inside, you’ll find new flooring, a freshly painted interior, new LED lighting, and ceiling fans throughout for year-round comfort. The inviting living room provides a welcoming space to gather with friends and family, centered around a cozy new pellet stove insert that adds warmth and charm. Down the hall you’ll find the private primary suite complete with its own attached bath and walk-in closet. The spacious kitchen offers ample storage, a generous workspace, and an easy flow into the dining area, making everyday living and entertaining seamless. Step outside to the large covered back patio, fire pit, and dedicated grill area—perfect for outdoor dining, relaxing evenings, and hosting guests in any season. Major updates offer peace of mind, including a new roof installed last year with a transferable warranty, plus a new garage door and opener. RV parking adds even more versatility, with room for extra vehicles, a trailer, or recreational toys. With modern updates, practical features, and Northwest charm, this move-in-ready Marysville home is ready to welcome its next owners.
Active
Listed by: RE/MAX Elite • Seth Robert Nickerson
Price cut: $20K (7/13)
$599,950
5218 90th Place NE, Marysville, WA 98270
3beds
1,368sqft
:
Get pre-qualified$3,660/mo
Single Family Residence
Built in 1978
9,147 Square Feet Lot
$592,600 Zestimate®
$439/sqft
$-- HOA
What's special
Large covered back patioSingle-level livingNew led lightingNewly fenced front yardFire pitFreshly painted interiorNew flooring
- 108 days |
- 594 |
- 30 |
Zillow last checked:
Listing updated:
Listed by:
Seth Robert Nickerson,
RE/MAX Elite,
Kara Evanger,
RE/MAX Elite
Source: NWMLS as distributed by MLS GRID,MLS#: 2511788
Facts & features
Interior
Bedrooms & bathrooms
- Bedrooms: 3
- Bathrooms: 3
- Full bathrooms: 1
- 3/4 bathrooms: 1
- 1/2 bathrooms: 1
- Main level bathrooms: 3
- Main level bedrooms: 3
Primary bedroom
- Level: Main
Bedroom
- Level: Main
Bedroom
- Level: Main
Bathroom full
- Level: Main
Bathroom three quarter
- Description: Attached to Primary
- Level: Main
Other
- Level: Main
Dining room
- Level: Main
Kitchen with eating space
- Level: Main
Living room
- Level: Main
Heating
- Fireplace, Fireplace Insert, Wall Furnace, Electric
Cooling
- None
Appliances
- Included: Dishwasher, Disposal, Dryer, Refrigerator, Stove(s)/Range(s), Washer, Dishwasher(s), Dryer(s), Garbage Disposal, Refrigerator(s), Washer(s), Water Heater: Electric, Water Heater Location: Bedroom Closet
Features
- Bath Off Primary, Ceiling Fan(s), Dining Room
- Flooring: Vinyl Plank
- Basement: None
- Number of fireplaces: 1
- Fireplace features: Pellet Stove, Main Level: 1, Fireplace
Interior area
- Total structure area: 1,368
- Total interior livable area: 1,368 sqft
Video & virtual tour
Property
Parking
- Total spaces: 4
- Parking features: Driveway, Attached Garage, Off Street, RV Parking
- Has attached garage: Yes
- Covered spaces: 2
- Uncovered spaces: 2
Features
- Levels: One
- Stories: 1
- Patio & porch: Bath Off Primary, Ceiling Fan(s), Dining Room, Fireplace, Security System, Water Heater
- Has view: Yes
- View description: Territorial
Lot
- Size: 9,147 Square Feet
- Features: Paved, Sidewalk, Dog Run, Fenced-Fully, Patio, RV Parking
- Topography: Level
Details
- Parcel number: 00666400001400
- Zoning description: Jurisdiction: City
- Special conditions: Standard
Construction
Type & style
- Home type: SingleFamily
- Architectural style: Traditional,1 Story
- Property subtype: Single Family Residence
Materials
- Wood Siding
- Foundation: Poured Concrete
- Roof: Composition
Condition
- Good
- Year built: 1978
- Major remodel year: 1978
Utilities & green energy
- Electric: Company: Snohomish PUD
- Sewer: Sewer Connected, Company: City of Marysville
- Water: Public, Company: City of Marysville
Community & HOA
Community
- Security: Security System
- Subdivision: Marysville
Location
- Region: Marysville
Financial & listing details
- Price per square foot: $439/sqft
- Tax assessed value: $547,800
- Annual tax amount: $4,314
- Date on market: 4/22/2026
- Cumulative days on market: 109 days
- Listing terms: Conventional,FHA,VA Loan
- Inclusions: Dishwasher(s), Dryer(s), Garbage Disposal, Refrigerator(s), Stove(s)/Range(s), Washer(s)
Estimated market value
$592,600
$563,000 - $622,000
$3,257/mo
Price history
| Date | Event | Price |
|---|---|---|
| 7/13/2026 | Price change | $599,950-3.2%$439/sqft |
Source:  NWMLS as distributed by MLS GRID #2511788 Report a problem NWMLS as distributed by MLS GRID #2511788 Report a problem | ||
| 4/30/2026 | Price change | $619,950-1.6%$453/sqft |
Source: NWMLS as distributed by MLS GRID #2511788 Report a problem | ||
| 4/22/2026 | Listed for sale | $629,999+72.6%$461/sqft |
Source: NWMLS as distributed by MLS GRID #2511788 Report a problem | ||
| 10/6/2018 | Sold | $365,000$267/sqft |
Source: NWMLS as distributed by MLS GRID #1340168 Report a problem | ||
| 8/25/2018 | Pending sale | $365,000$267/sqft |
Source: Wall Street Group #1340168 Report a problem | ||
| 8/4/2018 | Listed for sale | $365,000+19.7%$267/sqft |
Source: Wall Street Group #1340168 Report a problem | ||
| 2/25/2008 | Listing removed | $304,950$223/sqft |
Source: NCI #27187049 Report a problem | ||
| 2/1/2008 | Listed for sale | $304,950-1.6%$223/sqft |
Source: NCI #27187049 Report a problem | ||
| 11/21/2007 | Sold | $309,950+37.8%$227/sqft |
Source: NWMLS as distributed by MLS GRID #27187049 Report a problem | ||
| 8/6/2007 | Sold | $225,000-27.4%$164/sqft |
Source: Public Record Report a problem | ||
| 8/29/2006 | Sold | $310,000$227/sqft |
Source: Public Record Report a problem | ||
Public tax history
| Year | Property taxes | Tax assessment |
|---|---|---|
| 2024 | $4,315 +9.4% | $547,800 +10.7% |
| 2023 | $3,945 +24.4% | $494,800 -6.6% |
| 2022 | $3,172 -25.1% | $530,000 +26.6% |
| 2021 | $4,236 +4% | $418,500 +12.4% |
| 2020 | $4,073 +5.2% | $372,400 +6.9% |
| 2019 | $3,872 | $348,300 +7.9% |
| 2018 | -- | $322,900 +24.6% |
| 2017 | $3,363 +22.7% | $259,200 +8.2% |
| 2016 | $2,742 | $239,500 +11.2% |
| 2015 | $2,742 +24.8% | $215,300 +31.4% |
| 2013 | $2,198 | $163,900 |
| 2012 | -- | -- |
| 2011 | -- | -- |
| 2010 | -- | -- |
| 2009 | -- | -- |
| 2008 | -- | -- |
| 2007 | -- | -- |
| 2002 | -- | -- |
| 2001 | $2,035 +4.6% | $169,200 +25.1% |
| 2000 | $1,946 | $135,300 |
Find assessor info on the county website
Monthly payment
Est. payment
Payment breakdown
Explore the cost of this home by adjusting the details. Changes won't be saved.Climate risks
Neighborhood: 98270
Nearby schools
GreatSchools rating
- 6/10Pinewood Elementary SchoolGrades: K-5Distance: 0.3 mi
- 2/10Totem Middle SchoolGrades: 6-8Distance: 1.7 mi
- 1/10Marysville Pilchuck High SchoolGrades: 9-12Distance: 1.2 mi
- $568,0003 bd2 ba1.3k sqft5210 91st Pl NE, Marysville, WA 98270Sold

- $1,105,0006 bd5 ba2.1k sqft5121 88th St NE #A & B, Marysville, WA 98270Sold
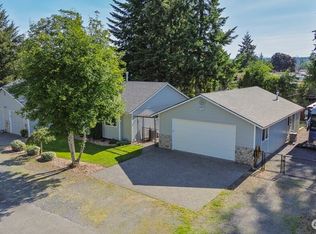
- $615,0003 bd3 ba1.6k sqft5318 91st St NE, Marysville, WA 98270Sold
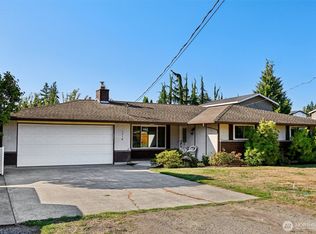
- $515,0002 bd2 ba1.2k sqft9111 52nd Dr NE, Marysville, WA 98270Sold

- $598,5003 bd2 ba1.3k sqft5327 91st St NE, Marysville, WA 98270Sold
- $525,0003 bd2 ba1.2k sqft5411 90th St NE, Marysville, WA 98270Sold
- $550,0003 bd2 ba1.3k sqft5016 89th Pl NE, Marysville, WA 98270Sold
- $537,0003 bd2 ba1.4k sqft8727 52nd Ave NE, Marysville, WA 98270Sold
A local agent can set up tours, give advice and negotiate with sellers.
Similar homes
- $589,0003 bd2 ba1.3k sqft5907 88th St Ne, Marysville, WA 98270Active
 MLS ID #2561170, Brady Roberts. NWMLS as distributed by MLS GRID
 - $549,0003 bd2 ba1k sqft9718 52nd Drive NE, Marysville, WA 98270Active
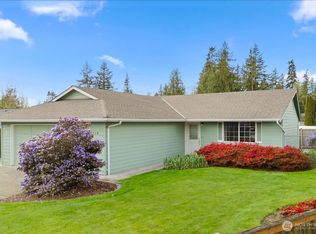 MLS ID #2542361, Sara Eglian. NWMLS as distributed by MLS GRID
 - $555,0003 bd2 ba1.1k sqft4823 103rd Place NE, Marysville, WA 98270Active
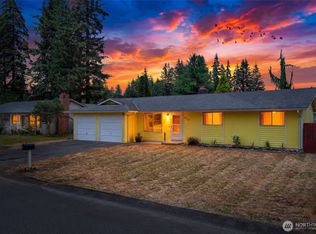 MLS ID #2551304, Darci Engen. NWMLS as distributed by MLS GRID
 - $649,0003 bd2 ba1.5k sqft5302 93rd Place NE, Marysville, WA 98270Active
 MLS ID #2524899, Brenda L. Haug. NWMLS as distributed by MLS GRID
 - $589,0003 bd2 ba1.1k sqft6524 64th Place NE, Marysville, WA 98270ActiveMLS ID #2540802, Andrew Hill. NWMLS as distributed by MLS GRID
- $549,9503 bd3 ba1.4k sqft9915 Marine Drive, Tulalip, WA 98271ActiveMLS ID #2566623, Julie Lutovsky. NWMLS as distributed by MLS GRID
- $549,9993 bd2 ba1.6k sqft4730 67TH ST NE, Marysville, WA 98270ActiveMLS ID #2538749, Cesar Galvan. NWMLS as distributed by MLS GRID
- $624,0003 bd2 ba1.6k sqft4903 72nd Drive NE, Marysville, WA 98270ActiveMLS ID #2533951, Mark Gallagher. NWMLS as distributed by MLS GRID
- $689,9503 bd2 ba1.6k sqftQuilceda Firs Division No. 2, Marysville, WA 98271ActiveMLS ID #2564809, Molly E. Alumbaugh. NWMLS as distributed by MLS GRID
- $515,0003 bd1 ba1.3k sqft1628 Grove Street, Marysville, WA 98270ActiveMLS ID #2516625, Nicholas Loveless. NWMLS as distributed by MLS GRID
- $532,5003 bd2 ba908 sqft7713 63rd Street NE, Marysville, WA 98270ActiveMLS ID #2519508, Nickole Ramsey. NWMLS as distributed by MLS GRID
- $569,9503 bd2 ba1.2k sqft5018 130th Place NE, Marysville, WA 98271ActiveMLS ID #2440518, John Hama. NWMLS as distributed by MLS GRID
- $539,0003 bd3 ba1.5k sqft13004 58th Avenue NE, Marysville, WA 98271ActiveMLS ID #2512266, Pia VanHanen. NWMLS as distributed by MLS GRID
- $639,9004 bd3 ba1.9k sqftMaplewood Crossing, Marysville, WA 98270ActiveMLS ID #2533932, Mark Gallagher. NWMLS as distributed by MLS GRID
- $615,0004 bd3 ba1.8k sqftSkyline Court, Lake Stevens, WA 98258ActiveMLS ID #2563469, Lynette Gamm. NWMLS as distributed by MLS GRID
- $549,9502 bd1 ba924 sqft407 91 Avenue SE, Lake Stevens, WA 98258ActiveMLS ID #2564433, Kathi Wichser. NWMLS as distributed by MLS GRID
- $499,9904 bd1 ba1.3k sqft128 Florence Street, Arlington, WA 98223ActiveMLS ID #2564803, Cooper Rost. NWMLS as distributed by MLS GRID
- $625,0003 bd3 ba1.6k sqftGleneagle, Arlington, WA 98223ActiveMLS ID #2545926, Lance Otto. NWMLS as distributed by MLS GRID
- $599,0004 bd3 ba1.7k sqft3116 12th Street, Everett, WA 98201ActiveMLS ID #2513441, Bill Townsend. NWMLS as distributed by MLS GRID
- $645,0004 bd2 ba1.6k sqft103 91st Avenue SE, Lake Stevens, WA 98258ActiveMLS ID #2549433, Itzel Martinez Johnston. NWMLS as distributed by MLS GRID
