Welcome to this charming 1965 rambler in desirable Southwest Lake Stevens! This 4-bedroom, 1.75-bath home blends classic character with tasteful features. The spacious kitchen features a cozy breakfast nook and separate dining area, while the converted garage creates a generous primary suite. Situated in a private 1/3-acre lot, the fully usable yard is perfect for entertaining, relaxing around the firepit, or enjoying summer evenings, with a new storage shed and ample RV/off-street parking. Tucked away on a quiet dead-end street, yet just minutes from shopping, restaurants, schools, downtown Everett, Boeing, and Lake Stevens, this home offers the perfect balance of privacy and convenience.
Active
Listed by: KW Greater Seattle • Itzel Martinez Johnston
$645,000
103 91st Avenue SE, Lake Stevens, WA 98258
4beds
1,664sqft
Single Family Residence
Built in 1965
0.33 Acres Lot
$636,300 Zestimate®
$388/sqft
$-- HOA
What's special
Spacious kitchenGenerous primary suitePerfect for entertainingQuiet dead-end streetCozy breakfast nookSeparate dining areaFully usable yard
- 65 days
- 242
- 11
Likely to sell faster than
Zillow last checked:
Listing updated:
Listed by:
Itzel Martinez Johnston,
KW Greater Seattle,
Shonna Peterson,
KW Greater Seattle
Source: NWMLS as distributed by MLS GRID,MLS#: 2549433
Facts & features
Interior
Bedrooms & bathrooms
- Bedrooms: 4
- Bathrooms: 2
- Full bathrooms: 1
- 3/4 bathrooms: 1
- Main level bathrooms: 2
- Main level bedrooms: 4
Primary bedroom
- Level: Main
Bedroom
- Level: Main
Bedroom
- Level: Main
Bedroom
- Level: Main
Bathroom full
- Level: Main
Bathroom three quarter
- Level: Main
Utility room
- Level: Main
Heating
- Fireplace, Wall Furnace, Electric, Propane, Wood
Cooling
- None
Appliances
- Included: Dishwasher, Disposal, Dryer, Microwave, Refrigerator, Stove(s)/Range(s), Washer, Dishwasher(s), Dryer(s), Garbage Disposal, Microwave(s), Refrigerator(s), Washer(s), Water Heater: Propane, Water Heater Location: Utility Room
Features
- Bath Off Primary, Dining Room
- Flooring: Laminate
- Doors: French Doors
- Windows: Dbl Pane/Storm Window
- Basement: None
- Number of fireplaces: 2
- Fireplace features: Electric, Wood Burning, Main Level: 2, Fireplace
Interior area
- Total structure area: 1,664
- Total interior livable area: 1,664 sqft
Property
Parking
- Parking features: Driveway, RV Parking
Features
- Levels: One
- Stories: 1
- Entry location: Main
- Patio & porch: Bath Off Primary, Dbl Pane/Storm Window, Dining Room, Fireplace, Fireplace (Primary Bedroom), French Doors, Security System, Water Heater
- Has view: Yes
- View description: Territorial
Lot
- Size: 0.33 Acres
- Features: Dead End Street, Cable TV, Deck, Fenced-Partially, High Speed Internet, Outbuildings, Patio, Propane, RV Parking
- Topography: Level,Partial Slope
- Residential vegetation: Garden Space
Details
- Parcel number: 29051300400400
- Zoning description: Jurisdiction: County
- Special conditions: Standard
Construction
Type & style
- Home type: SingleFamily
- Architectural style: 1 Story
- Property subtype: Single Family Residence
Materials
- Wood Products
- Foundation: Poured Concrete
- Roof: Composition
Condition
- Year built: 1965
Utilities & green energy
- Electric: Company: PUD
- Sewer: Sewer Connected, Company: Lake Stevens
- Water: Public, Company: Lake Stevens
Community & HOA
Community
- Security: Security System
- Subdivision: Hillcrest
Location
- Region: Lake Stevens
Financial & listing details
- Price per square foot: $388/sqft
- Tax assessed value: $599,100
- Annual tax amount: $5,299
- Date on market: 7/3/2026
- Cumulative days on market: 66 days
- Listing terms: Conventional,FHA,VA Loan
- Inclusions: Dishwasher(s), Dryer(s), Garbage Disposal, Microwave(s), Refrigerator(s), Stove(s)/Range(s), Washer(s)
Estimated market value
$636,300
$604,000 - $668,000
$3,330/mo
Price history
| Date | Event | Price |
|---|---|---|
| 7/4/2026 | Listed for sale | $645,000-0.8%$388/sqft |
Source:  NWMLS as distributed by MLS GRID #2549433 Report a problem NWMLS as distributed by MLS GRID #2549433 Report a problem | ||
| 3/23/2023 | Sold | $650,000+9.2%$391/sqft |
Source: NWMLS as distributed by MLS GRID #2037376 Report a problem | ||
| 2/28/2023 | Pending sale | $595,000$358/sqft |
Source: NWMLS as distributed by MLS GRID #2037376 Report a problem | ||
| 2/25/2023 | Listed for sale | $595,000+83.1%$358/sqft |
Source: NWMLS as distributed by MLS GRID #2037376 Report a problem | ||
| 7/26/2016 | Sold | $324,950$195/sqft |
Source: NWMLS as distributed by MLS GRID #928785 Report a problem | ||
| 6/12/2016 | Pending sale | $324,950$195/sqft |
Source: Lynnwood Office #928785 Report a problem | ||
| 5/28/2016 | Listed for sale | $324,950$195/sqft |
Source: Lynnwood Office #928785 Report a problem | ||
| 5/14/2016 | Pending sale | $324,950$195/sqft |
Source: Lynnwood Office #928785 Report a problem | ||
| 5/6/2016 | Listed for sale | $324,950$195/sqft |
Source: Lynnwood Office #928785 Report a problem | ||
| 5/1/2016 | Pending sale | $324,950$195/sqft |
Source: Lynnwood Office #928785 Report a problem | ||
| 4/23/2016 | Listed for sale | $324,950+44.9%$195/sqft |
Source: Lynnwood Office #928785 Report a problem | ||
| 8/20/2015 | Listing removed | $224,250$135/sqft |
Source: Coldwell Banker BAIN #743659 Report a problem | ||
| 8/12/2015 | Listed for sale | $224,250+3.8%$135/sqft |
Source: Coldwell Banker BAIN #743659 Report a problem | ||
| 8/10/2015 | Sold | $216,000-3.7%$130/sqft |
Source: NWMLS as distributed by MLS GRID #743659 Report a problem | ||
| 6/13/2015 | Pending sale | $224,250$135/sqft |
Source: Coldwell Banker BAIN #743659 Report a problem | ||
| 5/11/2015 | Price change | $224,250-4.9%$135/sqft |
Source: Coldwell Banker BAIN #743659 Report a problem | ||
| 2/17/2015 | Listed for sale | $235,900+17.9%$142/sqft |
Source: Coldwell Banker Bain #743659 Report a problem | ||
| 9/11/2014 | Sold | $200,000$120/sqft |
Source: Public Record Report a problem | ||
Public tax history
| Year | Property taxes | Tax assessment |
|---|---|---|
| 2025 | $5,603 +5.8% | $599,100 +3.9% |
| 2024 | $5,298 +19.1% | $576,700 +21.8% |
| 2023 | $4,448 -1.3% | $473,400 -9.2% |
| 2022 | $4,507 +9.5% | $521,300 +32.9% |
| 2021 | $4,115 +12.4% | $392,300 +17.6% |
| 2020 | $3,661 +0.3% | $333,500 +3.2% |
| 2019 | $3,649 | $323,100 +9% |
| 2018 | -- | $296,300 +32% |
| 2017 | $3,227 +27.6% | $224,500 +8.5% |
| 2016 | $2,528 | $206,900 +4.7% |
| 2015 | $2,528 +14.1% | $197,700 +30.8% |
| 2013 | $2,217 | $151,200 |
| 2012 | -- | -- |
| 2011 | -- | -- |
| 2010 | -- | -- |
Find assessor info on the county website
Monthly payment
Est. payment
Payment breakdown
Explore the cost of this home by adjusting the details. Changes won't be saved.Climate risks
Neighborhood: 98258

Similar homes
- $--3 bd1 ba1k sqft8914 12th Pl SE, Lake Stevens, WA 98258Auction
 Auction.com 2
 - $579,9503 bd2 ba1.4k sqft814 S Davies Road, Lake Stevens, WA 98258Active
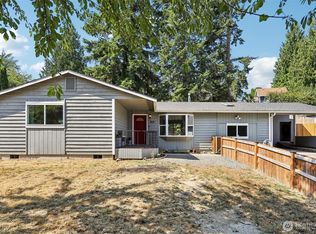 MLS ID #2574204, Yesay Semerjian. NWMLS as distributed by MLS GRID
 - $699,0004 bd3 ba2.2k sqft7012 18th Place SE, Lake Stevens, WA 98258Active
 MLS ID #2565595, Jonathan Martis. NWMLS as distributed by MLS GRID
 - $699,9993 bd3 ba2.1k sqftWestview Ridge, Lake Stevens, WA 98258Active
 MLS ID #2540785, Jennifer Schabell. NWMLS as distributed by MLS GRID
