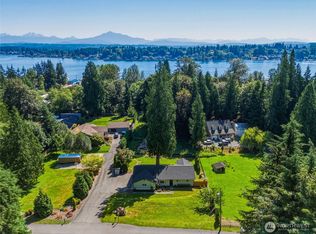
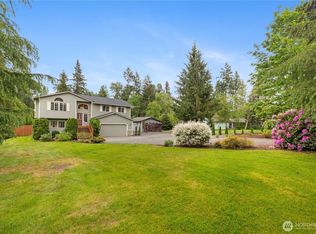
Welcome to your own private retreat in the heart of Lake Stevens! Nestled on a picturesque, secluded homesite just a short walk from the lake and minutes from downtown, this beautifully refreshed home offers the perfect blend of privacy, nature, and modern living. Featuring 3 spacious bedrooms, a main-level office/den, and a light-filled sunroom, this home provides flexible spaces for today's lifestyle. The updated kitchen is beautifully appointed with crisp white cabinetry, quartz countertops, stainless steel appliances, and flows seamlessly into the living areas highlighted by warm luxury vinyl plank flooring throughout the main level. Fresh interior paint and brand-new carpet create a truly move-in-ready home. The luxurious primary suite is a private retreat featuring a spa-inspired 5-piece bath with his-and-her vanities, a soaking tub, separate shower, and an exceptionally large walk-in closet. Outside, a seasonal creek meanders through the property, creating a peaceful backdrop surrounded by mature evergreens, lush landscaping. Enjoy fruit-bearing pear and apple trees, established grapevines, and a backyard ready to become your own private oasis. Ample parking provides room for your RV, boat, and additional vehicles. Rarely does a property offer this level of privacy and natural beauty while remaining within walking distance of Lake Stevens and just minutes from downtown shopping, dining, parks, and everyday conveniences. A truly one-of-a-kind Pacific Northwest retreat.
Active
Listed by: John L. Scott Snohomish • Pete Keating
$750,000
1808 116th Drive NE, Lake Stevens, WA 98258
3beds
2,160sqft
:
Get pre-qualified$4,576/mo
Single Family Residence
Built in 1984
0.49 Acres Lot
$738,200 Zestimate®
$347/sqft
$-- HOA
What's special
Updated kitchenLuxurious primary suiteSoaking tubExceptionally large walk-in closetHis-and-her vanitiesSeparate showerLight-filled sunroom
- 9 days |
- 916 |
- 89 |
Likely to sell faster than
Zillow last checked:
Listing updated:
Listed by:
Pete Keating,
John L. Scott Snohomish
Source: NWMLS as distributed by MLS GRID,MLS#: 2557388
Facts & features
Interior
Bedrooms & bathrooms
- Bedrooms: 3
- Bathrooms: 3
- Full bathrooms: 2
- 1/2 bathrooms: 1
- Main level bathrooms: 1
Primary bedroom
- Level: Second
Bedroom
- Level: Second
Bedroom
- Level: Second
Bathroom full
- Level: Second
Bathroom full
- Level: Second
Other
- Level: Main
Den office
- Level: Main
Dining room
- Level: Main
Entry hall
- Level: Main
Kitchen with eating space
- Level: Main
Living room
- Level: Main
Utility room
- Level: Main
Heating
- Fireplace, Wall Furnace, Electric, Natural Gas
Cooling
- None
Appliances
- Included: Dishwasher, Disposal, Dryer, Microwave, Refrigerator, Stove(s)/Range(s), Washer, Dishwasher(s), Dryer(s), Garbage Disposal, Microwave(s), Refrigerator(s), Washer(s), Water Heater: Gas
Features
- Ceiling Fan(s), Dining Room, High Tech Cabling
- Flooring: Ceramic Tile, Laminate, Vinyl, Carpet
- Windows: Dbl Pane/Storm Window
- Basement: None
- Number of fireplaces: 2
- Fireplace features: Gas, Main Level: 2, Fireplace
Interior area
- Total structure area: 2,160
- Total interior livable area: 2,160 sqft
Property
Parking
- Total spaces: 2
- Parking features: Attached Garage, RV Parking
- Has attached garage: Yes
- Covered spaces: 2
Features
- Levels: Two
- Stories: 2
- Entry location: Main
- Patio & porch: Ceiling Fan(s), Dbl Pane/Storm Window, Dining Room, Fireplace, High Tech Cabling, Jetted Tub, Vaulted Ceiling(s), Walk-In Closet(s), Water Heater
- Spa features: Bath
Lot
- Size: 0.49 Acres
- Features: Dead End Street, Deck, Fenced-Partially, Gas Available, High Speed Internet, Patio, RV Parking
- Residential vegetation: Fruit Trees
Details
- Parcel number: 00715500000100
- Special conditions: Standard
Construction
Type & style
- Home type: SingleFamily
- Architectural style: 2 Story
- Property subtype: Single Family Residence
Materials
- Wood Siding
- Foundation: Poured Concrete
- Roof: Composition
Condition
- Year built: 1984
Utilities & green energy
- Electric: Company: PUD
- Sewer: Sewer Connected, Company: Lake Stevens Sewer District
- Water: Public, Company: PUD
Community & HOA
Community
- Subdivision: Lake Stevens
Location
- Region: Lake Stevens
Financial & listing details
- Price per square foot: $347/sqft
- Tax assessed value: $650,200
- Annual tax amount: $6,255
- Date on market: 7/28/2026
- Cumulative days on market: 11 days
- Listing terms: Conventional,FHA,VA Loan
- Inclusions: Dishwasher(s), Dryer(s), Garbage Disposal, Microwave(s), Refrigerator(s), Stove(s)/Range(s), Washer(s)
Estimated market value
$738,200
$701,000 - $775,000
$3,371/mo
Price history
| Date | Event | Price |
|---|---|---|
| 7/29/2026 | Listed for sale | $750,000+132.9%$347/sqft |
Source:  NWMLS as distributed by MLS GRID #2557388 Report a problem NWMLS as distributed by MLS GRID #2557388 Report a problem | ||
| 11/14/2014 | Sold | $322,000$149/sqft |
Source: NWMLS as distributed by MLS GRID #646051 Report a problem | ||
| 10/4/2014 | Listed for sale | $322,000$149/sqft |
Source: New Horizon Realty, LLC #646051 Report a problem | ||
Public tax history
| Year | Property taxes | Tax assessment |
|---|---|---|
| 2024 | $5,938 +7.3% | $650,200 +9% |
| 2023 | $5,532 -2.4% | $596,400 -10.2% |
| 2022 | $5,666 +8.9% | $663,800 +32% |
| 2021 | $5,204 +3.9% | $503,000 +7.6% |
| 2020 | $5,010 -0.9% | $467,400 +2% |
| 2019 | $5,053 | $458,300 +8.9% |
| 2018 | -- | $420,800 +27.2% |
| 2017 | $4,525 +40.4% | $330,900 +7.4% |
| 2016 | $3,223 | $308,100 +20.2% |
| 2015 | $3,223 +15.6% | $256,400 +32.2% |
| 2013 | $2,789 | $193,900 |
| 2012 | -- | -- |
| 2011 | -- | -- |
| 2010 | -- | -- |
| 2009 | -- | -- |
| 2008 | -- | -- |
| 2007 | -- | -- |
| 2002 | -- | -- |
| 2001 | $2,212 -1% | $181,400 +21.1% |
| 2000 | $2,235 | $149,800 |
Find assessor info on the county website
Monthly payment
Est. payment
Payment breakdown
Explore the cost of this home by adjusting the details. Changes won't be saved.Climate risks
Neighborhood: 98258
Nearby schools
GreatSchools rating
- 7/10Highland Elementary SchoolGrades: PK-5Distance: 1 mi
- 7/10North Lake Middle SchoolGrades: 6-7Distance: 0.5 mi
- 9/10Lake Stevens Sr High SchoolGrades: 10-12Distance: 0.8 mi
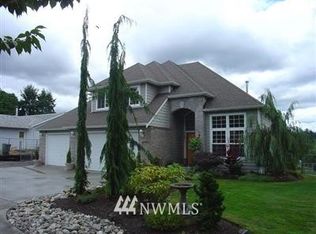
- $935,8004 bd4 ba2.3k sqft1818 Mitchell Rd, Lake Stevens, WA 98258Off Market
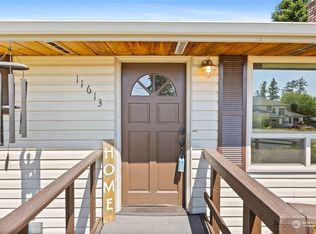
- $550,0003 bd1 ba1k sqft11613 19th St NE, Lake Stevens, WA 98258Sold
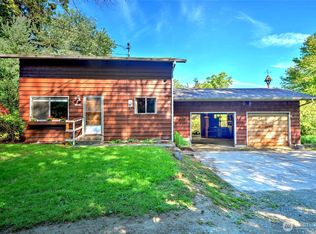
- $450,0003 bd2 ba1.5k sqft11610 20th St NE, Lake Stevens, WA 98258Sold
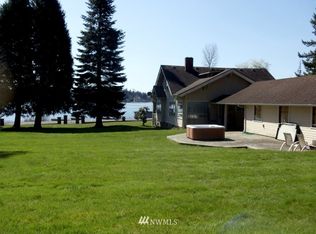
- $1,329,0005 bd-- ba4.2k sqft11605 N Lakeshore Dr, Lake Stevens, WA 98258Off Market
- $620,0003 bd2 ba1.2k sqft11606 20th St NE, Lake Stevens, WA 98258Sold
- $710,0003 bd3 ba1.7k sqft11402 19th St NE, Lake Stevens, WA 98258Sold
- $1,050,0002 bd2 ba1.2k sqft11603 N Lakeshore Dr, Lake Stevens, WA 98258Sold
- $739,9504 bd2 ba2.1k sqft1703 114th Ave NE, Lake Stevens, WA 98258Sold
A local agent can set up tours, give advice and negotiate with sellers.
Similar homes
- $739,9504 bd3 ba1.7k sqft1205 121st Avenue SE, Lake Stevens, WA 98258Active
 MLS ID #2562580, Miles Lamb. NWMLS as distributed by MLS GRID
 - $725,0003 bd2 ba1.5k sqftLake Stevens Summer Home Trs, Lake Stevens, WA 98258Active
 MLS ID #2550012, Jyn McBratney. NWMLS as distributed by MLS GRID
 - $725,0004 bd3 ba1.8k sqft226 95th Drive SE, Lake Stevens, WA 98258Active
 MLS ID #2562622, Lacey Loch. NWMLS as distributed by MLS GRID
 - $800,0004 bd3 ba2.1k sqft3327 139th Avenue NE, Lake Stevens, WA 98258Active
 MLS ID #2521759, Mindy Newton. NWMLS as distributed by MLS GRID
 - $615,0004 bd3 ba1.8k sqftSkyline Court, Lake Stevens, WA 98258ActiveMLS ID #2563469, Lynette Gamm. NWMLS as distributed by MLS GRID
- $699,9994 bd4 ba2.3k sqft11407 34th Street NE, Lake Stevens, WA 98258ActiveMLS ID #2519856, Abby Wetzel. NWMLS as distributed by MLS GRID
- $950,0005 bd4 ba2.4k sqft2506 101st Ave NE, Lake Stevens, WA 98258ActiveMLS ID #2554151, Ruben Lomakin. NWMLS as distributed by MLS GRID
- $899,0003 bd2 ba1.9k sqft8120 4th Street SE, Lake Stevens, WA 98258ActiveMLS ID #2556657, Kristine Stevens. NWMLS as distributed by MLS GRID
- $715,0003 bd3 ba1.9k sqftMeadows, Marysville, WA 98271ActiveMLS ID #2561030, Sarah Wright. NWMLS as distributed by MLS GRID
- $900,0004 bd2 ba1.9k sqftLost Acres, Lake Stevens, WA 98258ActiveMLS ID #2559252, Ebrima Wadda. NWMLS as distributed by MLS GRID
- $749,9993 bd3 ba2.4k sqft302 137th Street SW, Everett, WA 98208ActiveMLS ID #2562355, Tyler Ware. NWMLS as distributed by MLS GRID
- $1,099,9993 bd3 ba2.8k sqft13930 73rd Street NE, Lake Stevens, WA 98258ActiveMLS ID #2531161, Alexandria D. Robinett. NWMLS as distributed by MLS GRID
- $775,0004 bd2 ba2k sqftSilver Firs Div. 1, Everett, WA 98208ActiveMLS ID #2561781, Dustin J. Remington. NWMLS as distributed by MLS GRID
- $799,9003 bd2 ba1.9k sqft5905 95th Drive SE, Snohomish, WA 98290ActiveMLS ID #2542355, David Cho. NWMLS as distributed by MLS GRID
- $849,9503 bd2 ba2k sqftMartha Crest, Lynnwood, WA 98037ActiveMLS ID #2565848, Sam Mansour. NWMLS as distributed by MLS GRID
- $1,075,0003 bd3 ba2.8k sqft10202 7th Place SE, Lake Stevens, WA 98258ActiveMLS ID #2481881, Valerie A Verburg. NWMLS as distributed by MLS GRID
- $699,9504 bd3 ba2.1k sqft14325 E Lake Goodwin Road, Stanwood, WA 98292ActiveMLS ID #2561985, Matthew Stark. NWMLS as distributed by MLS GRID
- $850,0004 bd3 ba2.3k sqft5719 152nd Street SW, Edmonds, WA 98026ActiveMLS ID #2561100, Bree Bristol. NWMLS as distributed by MLS GRID
- $859,9503 bd3 ba2k sqftStar Creek, Arlington, WA 98223ActiveMLS ID #2518651, Mindy HIbbard. NWMLS as distributed by MLS GRID
- $879,9504 bd3 ba2k sqft402 170th Place SW, Bothell, WA 98012ActiveMLS ID #2563747, Maria Shelman. NWMLS as distributed by MLS GRID
