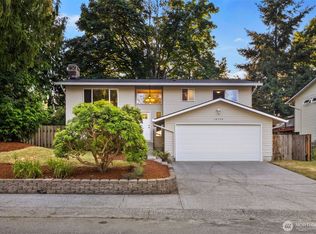
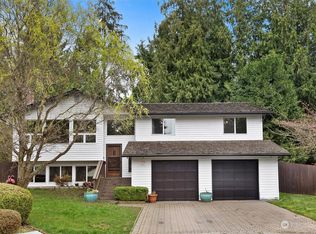
Beautifully maintained home on a quiet street in sought-after Silver Firs! Tucked in this picturesque & beloved neighborhood, this gem impresses from the moment you arrive. Living spaces are bright, open & inviting w/ large picture windows that look out to serene treed views. Flow easily from living to dining to the kitchen, then out onto a sun-drenched deck - perfect for end-of-summer BBQs, happy hour & dining al fresco. Cook to your heart's content in the gourmet kitchen, equipped w/ sparkling SS appliances, gas cooking & plenty of storage/counter space. 3 beds on the main level include a spacious primary w/ ensuite 3/4 bath. Downstairs, a massive family room awaits movie nights, Mariners games & whatever other versatile uses you can imagine. A 4th bedroom & laundry room round out the downstairs. Equipped w/ efficient forced air heat & a tankless water heater for endless hot water without spiking energy bills! Outside, a manicured backyard is surrounded by lush, mature plantings w/ a sprinkler system, paver patio, fire pit & fenced-in dog run - plus plenty of lawn space for pets & play. Quiet & private, yet only mins to top-notch Everett schools, MCTC, dining, historic downtown Snohomish, & all major thoroughfares/freeways. Welcome home!
Pending
Listed by: RE/MAX Northwest • Dustin J. Remington
$775,000
5826 143rd Street SE, Everett, WA 98208
4beds
2,004sqft
Single Family Residence
Built in 1978
6,969 Square Feet Lot
$776,100 Zestimate®
$387/sqft
$25/mo HOA
What's special
Paver patioManicured backyardGourmet kitchenSerene treed viewsSprinkler systemSun-drenched deckLarge picture windows
- 28 days
- 839
- 68
Likely to sell faster than
Zillow last checked:
Listing updated:
Listed by:
Dustin J. Remington,
RE/MAX Northwest
Source: NWMLS as distributed by MLS GRID,MLS#: 2561781
Facts & features
Interior
Bedrooms & bathrooms
- Bedrooms: 4
- Bathrooms: 2
- Full bathrooms: 1
- 3/4 bathrooms: 1
Primary bedroom
- Level: Second
Bedroom
- Level: Lower
Bedroom
- Level: Second
Bedroom
- Level: Second
Bathroom full
- Level: Second
Bathroom three quarter
- Level: Second
Dining room
- Level: Second
Entry hall
- Level: Split
Family room
- Level: Lower
Kitchen without eating space
- Level: Second
Living room
- Level: Second
Utility room
- Level: Lower
Heating
- Fireplace, Forced Air, Natural Gas
Cooling
- None
Appliances
- Included: Dishwasher, Disposal, Refrigerator, Stove(s)/Range(s), Tankless Water Heater, Dishwasher(s), Garbage Disposal, Refrigerator(s), Water Heater: Gas Tankless, Water Heater Location: Laundry Room
Features
- Bath Off Primary, Ceiling Fan(s), Dining Room
- Flooring: Hardwood, Vinyl, Carpet
- Windows: Dbl Pane/Storm Window
- Basement: Daylight,Finished
- Number of fireplaces: 2
- Fireplace features: Gas, Lower Level: 1, Upper Level: 1, Fireplace
Interior area
- Total structure area: 2,004
- Total interior livable area: 2,004 sqft
Property
Parking
- Total spaces: 2
- Parking features: Driveway, Attached Garage
- Has attached garage: Yes
- Covered spaces: 2
Features
- Levels: Multi/Split
- Entry location: Split
- Patio & porch: Bath Off Primary, Ceiling Fan(s), Dbl Pane/Storm Window, Dining Room, Fireplace, Water Heater
- Has view: Yes
- View description: Territorial
Lot
- Size: 6,969 Square Feet
- Features: Paved, Cable TV, Dog Run, Fenced-Fully, Gas Available, High Speed Internet, Patio, Sprinkler System
- Topography: Level
- Residential vegetation: Garden Space
Details
- Parcel number: 00667000003000
- Special conditions: Standard
Construction
Type & style
- Home type: SingleFamily
- Architectural style: Split Entry
- Property subtype: Single Family Residence
Materials
- Wood Siding
- Foundation: Slab
- Roof: Composition
Condition
- Year built: 1978
Utilities & green energy
- Electric: Company: Snohomish County PUD
- Sewer: Sewer Connected, Company: Silver Lake
- Water: Public, Company: Silver Lake
Community & HOA
Community
- Features: CCRs, Park
- Subdivision: Silver Firs
HOA
- Services included: Common Area Maintenance
- HOA fee: $300 annually
- HOA phone: 425-339-1160
Location
- Region: Everett
Financial & listing details
- Price per square foot: $387/sqft
- Tax assessed value: $727,800
- Annual tax amount: $6,664
- Date on market: 8/18/2026
- Cumulative days on market: 17 days
- Listing terms: Conventional,FHA,VA Loan
- Inclusions: Dishwasher(s), Garbage Disposal, Refrigerator(s), Stove(s)/Range(s)
Estimated market value
$776,100
$737,000 - $815,000
$3,399/mo
Price history
| Date | Event | Price |
|---|---|---|
| 8/13/2026 | Pending sale | $775,000$387/sqft |
Source: | ||
| 8/6/2026 | Listed for sale | $775,000+151.6%$387/sqft |
Source: | ||
| 10/14/2014 | Sold | $308,000-11.5%$154/sqft |
Source: | ||
| 9/29/2006 | Sold | $348,000+39.2%$174/sqft |
Source: | ||
| 6/10/2004 | Sold | $249,950+30.2%$125/sqft |
Source: | ||
| 6/30/2000 | Sold | $192,000+4.3%$96/sqft |
Source: Public Record Report a problem | ||
| 8/4/1998 | Sold | $184,000$92/sqft |
Source: Public Record Report a problem | ||
Public tax history
| Year | Property taxes | Tax assessment |
|---|---|---|
| 2025 | $6,664 +7.1% | $727,800 +8.2% |
| 2024 | $6,224 +7.8% | $672,800 +6.8% |
| 2023 | $5,773 -17.2% | $630,200 -22.8% |
| 2022 | $6,975 +28.1% | $815,900 +47% |
| 2021 | $5,444 +4.8% | $555,000 +15.1% |
| 2020 | $5,196 -7.1% | $482,300 +5.1% |
| 2019 | $5,591 | $459,100 +15.1% |
| 2018 | -- | $398,700 +21.7% |
| 2017 | $4,821 +53.7% | $327,500 +9.9% |
| 2016 | $3,136 | $298,000 +27.1% |
| 2015 | $3,136 +3.9% | $234,400 +17.3% |
| 2013 | $3,018 | $199,800 |
| 2012 | -- | -- |
| 2011 | -- | -- |
| 2010 | -- | -- |
| 2009 | -- | -- |
| 2008 | -- | -- |
| 2007 | -- | -- |
| 2002 | -- | -- |
| 2001 | $2,299 -2.3% | $149,800 |
| 2000 | $2,353 | $149,800 |
Find assessor info on the county website
Monthly payment
Est. payment
Payment breakdown
Explore the cost of this home by adjusting the details. Changes won't be saved.Climate risks
Neighborhood: 98208
Nearby schools
Schools provided by the listing agent
- Elementary: Silver Firs Elem
- Middle: Gateway Mid
Source: NWMLS as distributed by MLS GRID. This data may not be complete. We recommend contacting the local school district to confirm school assignments for this home.