Seller offering $7,500 toward Buyer’s Closing Costs! One-story living at its best in Lynnwood's centrally located Martha Crest cul-de-sac neighborhood. Northeast-facing rambler on .30 acres. Enter to open living and dining rooms with lovely wood-wrapped windows. Inviting kitchen with granite counters, custom copper backsplash, plus spacious eating area with backyard access for convenient al fresco dining on covered back patio. Natural light abounds in the open family room with vaulted ceiling, ample skylights, and gas fireplace. Beautiful hardwood floors and freshly cleaned carpets. Three bedrooms including the primary suite with ensuite 3/4 bathroom and walk-in closet. Full guest bathroom. Central A/C for year-round comfort. Additional highlights include updated windows, new Blanco kitchen sink, updated bathrooms including flooring, counters, and faucets, plus new dishwasher, washer, and dryer. Two-car attached garage. Fully-fenced backyard with sprinkler system plus shed for additional storage. Potential RV/boat parking. Excellent location for easy transit to major job centers, light rail, shopping, several nearby parks and trails, plus easy I-5 and I-405 access. Edmonds School District. Some photos have digital furnishings.
Active
Listed by: John L. Scott, Inc. • Sam Mansour
Price cut: $15.1K (6/12)
$899,950
826 169th Place SW, Lynnwood, WA 98037
3beds
2,009sqft
:
Get pre-qualified$5,490/mo
Single Family Residence
Built in 1988
0.3 Acres Lot
$880,700 Zestimate®
$448/sqft
$-- HOA
What's special
Gas fireplaceNew blanco kitchen sinkOne-story livingTwo-car attached garageBeautiful hardwood floorsNortheast-facing ramblerWalk-in closet
- 71 days |
- 735 |
- 51 |
Likely to sell faster than
Zillow last checked:
Listing updated:
Listed by:
Sam Mansour,
John L. Scott, Inc.,
Samantha Ratliff,
John L. Scott, Inc.
Source: NWMLS as distributed by MLS GRID,MLS#: 2523363
Facts & features
Interior
Bedrooms & bathrooms
- Bedrooms: 3
- Bathrooms: 2
- Full bathrooms: 1
- 3/4 bathrooms: 1
- Main level bathrooms: 2
- Main level bedrooms: 3
Primary bedroom
- Level: Main
Bedroom
- Level: Main
Bedroom
- Level: Main
Bathroom full
- Level: Main
Bathroom three quarter
- Level: Main
Dining room
- Level: Main
Entry hall
- Level: Main
Family room
- Level: Main
Kitchen with eating space
- Level: Main
Living room
- Level: Main
Utility room
- Level: Main
Heating
- Fireplace, Forced Air, Electric, Natural Gas
Cooling
- Has cooling: Yes
Appliances
- Included: Dishwasher, Disposal, Dryer, Microwave, Refrigerator, Stove(s)/Range(s), Washer, Dishwasher(s), Dryer(s), Garbage Disposal, Microwave(s), Refrigerator(s), Washer(s), Water Heater: Gas, Water Heater Location: Garage
Features
- Bath Off Primary, Ceiling Fan(s), Dining Room
- Flooring: Hardwood, Laminate, Carpet
- Windows: Dbl Pane/Storm Window, Skylight(s)
- Basement: None
- Number of fireplaces: 1
- Fireplace features: Gas, Main Level: 1, Fireplace
Interior area
- Total structure area: 2,009
- Total interior livable area: 2,009 sqft
Video & virtual tour
Property
Parking
- Total spaces: 2
- Parking features: Driveway, Attached Garage, RV Parking
- Has attached garage: Yes
- Covered spaces: 2
Features
- Levels: One
- Stories: 1
- Entry location: Main
- Patio & porch: Bath Off Primary, Ceiling Fan(s), Dbl Pane/Storm Window, Dining Room, Fireplace, Skylight(s), Vaulted Ceiling(s), Walk-In Closet(s), Water Heater
Lot
- Size: 0.3 Acres
- Features: Cul-De-Sac, Dead End Street, Paved, Sidewalk, Cable TV, Fenced-Fully, High Speed Internet, Outbuildings, Patio, RV Parking, Sprinkler System
- Topography: Level
- Residential vegetation: Garden Space
Details
- Parcel number: 00758800000500
- Special conditions: Standard
Construction
Type & style
- Home type: SingleFamily
- Architectural style: 1 Story
- Property subtype: Single Family Residence
Materials
- Wood Siding
- Roof: Composition
Condition
- Year built: 1988
Utilities & green energy
- Electric: Company: PUD
- Sewer: Sewer Connected, Company: Alderwood Water
- Water: Public, Company: Alderwood Water
Community & HOA
Community
- Subdivision: Lynnwood
Location
- Region: Lynnwood
Financial & listing details
- Price per square foot: $448/sqft
- Tax assessed value: $845,700
- Annual tax amount: $6,971
- Date on market: 5/14/2026
- Cumulative days on market: 72 days
- Listing terms: Conventional,FHA,VA Loan
- Inclusions: Dishwasher(s), Dryer(s), Garbage Disposal, Microwave(s), Refrigerator(s), Stove(s)/Range(s), Washer(s)
Estimated market value
$880,700
$837,000 - $925,000
$3,343/mo
Price history
| Date | Event | Price |
|---|---|---|
| 6/12/2026 | Price change | $899,950-1.6%$448/sqft |
Source:  NWMLS as distributed by MLS GRID #2523363 Report a problem NWMLS as distributed by MLS GRID #2523363 Report a problem | ||
| 5/14/2026 | Listed for sale | $915,000+7%$455/sqft |
Source: NWMLS as distributed by MLS GRID #2523363 Report a problem | ||
| 11/16/2023 | Sold | $855,000+0.6%$426/sqft |
Source: NWMLS as distributed by MLS GRID #2154476 Report a problem | ||
| 10/24/2023 | Pending sale | $850,000$423/sqft |
Source: NWMLS as distributed by MLS GRID #2154476 Report a problem | ||
| 10/20/2023 | Price change | $850,000-2.9%$423/sqft |
Source: NWMLS as distributed by MLS GRID #2154476 Report a problem | ||
| 10/4/2023 | Pending sale | $875,000$436/sqft |
Source: NWMLS as distributed by MLS GRID #2154476 Report a problem | ||
| 9/21/2023 | Price change | $875,000-2.7%$436/sqft |
Source: NWMLS as distributed by MLS GRID #2154476 Report a problem | ||
| 9/6/2023 | Price change | $899,000-2.8%$447/sqft |
Source: NWMLS as distributed by MLS GRID #2154476 Report a problem | ||
| 8/24/2023 | Listed for sale | $925,000+197.4%$460/sqft |
Source: NWMLS as distributed by MLS GRID #2154476 Report a problem | ||
| 8/8/2002 | Sold | $311,000$155/sqft |
Source: NWMLS as distributed by MLS GRID #22074845 Report a problem | ||
Public tax history
| Year | Property taxes | Tax assessment |
|---|---|---|
| 2024 | $6,971 +2.2% | $845,700 +2.6% |
| 2023 | $6,819 -16% | $824,300 -20% |
| 2022 | $8,121 +19.3% | $1,031,000 +47% |
| 2021 | $6,809 +12.3% | $701,500 +13.3% |
| 2020 | $6,062 -10.4% | $619,400 +0.6% |
| 2019 | $6,769 | $615,500 +11% |
| 2018 | -- | $554,700 +26.8% |
| 2017 | $6,089 +27.5% | $437,400 +8.4% |
| 2016 | $4,775 | $403,400 +7.5% |
| 2015 | $4,775 +21.2% | $375,200 +28% |
| 2013 | $3,940 | $293,100 |
| 2012 | -- | -- |
| 2011 | -- | -- |
| 2010 | -- | -- |
| 2009 | -- | -- |
| 2008 | -- | -- |
| 2007 | -- | -- |
| 2002 | -- | -- |
| 2001 | $3,177 -0.7% | $224,100 |
| 2000 | $3,198 | $224,100 |
Find assessor info on the county website
Monthly payment
Est. payment
Payment breakdown
Explore the cost of this home by adjusting the details. Changes won't be saved.Climate risks
Neighborhood: Martha Lake
Nearby schools
GreatSchools rating
- 5/10Martha Lake Elementary SchoolGrades: K-6Distance: 0.4 mi
- 7/10Alderwood Middle SchoolGrades: 7-8Distance: 0.4 mi
- 6/10Lynnwood High SchoolGrades: 9-12Distance: 0.7 mi
Schools provided by the listing agent
- Elementary: Martha Lake ElemMl
- Middle: Alderwood Mid
- High: Lynnwood High
Source: NWMLS as distributed by MLS GRID. This data may not be complete. We recommend contacting the local school district to confirm school assignments for this home.
- $995,0003 bd2 ba2.2k sqft822 169th Pl SW, Lynnwood, WA 98037Sold

- $890,0003 bd2 ba1.8k sqft831 169th Pl SW, Lynnwood, WA 98037Sold

- $925,0004 bd2 ba2.2k sqft903 169th Pl SW, Lynnwood, WA 98037Sold
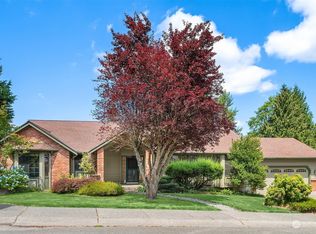
- $365,0002 bd2 ba963 sqft16817 Larch Way UNIT F202, Lynnwood, WA 98037Sold
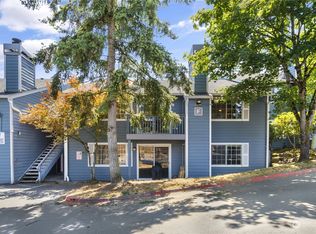
- $332,8002 bd-- ba960 sqft16817 Larch Way E #F202, Lynnwood, WA 98037Off Market
- $364,2003 bd2 ba1k sqft16817 Larch Way E #E-101, Lynnwood, WA 98037Off Market
- $251,5001 bd1 ba698 sqft16817 Larch Way E #A202, Lynnwood, WA 98037Off Market
- $251,5001 bd1 ba698 sqft16817 Larch Way E #A203, Lynnwood, WA 98037Off Market
A local agent can set up tours, give advice and negotiate with sellers.
Similar homes
- $899,9503 bd2 ba2k sqft6526 NE 198th Street, Kenmore, WA 98028Active
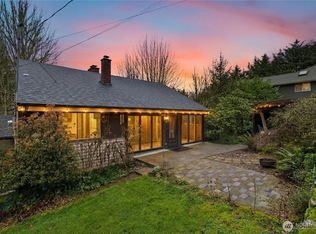 MLS ID #2560049, Sean Kelsey. NWMLS as distributed by MLS GRID
 - $950,0003 bd2 ba2.1k sqft122 Bellflower Road, Bothell, WA 98012Active
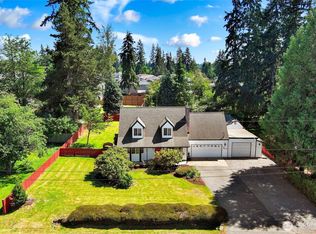 MLS ID #2544441, Victoria L. Stuart. NWMLS as distributed by MLS GRID
 - $879,9503 bd3 ba2k sqft2002 211th Place SW, Lynnwood, WA 98036Active
 MLS ID #2544730, Jonathan Martis. NWMLS as distributed by MLS GRID
 - $1,044,9504 bd3 ba2.7k sqft23006 35th Avenue W, Brier, WA 98036Active
 MLS ID #2558998, Ryan Mansour. NWMLS as distributed by MLS GRID
 - $898,0003 bd3 ba2.2k sqftWildflower, Mill Creek, WA 98012ActiveMLS ID #2506490, Danielle Grant. NWMLS as distributed by MLS GRID
- $899,0003 bd3 ba1.6k sqft7805 186th Street SW, Edmonds, WA 98026ActiveMLS ID #2546008, Adam E. Cobb. NWMLS as distributed by MLS GRID
- $889,0004 bd3 ba2.6k sqftFairwood Greens, Mill Creek, WA 98012ActiveMLS ID #2517984, Hailu Liu. NWMLS as distributed by MLS GRID
- $970,0004 bd3 ba2k sqftFoxwood Meadows, Bothell, WA 98012ActiveMLS ID #2529944, Chrysandra Danielle Leilani Darby. NWMLS as distributed by MLS GRID
- $1,024,0003 bd3 ba2.1k sqft2510 163rd Place SE, Mill Creek, WA 98012ActiveMLS ID #2544130, Troy Anderson. NWMLS as distributed by MLS GRID
- $849,9503 bd2 ba1.3k sqft21401 52nd Avenue SE, Woodinville, WA 98072ActiveMLS ID #2540984, Matthew Stark. NWMLS as distributed by MLS GRID
- $895,0002 bd2 ba1.7k sqftLake Forest Park 3rd Add, Lake Forest Park, WA 98155ActiveMLS ID #2549355, Joni Sharrah. NWMLS as distributed by MLS GRID
- $815,0004 bd3 ba2.1k sqftHearthstone 01, Everett, WA 98208ActiveMLS ID #2543348, Rachael Novak. NWMLS as distributed by MLS GRID
- $950,0005 bd4 ba2.4k sqft2506 101st Ave NE, Lake Stevens, WA 98258ActiveMLS ID #2554151, Ruben Lomakin. NWMLS as distributed by MLS GRID
- $799,0003 bd3 ba2.7k sqft921 241st Place SW, Bothell, WA 98021ActiveMLS ID #2531699, Clare Vellek. NWMLS as distributed by MLS GRID
- $935,0003 bd2 ba1.5k sqft10157 NE 200th Street, Bothell, WA 98011ActiveMLS ID #2539858, Kirk Mitchell. NWMLS as distributed by MLS GRID
- $985,0003 bd3 ba2.1k sqft23601 71st Drive SE, Woodinville, WA 98072ActiveMLS ID #2488976, Matt Underland. NWMLS as distributed by MLS GRID
- $775,0003 bd3 ba1.9k sqft15409 51st Place W, Edmonds, WA 98026ActiveMLS ID #2542213, Hau Thai. NWMLS as distributed by MLS GRID
- $800,0003 bd3 ba2.3k sqftPioneer Trails Div 3, Everett, WA 98208ActiveMLS ID #2528661, Shelly Theresa Valentine. NWMLS as distributed by MLS GRID
- $1,100,0003 bd3 ba2.8k sqft5501 69th Avenue SE, Snohomish, WA 98290ActiveMLS ID #2558761, Kelsey E Saylor. NWMLS as distributed by MLS GRID
- $969,0003 bd3 ba2.6k sqft11124 Downes Road, Snohomish, WA 98296ActiveMLS ID #2508742, Jodi M. Hill. NWMLS as distributed by MLS GRID
