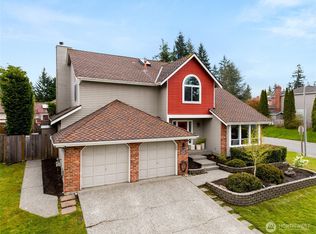
PRE-INSPECTED PIONEER TRAILS HOME | 3-CAR GARAGE + RV PARKING Homes offering this combination of space, parking, and community amenities rarely come available. Beautifully positioned on a landscaped CORNER LOT in sought-after Pioneer Trails, this home offers the solid foundation buyers want with the opportunity to add their own personal style. NEWLY REFINISHED HARDWOODS welcome you into light-filled living spaces designed for everyday comfort and entertaining. The spacious kitchen features a CENTER ISLAND, GRANITE COUNTERS, STAINLESS STEEL APPLIANCES, PULL-OUT DRAWERS, and generous dining space, flowing into the inviting living room anchored by a GAS FIREPLACE. Upstairs, the oversized PRIMARY SUITE offers a 5-PIECE BATH, SOAKING TUB, WALK-IN SHOWER, DUAL VANITIES, and WALK-IN CLOSET. Downstairs adds flexibility with a large REC ROOM opening to the backyard, a thoughtfully designed LAUNDRY ROOM with sink and cabinetry, plus a 4TH BEDROOM or HOME OFFICE with closet. Outside, rare features continue with a SPACIOUS 3-CAR GARAGE, RV PARKING, OVERSIZED PRIVATE PATIO, FULLY FENCED BACKYARD, mature landscaping w/IRRIGATION SYSTEM, and a durable 50-YEAR PRESIDENTIAL ROOF. Enjoy the Pioneer Trails lifestyle with TENNIS COURTS, PLAYGROUND, WALKING TRAILS, and a scenic neighborhood lake, all just minutes from MILL CREEK TOWN CENTER, BOEING, the MUKILTEO FERRY, shopping, dining, and everyday conveniences. A rare opportunity to own a home built for the way people truly live.
Active
Listed by: FIRST AND MAIN • Shelly Theresa Valentine
Price cut: $25K (7/23)
$800,000
11828 43rd Drive SE, Everett, WA 98208
3beds
2,385sqft
:
Get pre-qualified$4,931/mo
Single Family Residence
Built in 1990
0.25 Acres Lot
$819,900 Zestimate®
$335/sqft
$50/mo HOA
What's special
Gas fireplaceEnclosed rv parkingSpacious kitchenCenter islandNewly refinished hardwood floorsOversized primary suiteWalk-in closet
- 56 days |
- 1,305 |
- 74 |
Likely to sell faster than
Zillow last checked:
Listing updated:
Listed by:
Shelly Theresa Valentine,
FIRST AND MAIN
Source: NWMLS as distributed by MLS GRID,MLS#: 2528661
Facts & features
Interior
Bedrooms & bathrooms
- Bedrooms: 3
- Bathrooms: 3
- Full bathrooms: 2
- 1/2 bathrooms: 1
Primary bedroom
- Level: Second
Bedroom
- Level: Second
Bedroom
- Level: Second
Bathroom full
- Level: Second
Bathroom full
- Level: Second
Other
- Level: Lower
Den office
- Level: Lower
Dining room
- Level: Main
Entry hall
- Level: Main
Kitchen with eating space
- Level: Main
Living room
- Level: Main
Rec room
- Level: Lower
Utility room
- Level: Lower
Heating
- Fireplace, Forced Air, Electric, Natural Gas
Cooling
- Forced Air
Appliances
- Included: Dishwasher, Disposal, Double Oven, Microwave, Stove(s)/Range(s), Trash Compactor, Dishwasher(s), Garbage Disposal, Microwave(s), Water Heater: Natural Gas, Water Heater Location: Garage
Features
- Bath Off Primary, Ceiling Fan(s), Dining Room
- Flooring: Ceramic Tile, Hardwood, Carpet
- Windows: Dbl Pane/Storm Window
- Basement: None
- Number of fireplaces: 1
- Fireplace features: Gas, Main Level: 1, Fireplace
Interior area
- Total structure area: 2,385
- Total interior livable area: 2,385 sqft
Video & virtual tour
Property
Parking
- Total spaces: 6
- Parking features: Driveway, Attached Garage, RV Parking
- Has attached garage: Yes
- Covered spaces: 3
- Uncovered spaces: 3
Features
- Levels: Three Or More
- Entry location: Main
- Patio & porch: Bath Off Primary, Ceiling Fan(s), Dbl Pane/Storm Window, Dining Room, Fireplace, Sprinkler System, Walk-In Closet(s), Water Heater
- Has view: Yes
- View description: Territorial
Lot
- Size: 0.25 Acres
- Dimensions: Apr x 88' x 125'
- Features: Corner Lot, Curbs, Paved, Cable TV, Fenced-Fully, Gas Available, High Speed Internet, Outbuildings, Patio, RV Parking
- Topography: Level
Details
- Parcel number: 00770700004600
- Zoning: PRD9600
- Special conditions: Standard
- Other equipment: Leased Equipment: None
Construction
Type & style
- Home type: SingleFamily
- Architectural style: Craftsman,Tri-Level
- Property subtype: Single Family Residence
Materials
- Brick, Wood Siding, Wood Products
- Foundation: Poured Concrete
- Roof: Composition
Condition
- Good
- Year built: 1990
- Major remodel year: 1990
Utilities & green energy
- Electric: Company: SnoCo PUD
- Sewer: Sewer Connected, Company: Silver Lake Water & Sewer
- Water: Public, Company: Silver Lake Water & Sewer
- Utilities for property: Xfinity, Xfinity
Community & HOA
Community
- Features: Athletic Court, Park, Playground, Trail(s)
- Subdivision: Pioneer Trails
HOA
- Services included: Common Area Maintenance
- HOA fee: $600 annually
- HOA phone: 425-339-1160
Location
- Region: Everett
Financial & listing details
- Price per square foot: $335/sqft
- Tax assessed value: $790,200
- Annual tax amount: $720
- Date on market: 5/28/2026
- Cumulative days on market: 58 days
- Listing terms: Conventional
- Inclusions: Dishwasher(s), Double Oven, Garbage Disposal, Leased Equipment, Microwave(s), Stove(s)/Range(s), Trash Compactor
Estimated market value
$819,900
$779,000 - $861,000
$3,736/mo
Price history
| Date | Event | Price |
|---|---|---|
| 7/23/2026 | Price change | $800,000-3%$335/sqft |
Source:  NWMLS as distributed by MLS GRID #2528661 Report a problem NWMLS as distributed by MLS GRID #2528661 Report a problem | ||
| 7/8/2026 | Price change | $825,000-2.9%$346/sqft |
Source: NWMLS as distributed by MLS GRID #2528661 Report a problem | ||
| 6/24/2026 | Price change | $850,000-2.9%$356/sqft |
Source: NWMLS as distributed by MLS GRID #2528661 Report a problem | ||
| 6/10/2026 | Price change | $875,000-2.8%$367/sqft |
Source: NWMLS as distributed by MLS GRID #2528661 Report a problem | ||
| 5/29/2026 | Listed for sale | $900,000+2.9%$377/sqft |
Source: NWMLS as distributed by MLS GRID #2528661 Report a problem | ||
| 6/1/2022 | Sold | $875,000-2.2%$367/sqft |
Source: NWMLS as distributed by MLS GRID #1917950 Report a problem | ||
| 5/27/2022 | Pending sale | $895,000$375/sqft |
Source: NWMLS as distributed by MLS GRID #1917950 Report a problem | ||
| 5/18/2022 | Contingent | $895,000$375/sqft |
Source: NWMLS as distributed by MLS GRID #1917950 Report a problem | ||
| 5/7/2022 | Price change | $895,000-3.2%$375/sqft |
Source: NWMLS as distributed by MLS GRID #1917950 Report a problem | ||
| 4/28/2022 | Price change | $925,000-5.1%$388/sqft |
Source: NWMLS as distributed by MLS GRID #1917950 Report a problem | ||
| 4/22/2022 | Listed for sale | $975,000$409/sqft |
Source: NWMLS as distributed by MLS GRID #1917950 Report a problem | ||
Public tax history
| Year | Property taxes | Tax assessment |
|---|---|---|
| 2024 | $7,402 +2% | $790,200 +0.8% |
| 2023 | $7,259 -6.5% | $783,600 -12.3% |
| 2022 | $7,761 +16.4% | $893,600 +33.4% |
| 2021 | $6,665 +7.4% | $669,700 +18% |
| 2020 | $6,206 -6.9% | $567,500 +5.3% |
| 2019 | $6,666 | $538,900 +5.7% |
| 2018 | -- | $509,800 +27.2% |
| 2017 | $5,979 +26.7% | $400,900 +9.2% |
| 2016 | $4,720 | $367,000 +5.3% |
| 2015 | $4,720 +9.2% | $348,500 +21.3% |
| 2013 | $4,323 | $287,200 |
| 2012 | -- | -- |
| 2011 | -- | -- |
| 2010 | -- | -- |
| 2009 | -- | -- |
| 2008 | -- | -- |
| 2007 | -- | -- |
| 2002 | -- | -- |
| 2001 | $3,346 -2.6% | $215,100 |
| 2000 | $3,435 | $215,100 |
Find assessor info on the county website
Monthly payment
Est. payment
Payment breakdown
Explore the cost of this home by adjusting the details. Changes won't be saved.Climate risks
Neighborhood: 98208
Nearby schools
GreatSchools rating
- 7/10Penny Creek Elementary SchoolGrades: PK-5Distance: 0.8 mi
- 7/10Eisenhower Middle SchoolGrades: 6-8Distance: 1.6 mi
- 6/10Cascade High SchoolGrades: 9-12Distance: 3.2 mi
Schools provided by the listing agent
- Elementary: Penny Creek Elem
- Middle: Eisenhower Mid
- High: Henry M. Jackson Hig
Source: NWMLS as distributed by MLS GRID. This data may not be complete. We recommend contacting the local school district to confirm school assignments for this home.
- $865,0003 bd2 ba1.5k sqft11910 43rd Dr SE, Everett, WA 98208Sold
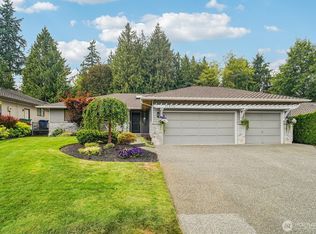
- $770,0004 bd3 ba1.9k sqft11910 44th Dr SE, Everett, WA 98208Sold

- $880,0003 bd2 ba2k sqft11918 43rd Dr SE, Everett, WA 98208Sold
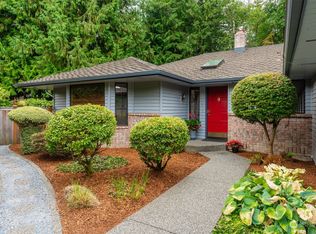
- $875,0003 bd3 ba1.7k sqft11732 44th Dr SE, Everett, WA 98208Sold
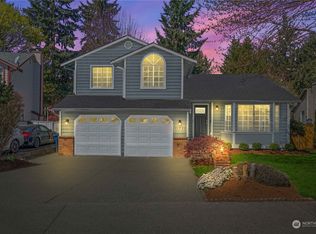
- $830,0004 bd3 ba2k sqft11811 44th Dr SE, Everett, WA 98208Sold
- $975,0004 bd3 ba2.6k sqft11710 43rd Dr SE, Everett, WA 98208Sold
- $875,0004 bd3 ba1.8k sqft4418 119th Pl SE, Everett, WA 98208Sold
- $870,0003 bd3 ba1.8k sqft11725 44th Dr SE, Everett, WA 98208Sold
A local agent can set up tours, give advice and negotiate with sellers.
Similar homes
- $815,0004 bd3 ba2.1k sqftHearthstone 01, Everett, WA 98208Active
 MLS ID #2543348, Rachael Novak. NWMLS as distributed by MLS GRID
 - $975,0004 bd3 ba2.7k sqftPioneer Ridge, Everett, WA 98208Active
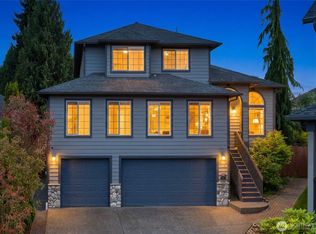 MLS ID #2544397, Jessie L. Grandpre. NWMLS as distributed by MLS GRID
 - $1,090,0005 bd3 ba2.5k sqftHearthstone No. 1, Everett, WA 98208Active
 MLS ID #2509243, Ed Webb. NWMLS as distributed by MLS GRID
 - $874,9503 bd3 ba1.7k sqftSilver Firs Div 4-C, Everett, WA 98208Active
 MLS ID #2536353, Wade Rowley. NWMLS as distributed by MLS GRID
 - $849,0003 bd2 ba2k sqft20604 Damson Rd, Lynnwood, WA 98036ActiveMLS ID #2558818, May Li. NWMLS as distributed by MLS GRID
- $769,0004 bd3 ba1.5k sqft1100 Grant Place, Snohomish, WA 98290ActiveMLS ID #2555700, Tianle Zhuo. NWMLS as distributed by MLS GRID
- $950,0003 bd3 ba2k sqft5605 101st St Sw, Mukilteo, WA 98275ActiveMLS ID #2558297, Jacob Haugstad. NWMLS as distributed by MLS GRID
- $925,0003 bd3 ba2.2k sqft14009 Cascade Drive SE, Snohomish, WA 98296ActiveMLS ID #2538590, Dan Tapia. NWMLS as distributed by MLS GRID
- $759,9504 bd3 ba1.7k sqft13609 46th Avenue SE, Snohomish, WA 98296ActiveMLS ID #2491141, Christi Fiedler. NWMLS as distributed by MLS GRID
- $959,9504 bd3 ba2.3k sqft1526 S Lake Stickney Drive, Lynnwood, WA 98087ActiveMLS ID #2533450, T.C. Hyatt. NWMLS as distributed by MLS GRID
- $1,012,5004 bd3 ba2.2k sqft13101 58th Drive SE, Snohomish, WA 98296ActiveMLS ID #2527192, Aimee Malmberg. NWMLS as distributed by MLS GRID
- $898,0003 bd3 ba2.2k sqftWildflower, Mill Creek, WA 98012ActiveMLS ID #2506490, Danielle Grant. NWMLS as distributed by MLS GRID
- $750,0003 bd3 ba2k sqft2219 Soper Hill Road, Lake Stevens, WA 98258ActiveMLS ID #2538386, Mary Hendry. NWMLS as distributed by MLS GRID
- $749,9004 bd3 ba2.4k sqftOld Owen, Monroe, WA 98272ActiveMLS ID #2528574, Adriano Tori. NWMLS as distributed by MLS GRID
- $899,9503 bd2 ba2k sqftMartha Crest, Lynnwood, WA 98037ActiveMLS ID #2523363, Sam Mansour. NWMLS as distributed by MLS GRID
- $645,9003 bd2 ba1.4k sqftHolly Meadows 02, Everett, WA 98204ActiveMLS ID #2523101, Agnes Igarra. NWMLS as distributed by MLS GRID
- $999,9003 bd3 ba2.4k sqft18223 Yew Way, Snohomish, WA 98296ActiveMLS ID #2550693, Mark Gallagher. NWMLS as distributed by MLS GRID
- $840,0004 bd3 ba2.4k sqft14515 247th Drive SE, Monroe, WA 98272ActiveMLS ID #2545389, Jordan Weishaar. NWMLS as distributed by MLS GRID
- $850,0003 bd3 ba2.8k sqft4829 66th Avenue NE, Marysville, WA 98270ActiveMLS ID #2545053, Lika Santiago. NWMLS as distributed by MLS GRID
- $915,0004 bd3 ba1.9k sqftSnohomish Highlands, Snohomish, WA 98290ActiveMLS ID #2539053, Terrie J. Schmitt. NWMLS as distributed by MLS GRID
