Skip main navigation
Pending
  • Listed by: CENTURY 21 North Homes Realty • Jacob Haugstad
    $950,000

    5605 101st St Sw, Mukilteo, WA 98275

    3beds
    2,024sqft
    : 
    $5,809/mo
    Get pre-qualified
    Single Family Residence
    Built in 1985
    8,276 Square Feet Lot
    $932,300 Zestimate®
    $469/sqft
    $13/mo HOA

    What's special

    Large windowsSkylights throughout the homeTwo large decksVaulted ceilingsAmple storage
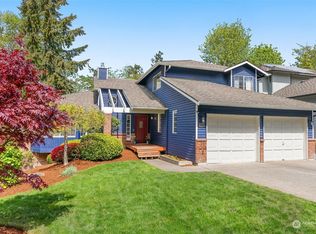
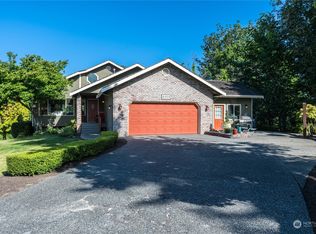
    A Desired Rambler that has been meticulously maintained in the Harbour Pointe Community! Spacious one level floor plan with vaulted ceilings large windows and skylights throughout the home! Open concept kitchen and living space with ample storage, 2 large family rooms with fireplaces! Offering 3 bedrooms & 2.5 baths, with an additional multi use bonus room! Two large Decks to allow for flexible entertainment or private and quiet moments. The property is surrounded by mature trees that provide exceptional privacy. The home also has a large work space under house with ample power, heating, plumbing. Newer 40 year roof and recently updated mechanical. Close to Harbour Point Golf course, beaches, shopping, dining and easy access to Boeing, Seattle /Eastside. And located in the Mukilteo School District
    38 days
    380
    10

    Likely to sell faster than

    Zillow last checked:

    Listing updated:

    Listed by:

    Jacob Haugstad,

    CENTURY 21 North Homes Realty

    Source: NWMLS as distributed by MLS GRID,MLS#: 2558297MLS Logo

      Facts & features

      Interior

      Bedrooms & bathrooms
      • Bedrooms: 3
      • Bathrooms: 3
      • Full bathrooms: 2
      • 1/2 bathrooms: 1
      • Main level bathrooms: 2
      • Main level bedrooms: 3
      Primary bedroom
      • Level: Main
      Bedroom
      • Level: Main
      Bedroom
      • Level: Main
      Bathroom full
      • Level: Main
      Bathroom full
      • Level: Main
      Other
      • Level: Lower
      Bonus room
      • Level: Main
      Dining room
      • Level: Main
      Family room
      • Level: Main
      Kitchen with eating space
      • Level: Main
      Heating
      • Fireplace, Forced Air, Electric, Natural Gas
      Cooling
      • None
      Appliances
      • Included: Dishwasher, Dryer, Microwave, Refrigerator, Stove(s)/Range(s), Dishwasher(s), Dryer(s), Microwave(s), Refrigerator(s)
      Features
      • Flooring: Ceramic Tile, Carpet
      • Number of fireplaces: 1
      • Fireplace features: Wood Burning, Lower Level: 1, Fireplace
      Interior area
      • Total structure area: 2,024
      • Total interior livable area: 2,024 sqft
      Video & virtual tour

      Property

      Parking
      • Total spaces: 2
      • Parking features: Attached Garage
      • Has attached garage: Yes
      • Covered spaces: 2
      Features
      • Levels: One
      • Stories: 1
      • Patio & porch: Fireplace
      • Has view: Yes
      • View description: Territorial
      Lot
      • Size: 8,276 Square Feet
      • Features: Adjacent to Public Land, Cul-De-Sac, Curbs
      • Residential vegetation: Wooded
      Details
      • Parcel number: 007075000029
      • Special conditions: See Remarks

      Construction

      Type & style
      • Home type: SingleFamily
      • Architectural style: 1 Story
      • Property subtype: Single Family Residence
      Materials
      • Wood Siding
      • Foundation: Poured Concrete
      • Roof: Composition
      Condition
      • Good
      • Year built: 1985
      • Major remodel year: 1985

      Utilities & green energy

      • Electric: Company: PUD
      • Sewer: Sewer Connected, Company: Mukilteo
      • Water: Public, Company: Mukilteo

      Community & HOA

      Community
      • Subdivision: Mukilteo
      HOA
      • HOA fee: $150 annually
      Location
      • Region: Mukilteo

      Financial & listing details

      • Price per square foot: $469/sqft
      • Tax assessed value: $894,000
      • Annual tax amount: $6,177
      • Date on market: 7/21/2026
      • Cumulative days on market: 39 days
      • Listing terms: Conventional,FHA
      • Inclusions: Dishwasher(s), Dryer(s), Microwave(s), Refrigerator(s), Stove(s)/Range(s)

        Estimated market value

        $932,300

        $886,000 - $979,000

        $3,794/mo

        Price history

        DateEventPrice
        8/8/2026Pending sale$950,000$469/sqft
        Source: NWMLS as distributed by MLS GRID #2558297 Report a problem
        7/22/2026Listed for sale$950,000+11.9%$469/sqft
        Source: NWMLS as distributed by MLS GRID #2558297 Report a problem
        8/9/2023Sold$849,000$419/sqft
        Source: NWMLS as distributed by MLS GRID #2132542 Report a problem
        7/24/2023Pending sale$849,000$419/sqft
        Source: NWMLS as distributed by MLS GRID #2132542 Report a problem
        7/4/2023Contingent$849,000$419/sqft
        Source: NWMLS as distributed by MLS GRID #NWM2132542 Report a problem
        6/29/2023Listed for sale$849,000$419/sqft
        Source: NWMLS as distributed by MLS GRID #NWM2132542 Report a problem

        Public tax history

        YearProperty taxesTax assessment
        2025$6,707 +8.6%$894,000 +8.9%
        2024$6,177 0%$820,700 -1.2%
        2023$6,180 +822.3%$830,600 -2.1%
        2022$670 -17.4%$848,600 +29.7%
        2021$812 -84%$654,300 +12.4%
        2020$5,087 +477.3%$582,200 +4.8%
        2019$881 $555,600 +5.1%
        2018-- $528,400 +19.5%
        2017$907 +3.6%$442,300 +7.9%
        2016$876 $409,800 +10.2%
        2015$876 +11%$371,800 +19.8%
        2013$789 $310,400
        2012-- --
        2011-- --
        2010-- --
        2009-- --
        2008-- --
        2007-- --
        2002-- --
        2001$2,826 +3.4%$206,300
        2000$2,732 $206,300
        Find assessor info on the county website

        Monthly payment

        Est. payment

        Payment breakdown

        Explore the cost of this home by adjusting the details. Changes won't be saved.
        All calculations are estimates and provided by Zillow, Inc. for informational purposes only. Actual amounts may vary.
        HOA fees may include property taxes on listings classified as Co-Ops. Contact the listing agent and/or owner for fee details.
        See how much you could borrow to make a competitive offer.

        Climate risks

        Neighborhood: 98275

        Getting around

        7 / 100
        Car-Dependent
        13 / 100
        Somewhat Bikeable

        Nearby schools

        GreatSchools rating
        Schools provided by the listing agent
        • Elementary: Columbia Elem
        • Middle: Harbour Pointe Mid
        • High: Kamiak High

        Source: NWMLS as distributed by MLS GRID. This data may not be complete. We recommend contacting the local school district to confirm school assignments for this home.

        A local agent can set up tours, give advice and negotiate with sellers.

        Browse local experts