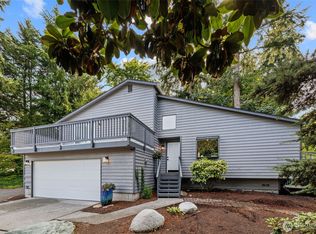
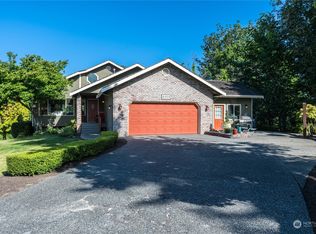
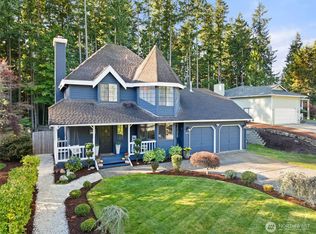
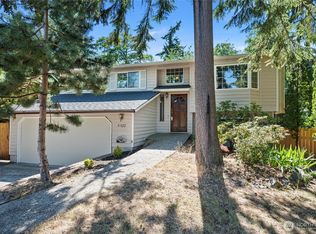
Welcome to Mukilteo’s Harbour Pointe, a great cul-de-sac neighborhood with easy access to parks, trails, schools, and transit. This spacious, light-filled tri-level with open floor plan includes a gleaming updated kitchen with stainless steel appliances, cozy living room with bay window and gas fireplace, and gorgeous formal dining room with coffered ceiling plus slider access to lovely fully-fenced backyard with entertainment patio and composite deck. Backyard turf grass for low maintenance upkeep. Home backs to greenbelt for added privacy. Beautiful hardwood floors on main, stairs and upper level. Upstairs find 3 bedrooms including the king-sized primary suite with French doors, private balcony, ensuite ¾ bath, and walk-in closet. Full guest bathroom. Downstairs find a 4th bedroom, utility room with half bath, and family room with built-ins plus access to backyard patio and covered hot tub for year-round enjoyment. LVP flooring downstairs. Washer and dryer stay. Central A/C. Large shed for additional storage. Fantastic 2-car attached garage with additional garage door that opens to the backyard. Mukilteo Schools. (Some photos have digital bedspreads.)
Pending
Listed by: John L. Scott, Inc. • Sam Mansour
$925,000
5317 101st Street SW, Mukilteo, WA 98275
4beds
1,867sqft
Single Family Residence
Built in 1987
10,454 Square Feet Lot
$920,900 Zestimate®
$495/sqft
$14/mo HOA
What's special
Private balconyOpen floor planSpacious light-filled tri-levelWalk-in closetFull guest bathroomLvp flooring downstairsWasher and dryer stay
- 26 days
- 324
- 18
Zillow last checked:
Listing updated:
Listed by:
Sam Mansour,
John L. Scott, Inc.,
Samantha Ratliff,
John L. Scott, Inc.
Source: NWMLS as distributed by MLS GRID,MLS#: 2564658
Facts & features
Interior
Bedrooms & bathrooms
- Bedrooms: 4
- Bathrooms: 3
- Full bathrooms: 1
- 3/4 bathrooms: 1
- 1/2 bathrooms: 1
Primary bedroom
- Level: Second
Bedroom
- Level: Second
Bedroom
- Level: Second
Bedroom
- Level: Lower
Bathroom three quarter
- Level: Second
Bathroom full
- Level: Second
Other
- Level: Lower
Dining room
- Level: Main
Entry hall
- Level: Main
Family room
- Level: Lower
Great room
- Level: Main
Living room
- Level: Main
Utility room
- Level: Lower
Heating
- Fireplace, Forced Air, Electric, Natural Gas
Cooling
- Forced Air
Appliances
- Included: Dishwasher, Disposal, Dryer, Microwave, Refrigerator, Stove(s)/Range(s), Washer, Dishwasher(s), Dryer(s), Garbage Disposal, Microwave(s), Refrigerator(s), Washer(s), Water Heater: Gas, Water Heater Location: Garage
Features
- Bath Off Primary, Ceiling Fan(s), Dining Room
- Flooring: Hardwood, Vinyl, Vinyl Plank
- Windows: Dbl Pane/Storm Window, Skylight(s)
- Basement: None
- Number of fireplaces: 1
- Fireplace features: Gas, Main Level: 1, Fireplace
Interior area
- Total structure area: 1,867
- Total interior livable area: 1,867 sqft
Video & virtual tour
Property
Parking
- Total spaces: 2
- Parking features: Attached Garage
- Has attached garage: Yes
- Covered spaces: 2
Features
- Levels: Three Or More
- Entry location: Main
- Patio & porch: Bath Off Primary, Ceiling Fan(s), Dbl Pane/Storm Window, Dining Room, Fireplace, Hot Tub/Spa, Skylight(s), Vaulted Ceiling(s), Walk-In Closet(s), Water Heater
- Has spa: Yes
- Spa features: Indoor
Lot
- Size: 10,454 Square Feet
- Features: Cul-De-Sac, Curbs, Paved, Cable TV, Deck, Dog Run, Fenced-Fully, Gas Available, Outbuildings, Patio
- Topography: Level,Partial Slope
- Residential vegetation: Wooded
Details
- Parcel number: 00707500004200
- Special conditions: Standard
Construction
Type & style
- Home type: SingleFamily
- Architectural style: Tri-Level
- Property subtype: Single Family Residence
Materials
- Wood Siding
- Roof: Composition
Condition
- Year built: 1987
Utilities & green energy
- Electric: Company: PUD
- Sewer: Sewer Connected, Company: Mukilteo Water & Wastewater
- Water: Public, Company: Mukilteo Water & Wastewater
- Utilities for property: Tmobile
Community & HOA
Community
- Subdivision: Harbour Pointe
HOA
- Services included: Common Area Maintenance
- HOA fee: $172 annually
Location
- Region: Mukilteo
Financial & listing details
- Price per square foot: $495/sqft
- Tax assessed value: $837,600
- Annual tax amount: $5,765
- Date on market: 8/5/2026
- Cumulative days on market: 28 days
- Listing terms: Conventional,FHA,VA Loan
- Inclusions: Dishwasher(s), Dryer(s), Garbage Disposal, Microwave(s), Refrigerator(s), Stove(s)/Range(s), Washer(s)
Estimated market value
$920,900
$875,000 - $967,000
$3,879/mo
Price history
| Date | Event | Price |
|---|---|---|
| 8/18/2026 | Pending sale | $925,000$495/sqft |
Source: | ||
| 8/6/2026 | Listed for sale | $925,000+0%$495/sqft |
Source: | ||
| 4/30/2025 | Sold | $924,950$495/sqft |
Source: | ||
| 4/5/2025 | Pending sale | $924,950$495/sqft |
Source: | ||
| 3/18/2025 | Price change | $924,950-2.5%$495/sqft |
Source: | ||
| 3/12/2025 | Pending sale | $949,000$508/sqft |
Source: | ||
| 3/7/2025 | Listed for sale | $949,000+110.9%$508/sqft |
Source: | ||
| 8/2/2016 | Listing removed | $449,950$241/sqft |
Source: RE/MAX EASTSIDE BROKERS INC #959171 Report a problem | ||
| 8/2/2016 | Listed for sale | $449,950$241/sqft |
Source: RE/MAX EASTSIDE BROKERS INC #959171 Report a problem | ||
| 7/29/2016 | Sold | $449,950$241/sqft |
Source: | ||
| 6/20/2016 | Pending sale | $449,950$241/sqft |
Source: RE/MAX EASTSIDE BROKERS INC #959171 Report a problem | ||
| 6/15/2016 | Listed for sale | $449,950+20%$241/sqft |
Source: RE/MAX EASTSIDE BROKERS INC #959171 Report a problem | ||
| 6/2/2014 | Listing removed | $1,995$1/sqft |
Source: Pro Realty Options Inc Report a problem | ||
| 5/27/2014 | Listed for rent | $1,995$1/sqft |
Source: Pro Realty Options Inc Report a problem | ||
| 7/11/2005 | Sold | $375,000$201/sqft |
Source: | ||
Public tax history
| Year | Property taxes | Tax assessment |
|---|---|---|
| 2025 | $6,285 +9% | $837,600 +9.4% |
| 2024 | $5,765 +0.8% | $765,800 -0.4% |
| 2023 | $5,720 +1.3% | $768,700 -1.9% |
| 2022 | $5,649 +13.1% | $783,300 +31.8% |
| 2021 | $4,995 +7.9% | $594,200 +12.1% |
| 2020 | $4,631 +8.9% | $529,900 +4.4% |
| 2019 | $4,252 | $507,800 +6.7% |
| 2018 | -- | $476,000 +18.4% |
| 2017 | $4,169 +20.6% | $402,100 +8.3% |
| 2016 | $3,458 | $371,300 +9.5% |
| 2015 | $3,458 +12.4% | $339,200 +19.5% |
| 2013 | $3,077 | $283,800 |
| 2012 | -- | -- |
| 2011 | -- | -- |
| 2010 | -- | -- |
| 2009 | -- | -- |
| 2008 | -- | -- |
| 2007 | -- | -- |
| 2002 | -- | -- |
| 2001 | $2,489 +3.4% | $181,700 |
| 2000 | $2,406 | $181,700 |
Find assessor info on the county website
Monthly payment
Est. payment
Payment breakdown
Explore the cost of this home by adjusting the details. Changes won't be saved.Climate risks
Neighborhood: 98275
Nearby schools
Schools provided by the listing agent
- Elementary: Columbia Elem
- Middle: Harbour Pointe Mid
- High: Kamiak High
Source: NWMLS as distributed by MLS GRID. This data may not be complete. We recommend contacting the local school district to confirm school assignments for this home.