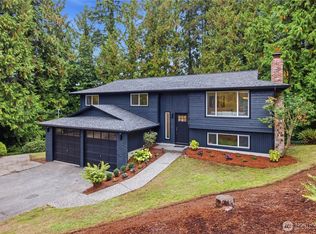
PNW lifestyle in sought after Mukilteo SD in the Harbour Pointe neighborhood! Situated on a beautifully landscaped corner lot on a quiet cul-de-sac with RV/Boat parking, this generously updated tri-level home offers comfort, flexibility, and ultimate privacy. Inside, you'll find an open-concept floor plan with soaring ceilings, gas fireplace & ceiling fan. Brand new kitchen cabinets with soft close hinges, stainless appliances & quartz counters. Engineered hardwood and LVP flooring throughout the main and lower levels. Brand new plush carpet adds comfort upstairs. Versatile optional fourth bedroom overlooks the living room and can remain open or be enclosed by the seller for traditional bedroom use. Primary suite features a 3/4 bath and private deck. Lower-level laundry room is already plumbed for a potential half bath or 3/4. Step outside to a peaceful backyard oasis backing to protected green space, ensuring no rear neighbors. Relax in the private spa and enjoy the beauty of mature trees and lush landscaping. An attached shed and spacious two-car garage provide plenty of storage. Welcome Home!
Pending inspection
Listed by: Champions Real Estate • Kerri Krause
$799,900
10008 50th Place W, Mukilteo, WA 98275
4beds
1,642sqft
Single Family Residence
Built in 1984
0.25 Acres Lot
$791,100 Zestimate®
$487/sqft
$-- HOA
What's special
Gas fireplaceSoaring ceilingsAttached shedSpacious two-car garagePrivate spaCeiling fanOpen-concept floor plan
- --
- on Zillow
- 1,551
- views
- 123
- saves
Likely to sell faster than
Zillow last checked:
Listing updated:
Offers reviewed: Sep 16
Listed by:
Kerri Krause,
Champions Real Estate
Source: NWMLS as distributed by MLS GRID,MLS#: 2536114
Facts & features
Interior
Bedrooms & bathrooms
- Bedrooms: 4
- Bathrooms: 2
- Full bathrooms: 1
- 3/4 bathrooms: 1
Primary bedroom
- Level: Second
Bedroom
- Level: Second
Bedroom
- Level: Second
Bedroom
- Level: Lower
Bathroom full
- Level: Second
Bathroom three quarter
- Level: Second
Dining room
- Level: Main
Entry hall
- Level: Main
Kitchen with eating space
- Level: Main
Living room
- Level: Main
Utility room
- Level: Lower
Heating
- Fireplace, Forced Air, Wall Furnace, Electric, Natural Gas
Cooling
- Window Unit(s)
Appliances
- Included: Dishwasher, Disposal, Dryer, Refrigerator, Stove(s)/Range(s), Washer, Dishwasher(s), Dryer(s), Garbage Disposal, Refrigerator(s), Washer(s), Water Heater: Gas, Water Heater Location: Garage
Features
- Bath Off Primary, Ceiling Fan(s), Dining Room
- Flooring: Ceramic Tile, Engineered Hardwood, Laminate, Vinyl Plank, Carpet
- Windows: Dbl Pane/Storm Window
- Basement: Daylight
- Number of fireplaces: 1
- Fireplace features: Electric, Main Level: 1, Fireplace
Interior area
- Total structure area: 1,642
- Total interior livable area: 1,642 sqft
Property
Parking
- Total spaces: 8
- Parking features: Attached Garage, RV Parking
- Has attached garage: Yes
- Covered spaces: 2
- Uncovered spaces: 6
Features
- Levels: Three Or More
- Entry location: Main
- Patio & porch: Bath Off Primary, Ceiling Fan(s), Dbl Pane/Storm Window, Dining Room, Fireplace, Hot Tub/Spa, Vaulted Ceiling(s), Water Heater
- Has spa: Yes
- Spa features: Indoor
Lot
- Size: 0.25 Acres
- Features: Corner Lot, Paved, Cable TV, Deck, Gas Available, High Speed Internet, Hot Tub/Spa, RV Parking
- Topography: Level,Steep Slope
- Residential vegetation: Wooded
Details
- Parcel number: 00692400003100
- Special conditions: Standard
Construction
Type & style
- Home type: SingleFamily
- Architectural style: Tri-Level
- Property subtype: Single Family Residence
Materials
- Wood Siding
- Foundation: Poured Concrete
- Roof: Composition
Condition
- Year built: 1984
Utilities & green energy
- Electric: Company: PUD
- Sewer: Sewer Connected, Company: Mukilteo Water & Wastewater
- Water: Public, Company: Mukilteo Water & Wastewater
Community & HOA
Community
- Subdivision: Mukilteo
Location
- Region: Mukilteo
Financial & listing details
- Price per square foot: $487/sqft
- Tax assessed value: $768,500
- Annual tax amount: $5,767
- Offers reviewed: 09/16/2026
- Date on market: 9/11/2026
- Listing terms: Conventional,FHA,VA Loan
- Inclusions: Dishwasher(s), Dryer(s), Garbage Disposal, Refrigerator(s), Stove(s)/Range(s), Washer(s)
Estimated market value
$791,100
$752,000 - $831,000
$3,288/mo
Price history
| Date | Event | Price |
|---|---|---|
| 10/9/2026 | Pending sale | $799,900$487/sqft |
Source:  NWMLS as distributed by MLS GRID #2536114 Report a problem NWMLS as distributed by MLS GRID #2536114 Report a problem | ||
| 9/11/2026 | Listed for sale | $799,900+78.5%$487/sqft |
Source: NWMLS as distributed by MLS GRID #2536114 Report a problem | ||
| 8/31/2017 | Sold | $448,000+1.8%$273/sqft |
Source: NWMLS as distributed by MLS GRID #1157496 Report a problem | ||
| 7/24/2017 | Pending sale | $439,900$268/sqft |
Source: John L Scott Real Estate #1157496 Report a problem | ||
| 7/14/2017 | Listed for sale | $439,900+14.3%$268/sqft |
Source: John L Scott Real Estate #1157496 Report a problem | ||
| 12/17/2015 | Listing removed | $1,975$1/sqft |
Source: Owner Report a problem | ||
| 11/16/2015 | Listed for rent | $1,975$1/sqft |
Source: Owner Report a problem | ||
| 11/2/2009 | Listing removed | $385,000$234/sqft |
Source: Visual Tour #28178865 Report a problem | ||
| 11/9/2008 | Listed for sale | $385,000+100.5%$234/sqft |
Source: Visual Tour #28178865 Report a problem | ||
| 3/24/1999 | Sold | $192,000$117/sqft |
Source: Public Record Report a problem | ||
Public tax history
| Year | Property taxes | Tax assessment |
|---|---|---|
| 2025 | $5,767 +8.6% | $768,500 +9% |
| 2024 | $5,310 +0.7% | $705,300 -0.4% |
| 2023 | $5,271 +2.3% | $708,200 -0.9% |
| 2022 | $5,152 +14.5% | $714,300 +33.5% |
| 2021 | $4,498 +5.4% | $535,000 +9.6% |
| 2020 | $4,268 +8.7% | $488,300 +4.1% |
| 2019 | $3,927 | $468,900 +7% |
| 2018 | -- | $438,300 +22.7% |
| 2017 | $3,403 +7.9% | $357,200 +11% |
| 2016 | $3,153 | $321,900 +4.1% |
| 2015 | $3,153 +12.8% | $309,200 +20% |
| 2013 | $2,795 | $257,700 |
| 2012 | -- | -- |
| 2011 | -- | -- |
| 2010 | -- | -- |
| 2009 | -- | -- |
| 2008 | -- | -- |
| 2007 | -- | -- |
| 2002 | -- | -- |
| 2001 | $2,154 +3.4% | $157,200 |
| 2000 | $2,082 | $157,200 |
Find assessor info on the county website
Monthly payment
Est. payment
Payment breakdown
Explore the cost of this home by adjusting the details. Changes won't be saved.Climate risks
Neighborhood: 98275
Nearby schools
Schools provided by the listing agent
- Elementary: Columbia Elem
- Middle: Harbour Pointe Mid
- High: Kamiak High
Source: NWMLS as distributed by MLS GRID. This data may not be complete. We recommend contacting the local school district to confirm school assignments for this home.
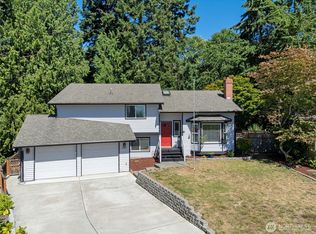
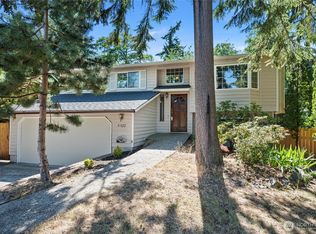
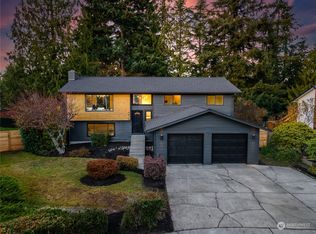
Similar homes
- $795,0004 bd3 ba2.3k sqft421 Rainbow Place, Snohomish, WA 98290Active
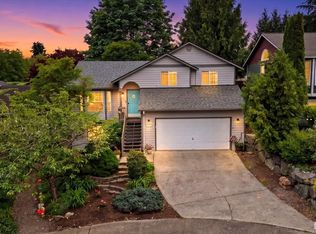 MLS ID #2590939, Ursula Heenan. NWMLS as distributed by MLS GRID
 - $840,0003 bd3 ba2.1k sqft14103 1st Avenue W, Everett, WA 98208Active
 MLS ID #2589800, Jesse D Moore. NWMLS as distributed by MLS GRID
 - $850,0004 bd3 ba1.6k sqftMeadowcrest Park, Lynnwood, WA 98087Active
 MLS ID #2582093, Sheng Lam. NWMLS as distributed by MLS GRID
 - $755,0005 bd5 ba1.8k sqft206 W Marilyn Avenue, Everett, WA 98204Active
 MLS ID #2518806, Shirley Suvagau. NWMLS as distributed by MLS GRID
