Welcome to Timber Ridge! The sellers have knocked it out of the park w/updates galore, what a gem of a property! Curb appeal & style. Nestled off a cul-de-sac in Meadowdale on over a quarter acre lot. Enter the foyer to the upper level. Wide open concept, living room w/natural gas fireplace. An abundance of windows allowing natural light to pour in! Fantastic kitchen w/quartz counter tops, soft closing cabinetry, oven hood over 5 burner range w/convection oven, stylish lighting, center island for extra seating, food preparation space, even equipped with USB outlets. Spacious dining area w/glass slider door access to your new entertaining deck. Enjoy territorial views while keeping an eye on the backyard when working in the kitchen. Primary retreat w/updated three-quarter bath ensuite. 2 additional upper-level bedrooms share an updated full bathroom. Home is equipped w/cable & CAT 6. New carpet & flooring throughout. Lower-level bedroom with an adjacent, updated three-quarter bathroom. Large, oversized laundry room. Wonderful family/recreation/bonus room with wood burning fireplace with blower fan. 2 car garage with driveway & side yard parking. Amazing lot with countless attributes; apple tree, old growth Japanese maple, hydrangea, Rhodie's, lilacs & more! New dual gated fencing w/full car gate to side yard. Shed stays w/home. Firepit to enjoy starry nights. Room to work, garden & play! Your own sports court, pickle ball or tennis, anyone? This is it! You've just found HOME!
Active
Listed by: RE/MAX Town Center • Mindy HIbbard
Price cut: $50K (9/30)
$999,950
5330 158th Place SW, Edmonds, WA 98026
4beds
2,276sqft
Single Family Residence
Built in 1981
0.28 Acres Lot
$979,000 Zestimate®
$439/sqft
$-- HOA
What's special
Natural gas fireplaceEntertaining deckStylish lightingTerritorial viewsLarge oversized laundry roomSoft closing cabinetryCurb appeal and style
- --
- on Zillow
- 728
- views
- 54
- saves
Zillow last checked:
Listing updated:
Listed by:
Mindy HIbbard,
RE/MAX Town Center
Source: NWMLS as distributed by MLS GRID,MLS#: 2576718
Facts & features
Interior
Bedrooms & bathrooms
- Bedrooms: 4
- Bathrooms: 3
- Full bathrooms: 1
- 3/4 bathrooms: 2
Primary bedroom
- Level: Second
Bedroom
- Level: Second
Bedroom
- Level: Second
Bedroom
- Level: Lower
Bathroom full
- Level: Second
Bathroom three quarter
- Level: Second
Bathroom three quarter
- Level: Lower
Dining room
- Level: Second
Entry hall
- Level: Split
Family room
- Level: Lower
Kitchen with eating space
- Level: Second
Living room
- Level: Second
Utility room
- Level: Lower
Heating
- Fireplace, 90%+ High Efficiency, Forced Air, Electric, Natural Gas
Cooling
- None
Appliances
- Included: Dishwasher, Disposal, Dryer, Refrigerator, See Remarks, Stove(s)/Range(s), Washer, Dishwasher(s), Dryer(s), Garbage Disposal, Refrigerator(s), Washer(s), Water Heater: Natural Gas, Water Heater Location: Garage
Features
- Bath Off Primary, Dining Room, High Tech Cabling
- Flooring: Laminate, Vinyl Plank, Carpet
- Windows: Dbl Pane/Storm Window, Skylight(s)
- Basement: Finished
- Number of fireplaces: 2
- Fireplace features: Gas, Wood Burning, Lower Level: 1, Upper Level: 1, Fireplace
Interior area
- Total structure area: 2,276
- Total interior livable area: 2,276 sqft
Video & virtual tour
Property
Parking
- Total spaces: 9
- Parking features: Driveway, Attached Garage, Off Street, RV Parking
- Has attached garage: Yes
- Covered spaces: 2
- Uncovered spaces: 7
Features
- Levels: Multi/Split
- Entry location: Split
- Patio & porch: Bath Off Primary, Dbl Pane/Storm Window, Dining Room, Fireplace, High Tech Cabling, Security System, Skylight(s), Vaulted Ceiling(s), Water Heater
- Has view: Yes
- View description: Territorial
Lot
- Size: 0.28 Acres
- Features: Cul-De-Sac, Paved, Deck, Fenced-Partially, High Speed Internet, Outbuildings, RV Parking
- Topography: Level
- Residential vegetation: Fruit Trees, Garden Space
Details
- Parcel number: 00705200001400
- Special conditions: Standard
- Other equipment: Leased Equipment: None
Construction
Type & style
- Home type: SingleFamily
- Architectural style: Craftsman,Split Entry
- Property subtype: Single Family Residence
Materials
- Wood Siding, Wood Products
- Foundation: Slab
- Roof: Composition
Condition
- Very Good
- Year built: 1981
Details
- Builder model: N/A
Utilities & green energy
- Electric: Company: Snohomish County PUD
- Sewer: Sewer Connected, Company: Alderwood Water & Wastewater District
- Water: Public, Company: Alderwood Water & Wastewater District
- Utilities for property: Xfinity, Ziply
Community & HOA
Community
- Features: CCRs
- Security: Security System
- Subdivision: Meadowdale
Location
- Region: Edmonds
Financial & listing details
- Price per square foot: $439/sqft
- Tax assessed value: $712,700
- Annual tax amount: $5,905
- Date on market: 9/17/2026
- Listing terms: Conventional,FHA,VA Loan
- Inclusions: Dishwasher(s), Dryer(s), Garbage Disposal, Leased Equipment, Refrigerator(s), See Remarks, Stove(s)/Range(s), Washer(s)
Estimated market value
$979,000
$930,000 - $1.03M
$3,798/mo
Price history
| Date | Event | Price |
|---|---|---|
| 9/30/2026 | Price change | $999,950-4.8%$439/sqft |
Source:  NWMLS as distributed by MLS GRID #2576718 Report a problem NWMLS as distributed by MLS GRID #2576718 Report a problem | ||
| 9/17/2026 | Listed for sale | $1,049,950+130.8%$461/sqft |
Source: NWMLS as distributed by MLS GRID #2576718 Report a problem | ||
| 6/29/2007 | Sold | $455,000+168.4%$200/sqft |
Source: NWMLS as distributed by MLS GRID #27068586 Report a problem | ||
| 12/21/1993 | Sold | $169,500$74/sqft |
Source: Public Record Report a problem | ||
Public tax history
| Year | Property taxes | Tax assessment |
|---|---|---|
| 2025 | $5,906 +4% | $712,700 +4.4% |
| 2024 | $5,677 +1.7% | $682,800 +2.1% |
| 2023 | $5,581 +0.3% | $668,800 -4% |
| 2022 | $5,567 +4.3% | $696,900 +28% |
| 2021 | $5,338 +8.7% | $544,500 +9.5% |
| 2020 | $4,912 -3.6% | $497,100 +8% |
| 2019 | $5,095 | $460,300 +7.4% |
| 2018 | -- | $428,400 +27.1% |
| 2017 | $4,919 +29.5% | $337,100 +8.3% |
| 2016 | $3,798 | $311,400 +5.1% |
| 2015 | $3,798 +10% | $296,300 +15.9% |
| 2013 | $3,454 | $255,700 |
| 2012 | -- | -- |
| 2011 | -- | -- |
| 2010 | -- | -- |
| 2009 | -- | -- |
| 2008 | -- | -- |
| 2007 | -- | -- |
| 2002 | -- | -- |
| 2001 | $2,566 -0.6% | $180,600 |
| 2000 | $2,583 | $180,600 |
Find assessor info on the county website
Monthly payment
Est. payment
Payment breakdown
Explore the cost of this home by adjusting the details. Changes won't be saved.Climate risks
Neighborhood: Meadowdale
Nearby schools
Schools provided by the listing agent
- Elementary: Beverly Elem
- Middle: Meadowdale Mid
- High: Meadowdale High
Source: NWMLS as distributed by MLS GRID. This data may not be complete. We recommend contacting the local school district to confirm school assignments for this home.
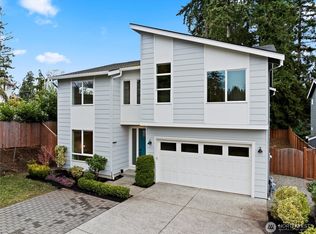
Similar homes
- $999,0005 bd3 ba2.2k sqft17021 76th Avenue W, Edmonds, WA 98026Active
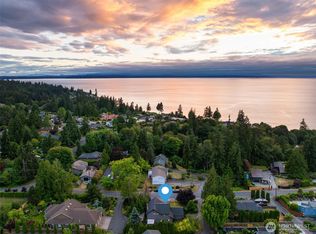 MLS ID #2550588, Stacey Koutlas. NWMLS as distributed by MLS GRID
 - $837,9774 bd3 ba1.9k sqft5115 Monticello Drive, Edmonds, WA 98026Active
 MLS ID #2566358, Judy Ann Wilde. NWMLS as distributed by MLS GRID
 - $925,0004 bd3 ba2.4k sqftNorth Creek Park, Bothell, WA 98012Active
 MLS ID #2588712, Douglas P Buck Hoffman. NWMLS as distributed by MLS GRID
 - $899,0004 bd3 ba2k sqft19115 104th Avenue NE, Bothell, WA 98011Active
 MLS ID #2591692, Amy Thickpenny. NWMLS as distributed by MLS GRID
