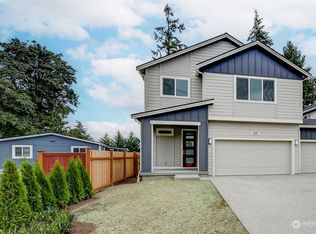
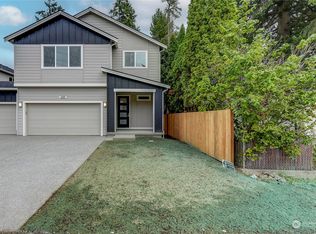
Nearly new and beautifully upgraded, this spacious 5 bedroom plus bonus room, 3 bath 2024-built home offers the best of newer construction with the finishing touches already done! Light-filled open-concept main level features a stylish kitchen with expansive island, gleaming stainless steel appliances including premium JennAir refrigerator, generous dining space and inviting living room with electric fireplace. Main-floor bedroom and adjacent three-quarter bath offer wonderful flexibility for guests, home office or extended stays. Upstairs find four additional bedrooms plus a spacious bonus room with projection screen, including a lovely primary suite with walk-in closet and private five-piece bath. Outside is a true standout: an unusually large, level and fully fenced backyard with established landscaping, colorful hydrangeas, roses, dahlias and other seasonal blooms, plus patio, swing gazebo and plenty of room to relax, play and entertain. Additional upgrades include newer washer/dryer, smart doorbell and lock. Heat pump provides efficient year-round heating and cooling. Rare three-car garage. Set on a dead-end street with an approximately 8,276-square-foot lot and convenient access to Whole Foods, T&T Supermarket, Costco, Alderwood shopping and dining, I-5, I-405 and Lynnwood City Center light rail. A fantastic combination of newer construction, generous outdoor space and everyday convenience. Some photos have digital furnishings.
Active
Listed by: John L. Scott, Inc. • Sam Mansour
Price cut: $25.1K (9/21)
$949,950
429 Logan Road #2, Lynnwood, WA 98036
5beds
2,402sqft
Single Family Residence, Condominium
Built in 2024
8,276 Square Feet Lot
$941,200 Zestimate®
$395/sqft
$2/mo HOA
What's special
- --
- on Zillow
- 570
- views
- 46
- saves
Zillow last checked:
Listing updated:
Listed by:
Sam Mansour,
John L. Scott, Inc.,
Samantha Ratliff,
John L. Scott, Inc.
Source: NWMLS as distributed by MLS GRID,MLS#: 2576663
Facts & features
Interior
Bedrooms & bathrooms
- Bedrooms: 5
- Bathrooms: 3
- Full bathrooms: 2
- 3/4 bathrooms: 1
- Main level bathrooms: 1
- Main level bedrooms: 1
Primary bedroom
- Level: Second
Bedroom
- Level: Main
Bedroom
- Level: Second
Bedroom
- Level: Second
Bedroom
- Level: Second
Bathroom three quarter
- Level: Main
Bathroom full
- Level: Second
Bathroom full
- Level: Second
Bonus room
- Level: Second
Dining room
- Level: Main
Entry hall
- Level: Main
Kitchen with eating space
- Level: Main
Living room
- Level: Main
Utility room
- Level: Second
Heating
- Fireplace, Forced Air, Heat Pump, Electric
Cooling
- Forced Air, Heat Pump
Appliances
- Included: Dishwasher, Disposal, Dryer, Microwave, Refrigerator, Stove(s)/Range(s), Washer, Dishwasher(s), Dryer(s), Garbage Disposal, Microwave(s), Refrigerator(s), Washer(s)
Features
- Flooring: Ceramic Tile, Laminate, Vinyl, Carpet
- Windows: Insulated Windows
- Number of fireplaces: 1
- Fireplace features: Electric, Main Level: 1, Fireplace
Interior area
- Total structure area: 2,402
- Total interior livable area: 2,402 sqft
Video & virtual tour
Property
Parking
- Total spaces: 5
- Parking features: Individual Garage
- Has garage: Yes
- Covered spaces: 3
- Uncovered spaces: 2
Features
- Levels: Two
- Stories: 2
- Entry location: Main
- Patio & porch: Fireplace, Insulated Windows, Primary Bathroom, Soaking Tub, Vaulted Ceiling(s), Walk-In Closet(s)
Lot
- Size: 8,276 Square Feet
- Features: Dead End Street
Details
- Parcel number: 01236900000200
- Special conditions: Standard
Construction
Type & style
- Home type: SingleFamily
- Architectural style: Condo (2 Levels)
- Property subtype: Single Family Residence, Condominium
Materials
- Cement Planked, Cement Plank
- Roof: Composition
Condition
- Year built: 2024
Utilities & green energy
Green energy
- Energy efficient items: Insulated Windows
Community & HOA
Community
- Subdivision: North Creek
HOA
- Services included: See Remarks
- HOA fee: $23 annually
Location
- Region: Lynnwood
Financial & listing details
- Price per square foot: $395/sqft
- Tax assessed value: $857,200
- Annual tax amount: $7,034
- Date on market: 9/1/2026
- Listing terms: Conventional,FHA,VA Loan
- Inclusions: Dishwasher(s), Dryer(s), Garbage Disposal, Microwave(s), Refrigerator(s), Stove(s)/Range(s), Washer(s)
Estimated market value
$941,200
$894,000 - $988,000
$4,525/mo
Price history
| Date | Event | Price |
|---|---|---|
| 9/21/2026 | Price change | $949,950-2.6%$395/sqft |
Source:  NWMLS as distributed by MLS GRID #2576663 Report a problem NWMLS as distributed by MLS GRID #2576663 Report a problem | ||
| 8/27/2026 | Listed for sale | $975,000-2.5%$406/sqft |
Source: NWMLS as distributed by MLS GRID #2571669 Report a problem | ||
| 2/28/2025 | Sold | $1,000,000$416/sqft |
Source: Public Record Report a problem | ||
Public tax history
| Year | Property taxes | Tax assessment |
|---|---|---|
| 2025 | $7,035 +35.9% | $857,200 +35.4% |
| 2024 | $5,175 | $633,300 |
Find assessor info on the county website
Monthly payment
Est. payment
Payment breakdown
Explore the cost of this home by adjusting the details. Changes won't be saved.Climate risks
Neighborhood: Alderwood Manor
Nearby schools
Schools provided by the listing agent
- Elementary: Hilltop ElemHt
- Middle: Alderwood Mid
- High: Mountlake Terrace Hi
Source: NWMLS as distributed by MLS GRID. This data may not be complete. We recommend contacting the local school district to confirm school assignments for this home.
Similar homes
- $1,075,0005 bd3 ba2.7k sqft6302 206th Place SW, Lynnwood, WA 98036Active
 MLS ID #2575409, Matthew Stark. NWMLS as distributed by MLS GRID
 - $969,0004 bd3 ba2.4k sqftTalon Landing, Bothell, WA 98012Active
 MLS ID #2557840, Neda Perrina. NWMLS as distributed by MLS GRID
 - $899,0004 bd3 ba1.7k sqft22422 15th Place W, Bothell, WA 98021Active
 MLS ID #2544669, Demetra Apostolou. NWMLS as distributed by MLS GRID
 - $969,9994 bd4 ba3k sqftWisteria Station Condo, Bothell, WA 98012Active
 MLS ID #2579371, Ranjani Ravi. NWMLS as distributed by MLS GRID
