NEW PRICE! Discover exceptional value in the desirable Pacific Ridge Ironwood community! Built in 2022 and beautifully maintained, this move-in-ready home offers 2,167 sq. ft. of thoughtfully designed living space with modern finishes throughout. The bright, open-concept main level features a spacious kitchen with a large island and gas range, seamlessly connecting to the dining and living areas. Upstairs, enjoy a spacious primary suite. Versatile loft/bonus room with potential to convert into a 4th bedroom, Additional highlights include a tankless water heater and installed ADT security system with video doorbell, sensors, central control and smoke detection equipment, ready for buyer activation. Conveniently located near Bothell, Mill Creek, and Lynnwood, with easy access to I-5, I-405, Lynnwood Light Rail, shopping, dining and parks. A wonderful opportunity to enjoy nearly new construction without the wait!
Active
Listed by: Redfin • Christi Fiedler • 425-979-8079
Price cut: $21K (10/28)
$999,000
17802 1st Avenue W, Bothell, WA 98012
3beds
2,167sqft
Single Family Residence
Built in 2022
3,484 Square Feet Lot
$-- Zestimate®
$461/sqft
$89/mo HOA
What's special
Modern finishes throughoutTankless water heaterSpacious primary suiteBright open-concept main level
- --
- on Zillow
- 523
- views
- 29
- saves
Zillow last checked:
Listing updated:
Listed by:
Christi Fiedler 425-979-8079 christi.fiedler@redfin.com,
Redfin
Source: NWMLS as distributed by MLS GRID,MLS#: 2582317
Facts & features
Interior
Bedrooms & bathrooms
- Bedrooms: 3
- Bathrooms: 3
- Full bathrooms: 1
- 3/4 bathrooms: 1
- 1/2 bathrooms: 1
- Main level bathrooms: 1
Other
- Level: Main
Dining room
- Level: Main
Entry hall
- Level: Main
Kitchen with eating space
- Level: Main
Living room
- Level: Main
Heating
- Fireplace, 90%+ High Efficiency, Forced Air, Electric, Natural Gas
Cooling
- None
Appliances
- Included: Dishwasher, Disposal, Dryer, Microwave, Refrigerator, Stove(s)/Range(s), Tankless Water Heater, Washer, Dishwasher(s), Dryer(s), Garbage Disposal, Microwave(s), Refrigerator(s), Washer(s), Water Heater: Tankless, Water Heater Location: Garage
Features
- Bath Off Primary, Dining Room, High Tech Cabling, Loft
- Flooring: Ceramic Tile, Laminate, Vinyl Plank, Carpet
- Windows: Dbl Pane/Storm Window, Triple Pane Windows
- Basement: None
- Number of fireplaces: 1
- Fireplace features: Gas, Main Level: 1, Fireplace
Interior area
- Total structure area: 2,167
- Total interior livable area: 2,167 sqft
Property
Parking
- Total spaces: 4
- Parking features: Driveway, Attached Garage, Off Street
- Has attached garage: Yes
- Covered spaces: 2
- Uncovered spaces: 2
Features
- Levels: Two
- Stories: 2
- Entry location: Main
- Patio & porch: Bath Off Primary, Dbl Pane/Storm Window, Dining Room, Fireplace, High Tech Cabling, Loft, Security System, SMART Wired, Triple Pane Windows, Walk-In Closet(s), Water Heater
- Has view: Yes
- View description: Territorial
Lot
- Size: 3,484 Square Feet
- Features: Paved, Sidewalk, Cable TV, Fenced-Fully, Gas Available, High Speed Internet, Irrigation, Patio
- Topography: Level
- Residential vegetation: Garden Space
Details
- Parcel number: 01219200005700
- Special conditions: Standard
Construction
Type & style
- Home type: SingleFamily
- Architectural style: Mid-Century Modern,2 Story
- Property subtype: Single Family Residence
Materials
- Cement Planked, Stone, Wood Siding, Cement Plank
- Foundation: Poured Concrete
- Roof: Composition
Condition
- Good
- Year built: 2022
Details
- Builder name: Pacific Ridge - Dr. Horton
Utilities & green energy
- Electric: Company: Snohomish County PUD
- Sewer: Sewer Connected, Company: Alderwood
- Water: Public, Company: Alderwood
Community & HOA
Community
- Features: Playground
- Security: Security System
- Subdivision: Bothell
HOA
- Services included: Common Area Maintenance
- HOA fee: $89 monthly
- HOA phone: 425-454-6404
Location
- Region: Bothell
Financial & listing details
- Price per square foot: $461/sqft
- Tax assessed value: $1,093,300
- Annual tax amount: $8,450
- Date on market: 9/14/2026
- Listing terms: Conventional,FHA,VA Loan
- Inclusions: Dishwasher(s), Dryer(s), Garbage Disposal, Microwave(s), Refrigerator(s), Stove(s)/Range(s), Washer(s)
Estimated market value
Not available
Estimated sales range
Not available
Not available
Price history
| Date | Event | Price |
|---|---|---|
| 10/28/2026 | Price change | $999,000-2.1%$461/sqft |
Source:  NWMLS as distributed by MLS GRID #2582317 Report a problem | ||
| 10/8/2026 | Price change | $1,020,000-1.4%$471/sqft |
Source: NWMLS as distributed by MLS GRID #2582317 Report a problem | ||
| 9/22/2026 | Listed for sale | $1,035,000+3.5%$478/sqft |
Source: NWMLS as distributed by MLS GRID #2582317 Report a problem | ||
| 6/30/2022 | Listing removed | -- |
Source:  DR Horton Report a problem | ||
| 6/28/2022 | Pending sale | $999,995$461/sqft |
Source: DR Horton Report a problem | ||
| 6/28/2022 | Listed for sale | $999,995$461/sqft |
Source: DR Horton Report a problem | ||
| 6/28/2022 | Pending sale | $999,995$461/sqft |
Source: DR Horton Report a problem | ||
| 6/26/2022 | Listed for sale | $999,995$461/sqft |
Source: DR Horton Report a problem | ||
Public tax history
| Year | Property taxes | Tax assessment |
|---|---|---|
| 2025 | $8,903 +5.4% | $1,093,300 +6% |
| 2024 | $8,450 +6.1% | $1,031,100 +6.6% |
| 2023 | $7,962 | $967,000 |
Find assessor info on the county website
Monthly payment
Est. payment
Payment breakdown
Explore the cost of this home by adjusting the details. Changes won't be saved.Climate risks
Neighborhood: 98012
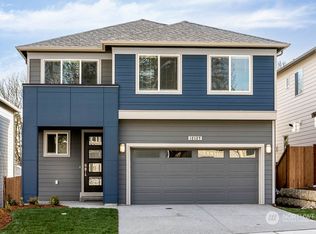
- $1,013,0004 bd3 ba2.4k sqft17724 1st Avenue W 56 #IW, Bothell, WA 98012Off Market
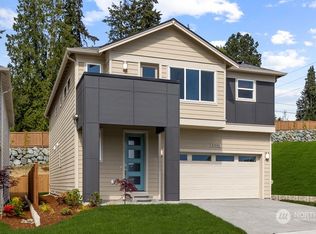
- $1,056,8005 bd3 ba2.5k sqft17813 2nd Avenue W 43 #IW, Bothell, WA 98012Off Market
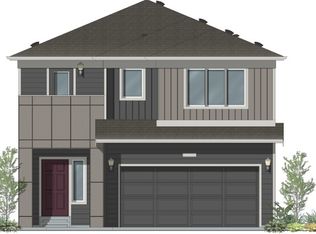
- $1,139,7005 bd3 ba2.7k sqft17719 2nd Ave W #IW-48, Bothell, WA 98021Off Market
- $1,035,0003 bd3 ba2.1k sqft17809 2nd Ave W, Bothell, WA 98012Sold
Similar homes
- $1,000,0003 bd3 ba2.5k sqft18320 3rd Drive SE, Bothell, WA 98012Active
 MLS ID #2598821, Sharon Parmenter. NWMLS as distributed by MLS GRID
- $960,0004 bd3 ba2.3k sqftSummit View, Bothell, WA 98012Active
 MLS ID #2591340, Ginger York. NWMLS as distributed by MLS GRID
- $1,049,0004 bd3 ba2k sqft18021 33 Drive SE, Bothell, WA 98012Active
 MLS ID #2583557, Soo Paik. NWMLS as distributed by MLS GRID
- $1,075,0004 bd3 ba2.6k sqftShadow Creek, Bothell, WA 98012Active
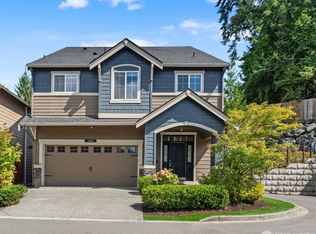 MLS ID #2575682, Leena Sathe. NWMLS as distributed by MLS GRID
