Don't miss out on our highly sought after MODEL HOME that is now available at Harbour Homes’ Coyote Woods community in Bothell’s desirable North Creek area. Plan 2437 on Lot 18 features a spacious 5 bedroom, 2.75 bath layout with a versatile bonus room and a covered outdoor deck ideal for year round enjoyment. Inside, the home is professionally designed with quartz countertops, wide plank flooring, crisp white cabinetry, designer finishes, and custom accent paint. This truly turnkey home includes a washer, dryer, and refrigerator, plus custom blinds and window coverings throughout. Step outside to a fully fenced, professionally landscaped yard complete with an irrigation system. Modern conveniences include EV charger pre wire, a heating and cooling heat pump, and keyless door entry. Served by the Edmonds School District and centrally located near I-405, I-5, shopping, dining, and everyday amenities. Coyote Woods has a Site Registration Policy.
Active
Listed by: John L. Scott Mill Creek • Heather M. Andreini
Price cut: $70K (9/10)
$1,099,950
19213 Meridian Drive SE #CW 18, Bothell, WA 98012
5beds
2,437sqft
Single Family Residence
Built in 2025
3,288 Square Feet Lot
$1,096,300 Zestimate®
$451/sqft
$75/mo HOA
What's special
Designer finishesVersatile bonus roomIrrigation systemWide plank flooringCustom accent paintCrisp white cabinetryQuartz countertops
- 46 days
- 439
- 28
Zillow last checked:
Listing updated:
Listed by:
Heather M. Andreini,
John L. Scott Mill Creek,
Elene Wahlin,
John L. Scott Mill Creek
Source: NWMLS as distributed by MLS GRID,MLS#: 2563164
Facts & features
Interior
Bedrooms & bathrooms
- Bedrooms: 5
- Bathrooms: 3
- Full bathrooms: 2
- 3/4 bathrooms: 1
- Main level bathrooms: 1
- Main level bedrooms: 1
Dining room
- Level: Main
Entry hall
- Level: Main
Great room
- Level: Main
Heating
- Fireplace, Forced Air, Heat Pump, Electric, Natural Gas
Cooling
- Forced Air, Heat Pump
Appliances
- Included: Dishwasher, Disposal, Dryer, Microwave, Refrigerator, Stove(s)/Range(s), Washer, Dishwasher(s), Dryer(s), Garbage Disposal, Microwave(s), Refrigerator(s), Washer(s), Water Heater: 65 gallon heat pump, Water Heater Location: garage
Features
- Bath Off Primary, Dining Room, High Tech Cabling
- Flooring: Ceramic Tile, Engineered Hardwood, Stone, Carpet
- Windows: Dbl Pane/Storm Window
- Basement: None
- Number of fireplaces: 1
- Fireplace features: Gas, Main Level: 1, Fireplace
Interior area
- Total structure area: 2,437
- Total interior livable area: 2,437 sqft
Property
Parking
- Total spaces: 2
- Parking features: Attached Garage
- Has attached garage: Yes
- Covered spaces: 2
Features
- Levels: Two
- Stories: 2
- Entry location: Main
- Patio & porch: Bath Off Primary, Dbl Pane/Storm Window, Dining Room, Fireplace, High Tech Cabling, Walk-In Closet(s), Water Heater
Lot
- Size: 3,288 Square Feet
- Features: Curbs, Paved, Sidewalk, Deck, Electric Car Charging, Fenced-Fully, High Speed Internet, Sprinkler System
- Topography: Level
Details
- Parcel number: 01211800001400
- Zoning description: Jurisdiction: County
- Special conditions: Standard
Construction
Type & style
- Home type: SingleFamily
- Architectural style: Contemporary,2 Story
- Property subtype: Single Family Residence
Materials
- Cement Planked, Cement Plank
- Foundation: Poured Concrete
- Roof: Composition
Condition
- Very Good
- New construction: Yes
- Year built: 2025
Details
- Builder name: Harbour Homes, LLC
Utilities & green energy
- Electric: Company: PUD
- Sewer: Sewer Connected, Company: Alderwood Water & Sewer
- Water: Public, Company: Alderwood Water & Sewer
Community & HOA
Community
- Features: CCRs, Park
- Subdivision: North Creek
HOA
- Services included: Common Area Maintenance
- HOA fee: $75 monthly
Location
- Region: Bothell
Financial & listing details
- Price per square foot: $451/sqft
- Date on market: 8/2/2026
- Cumulative days on market: 47 days
- Listing terms: Conventional
- Inclusions: Dishwasher(s), Dryer(s), Garbage Disposal, Microwave(s), Refrigerator(s), Stove(s)/Range(s), Washer(s)
Estimated market value
$1,096,300
$1.04M - $1.15M
$4,126/mo
Price history
| Date | Event | Price |
|---|---|---|
| 9/10/2026 | Price change | $1,099,950-6%$451/sqft |
Source:  NWMLS as distributed by MLS GRID #2563164 Report a problem NWMLS as distributed by MLS GRID #2563164 Report a problem | ||
| 8/25/2026 | Price change | $1,169,950-4.1%$480/sqft |
Source: NWMLS as distributed by MLS GRID #2563164 Report a problem | ||
| 8/3/2026 | Listed for sale | $1,219,950$501/sqft |
Source: NWMLS as distributed by MLS GRID #2563164 Report a problem | ||
Public tax history
Tax history is unavailable.
Monthly payment
Est. payment
Payment breakdown
Explore the cost of this home by adjusting the details. Changes won't be saved.Climate risks
Neighborhood: 98012
Nearby schools
Schools provided by the listing agent
- Elementary: Hilltop ElemHt
- Middle: Alderwood Mid
- High: Lynnwood High
Source: NWMLS as distributed by MLS GRID. This data may not be complete. We recommend contacting the local school district to confirm school assignments for this home.
- $1,249,9505 bd3 ba2.5k sqft19212 Meridian Dr SE #CW-06, Bothell, WA 98012Sold

- $899,9504 bd3 ba2.2k sqft19129 Meridian Dr SE #CW19, Bothell, WA 98012Pending
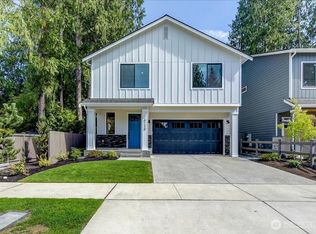
- $1,239,9505 bd3 ba2.4k sqft19224 Meridian Dr SE #CW-09, Bothell, WA 98012Sold
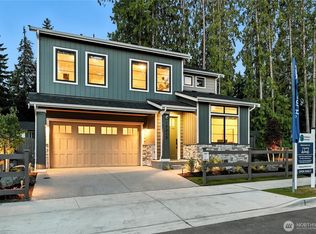
- $1,200,0005 bd3 ba2.3k sqft19128 Meridian Dr SE #CW-05, Bothell, WA 98012Sold
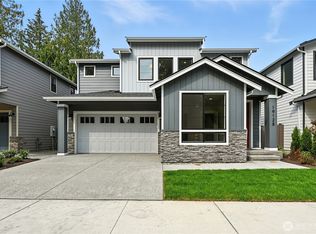
Similar homes
- $1,079,9505 bd3 ba2.4k sqftCoyote Woods, Bothell, WA 98012Active
 MLS ID #2507479, Heather M. Andreini. NWMLS as distributed by MLS GRID
 - $969,0004 bd3 ba2.4k sqftTalon Landing, Bothell, WA 98012Active
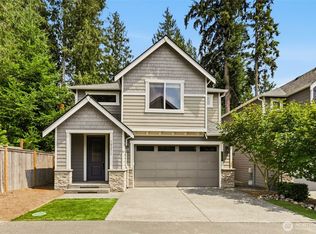 MLS ID #2557840, Neda Perrina. NWMLS as distributed by MLS GRID
 - $1,150,0004 bd3 ba2.6k sqftShadow Creek, Bothell, WA 98012Active
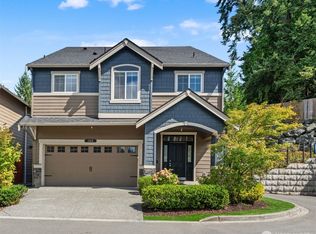 MLS ID #2575682, Leena Sathe. NWMLS as distributed by MLS GRID
 - $958,0003 bd4 ba2.3k sqft19724 Meridian Place W, Bothell, WA 98012Active
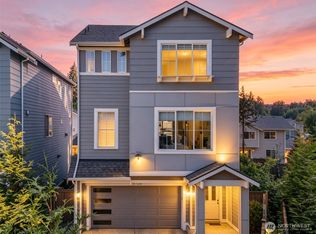 MLS ID #2553007, Xin Xu. NWMLS as distributed by MLS GRID
