Be among the first to experience Firgrove, Harbour Homes’ premier new community of 28 residences in Bothell, WA. Offering seven Modern Farmhouse home designs that blend superior craftsmanship with high-end details. Enjoy the top-rated Northshore School District and easy access to I-405 and Hwy 522, linking effortlessly to Seattle and the Eastside; with everyday essentials close by at Main Street Bothell, and Town Center at Lake Forest Park. As the premier debut offering, Lot 03 Plan 2330 sets the benchmark for modern living with flexible multi-generational appeal. A desired main-floor bedroom and 3/4 bath create the ideal guest suite or home office. The open layout seamlessly connects the chef’s kitchen, dining room, and spacious great room. Upstairs, retreat to a luxurious primary suite with a private bath and walk-in closet, plus additional bedrooms around a versatile bonus space. Don’t miss your opportunity to live in Bothell’s newest flagship neighborhood. Move-in by early December 2026! Site Registration Policy applies.
Active
Listed by: John L. Scott Mill Creek • Heather M. Andreini • 425-508-4291
$1,199,950
1816 241st Place SE #FG 03, Bothell, WA 98021
5beds
2,330sqft
Single Family Residence
Built in 2026
3,336 Square Feet Lot
$-- Zestimate®
$515/sqft
$100/mo HOA
What's special
Modern farmhouse home designs
- --
- on Zillow
- 170
- views
- 18
- saves
Zillow last checked:
Listing updated:
Listed by:
Heather M. Andreini 425-508-4291 heather@newhomesnw.com,
John L. Scott Mill Creek,
Elene Wahlin 206-396-7051,
John L. Scott Mill Creek
Source: NWMLS as distributed by MLS GRID,MLS#: 2594851
Facts & features
Interior
Bedrooms & bathrooms
- Bedrooms: 5
- Bathrooms: 3
- Full bathrooms: 2
- 3/4 bathrooms: 1
- Main level bathrooms: 1
- Main level bedrooms: 1
Heating
- Fireplace, Forced Air, Heat Pump, Electric
Cooling
- Forced Air, Heat Pump
Appliances
- Included: Dishwasher, Disposal, Microwave, Stove(s)/Range(s), Tankless Water Heater, Dishwasher(s), Garbage Disposal, Microwave(s), Water Heater: 65 gallon heat pump
Features
- Bath Off Primary, Dining Room, High Tech Cabling
- Flooring: Ceramic Tile, Engineered Hardwood, Stone, Carpet
- Windows: Dbl Pane/Storm Window
- Basement: None
- Number of fireplaces: 1
- Fireplace features: Gas, Main Level: 1, Fireplace
Interior area
- Total structure area: 2,330
- Total interior livable area: 2,330 sqft
Property
Parking
- Total spaces: 2
- Parking features: Attached Garage
- Has attached garage: Yes
- Covered spaces: 2
Features
- Levels: Two
- Stories: 2
- Entry location: Main
- Patio & porch: Bath Off Primary, Dbl Pane/Storm Window, Dining Room, Fireplace, High Tech Cabling, Sprinkler System, Walk-In Closet(s), Water Heater
Lot
- Size: 3,336 Square Feet
- Features: Curbs, Paved, Sidewalk, Fenced-Fully, High Speed Internet, Patio, Sprinkler System
- Topography: Level
Details
- Parcel number: 0000000
- Zoning description: Jurisdiction: County
- Special conditions: Standard
Construction
Type & style
- Home type: SingleFamily
- Architectural style: Contemporary,2 Story
- Property subtype: Single Family Residence
Materials
- Cement Planked, Cement Plank
- Foundation: Poured Concrete
- Roof: Composition
Condition
- Very Good
- New construction: Yes
- Year built: 2026
Details
- Builder name: Harbour Homes, LLC
Utilities & green energy
- Electric: Company: PUD
- Sewer: Sewer Connected, Company: Alderwood Water & Sewer
- Water: Public, Company: Alderwood Water & Sewer
Community & HOA
Community
- Features: CCRs, Park
- Subdivision: Bothell
HOA
- Services included: Common Area Maintenance
- HOA fee: $100 monthly
Location
- Region: Bothell
Financial & listing details
- Price per square foot: $515/sqft
- Date on market: 10/19/2026
- Listing terms: Conventional
- Inclusions: Dishwasher(s), Garbage Disposal, Microwave(s), Stove(s)/Range(s)
Estimated market value
Not available
Estimated sales range
Not available
Not available
Price history
| Date | Event | Price |
|---|---|---|
| 10/19/2026 | Listed for sale | $1,199,950$515/sqft |
Source:  NWMLS as distributed by MLS GRID #2594851 Report a problem | ||
Public tax history
Tax history is unavailable.
Monthly payment
Est. payment
Payment breakdown
Explore the cost of this home by adjusting the details. Changes won't be saved.Climate risks
Neighborhood: 98021
Nearby schools
Schools provided by the listing agent
- Elementary: Lockwood Elem
- Middle: Kenmore Middle School
- High: Bothell Hs
Source: NWMLS as distributed by MLS GRID. This data may not be complete. We recommend contacting the local school district to confirm school assignments for this home.
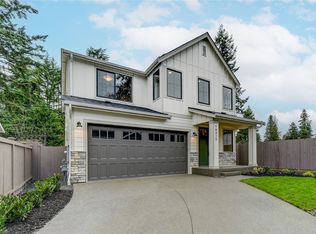
- $1,289,9505 bd3 ba2.4k sqft1824 241st Place Se 1 #FG, Bothell, WA 98021New Construction
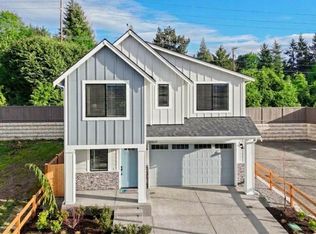
- $1,249,9505 bd3 ba2.4k sqft1820 241st Place Se 2 #FG, Bothell, WA 98021New Construction
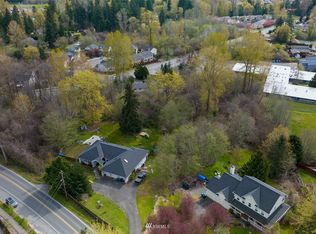
- $8,900,0003.87 acres24121 Locust Way, Bothell, WA 98021Sold
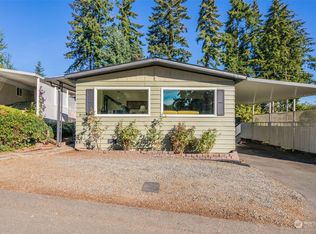
- $190,0002 bd2 ba1.3k sqft23708 Locust Way UNIT 15B, Bothell, WA 98021Sold
Similar homes
- $1,249,9505 bd3 ba2.4k sqftFirgrove, Bothell, WA 98021ActiveMLS ID #2595137, Heather M. Andreini. NWMLS as distributed by MLS GRID
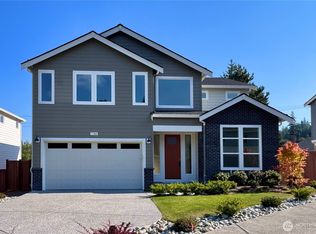
- $1,445,0005 bd3 ba2.5k sqftGooden Hollow, Bothell, WA 98021Active
 MLS ID #2509330, Kristi Sundquist. NWMLS as distributed by MLS GRID
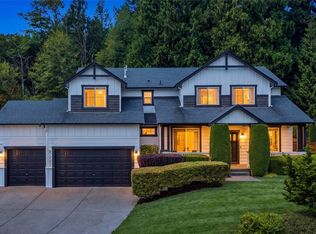
- $1,550,0005 bd3 ba2.9k sqft21701 8th Avenue SE, Bothell, WA 98021Active
 MLS ID #2564279, Mariesa Holm. NWMLS as distributed by MLS GRID
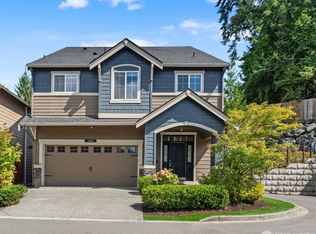
- $1,100,0004 bd3 ba2.6k sqftShadow Creek, Bothell, WA 98012Active
 MLS ID #2575682, Leena Sathe. NWMLS as distributed by MLS GRID
