Welcome to this beautifully refreshed 2,200-square-foot home in the highly sought-after Northshore School District. Thoughtfully updated from top to bottom, this move-in-ready residence features a brand-new roof, fresh interior and exterior paint, new carpet, updated lighting, and professionally landscaped grounds. The open-concept floor plan offers a spacious kitchen with granite countertops, freshly painted cabinetry, stainless steel appliances, a large center island, and seamless flow into the dining and living areas anchored by a cozy gas fireplace. The main floor also features a private office, convenient half bath, and multiple living spaces designed for both everyday living and entertaining. Upstairs you'll find four spacious bedrooms, including an impressive primary suite with a luxurious five-piece bath, oversized walk-in closet, and convenient upstairs laundry room. Step outside to your private backyard retreat featuring an expansive entertainment deck surrounded by mature landscaping, offering the perfect setting for summer gatherings or quiet evenings at home. Additional features include an attached two-car garage, gas furnace, gas water heater, and double-pane vinyl windows. Ideally located just minutes from parks, wineries, shopping, dining, and major commuter routes, this exceptional home offers the perfect blend of style, comfort, and location.
Active
Listed by: Keller Williams Realty Bothell • Corey Crain
$1,199,000
20345 128th Place NE, Woodinville, WA 98072
4beds
2,200sqft
Single Family Residence
Built in 2004
3,611 Square Feet Lot
$1,172,000 Zestimate®
$545/sqft
$62/mo HOA
What's special
Cozy gas fireplaceSpacious kitchenPrivate backyard retreatMature landscapingPrivate officeAttached two-car garageUpdated lighting
- 43 days |
- 496 |
- 18 |
Zillow last checked:
Listing updated:
Listed by:
Corey Crain,
Keller Williams Realty Bothell
Source: NWMLS as distributed by MLS GRID,MLS#: 2555267
Facts & features
Interior
Bedrooms & bathrooms
- Bedrooms: 4
- Bathrooms: 3
- Full bathrooms: 2
- 1/2 bathrooms: 1
- Main level bathrooms: 1
Primary bedroom
- Level: Second
Bedroom
- Level: Second
Bedroom
- Level: Second
Bedroom
- Level: Second
Bathroom full
- Level: Second
Bathroom full
- Level: Second
Other
- Level: Main
Den office
- Level: Main
Dining room
- Level: Main
Entry hall
- Level: Main
Family room
- Level: Main
Great room
- Level: Main
Great room
- Level: Main
Kitchen with eating space
- Level: Main
Living room
- Level: Main
Utility room
- Level: Second
Heating
- Fireplace, Forced Air, Electric, Natural Gas
Cooling
- None
Appliances
- Included: Dishwasher, Disposal, Microwave, Refrigerator, Dishwasher(s), Garbage Disposal, Microwave(s), Refrigerator(s), Water Heater: Gas, Water Heater Location: Garage
Features
- Bath Off Primary, Dining Room
- Flooring: Stone, Vinyl, Carpet
- Windows: Dbl Pane/Storm Window
- Basement: None
- Number of fireplaces: 1
- Fireplace features: Gas, Lower Level: 1, Fireplace
Interior area
- Total structure area: 2,200
- Total interior livable area: 2,200 sqft
Property
Parking
- Total spaces: 4
- Parking features: Attached Garage
- Has attached garage: Yes
- Covered spaces: 2
- Uncovered spaces: 2
Features
- Levels: Two
- Stories: 2
- Entry location: Main
- Patio & porch: Bath Off Primary, Dbl Pane/Storm Window, Dining Room, Fireplace, Vaulted Ceiling(s), Walk-In Closet(s), Water Heater
Lot
- Size: 3,611 Square Feet
- Features: Curbs, Paved, Sidewalk, Cable TV, Fenced-Fully
- Topography: Level
Details
- Parcel number: 9527310080
- Zoning: R5400d
- Zoning description: Jurisdiction: City
- Special conditions: Standard
- Other equipment: Leased Equipment: None
Construction
Type & style
- Home type: SingleFamily
- Architectural style: 2 Story
- Property subtype: Single Family Residence
Materials
- Brick, Cement Planked, Cement Plank
- Foundation: Poured Concrete
- Roof: Composition
Condition
- Very Good
- Year built: 2004
- Major remodel year: 2004
Utilities & green energy
- Electric: Company: Puget Sound Energy
- Sewer: Sewer Connected, Company: Woodinville
- Water: Public, Company: Woodinvillle
Community & HOA
Community
- Features: CCRs, Playground
- Subdivision: Woodinville
HOA
- Services included: Common Area Maintenance
- HOA fee: $62 monthly
Location
- Region: Woodinville
Financial & listing details
- Price per square foot: $545/sqft
- Tax assessed value: $1,152,000
- Annual tax amount: $11,508
- Date on market: 7/14/2026
- Cumulative days on market: 45 days
- Listing terms: Conventional,FHA
- Inclusions: Dishwasher(s), Garbage Disposal, Leased Equipment, Microwave(s), Refrigerator(s)
- Total actual rent: 3500
Estimated market value
$1,172,000
$1.11M - $1.23M
$4,401/mo
Price history
| Date | Event | Price |
|---|---|---|
| 7/15/2026 | Listed for sale | $1,199,000+225%$545/sqft |
Source:  NWMLS as distributed by MLS GRID #2555267 Report a problem NWMLS as distributed by MLS GRID #2555267 Report a problem | ||
| 12/2/2004 | Sold | $368,968$168/sqft |
Source: Public Record Report a problem | ||
Public tax history
| Year | Property taxes | Tax assessment |
|---|---|---|
| 2025 | $11,510 +19.8% | $1,152,000 +13.1% |
| 2024 | $9,608 +15% | $1,019,000 +19.6% |
| 2023 | $8,358 -8% | $852,000 -18.1% |
| 2022 | $9,082 +11.7% | $1,040,000 +37.4% |
| 2021 | $8,133 +8.1% | $757,000 +17.4% |
| 2020 | $7,525 -1% | $645,000 -2.7% |
| 2019 | $7,602 +9.3% | $663,000 +3.8% |
| 2018 | $6,955 +11.7% | $639,000 +16.6% |
| 2017 | $6,227 +30.8% | $548,000 +6.6% |
| 2016 | $4,759 | $514,000 +4.9% |
| 2015 | $4,759 | $490,000 +17.8% |
| 2014 | $4,759 | $416,000 +17.5% |
| 2013 | $4,759 | $354,000 +15.7% |
| 2012 | -- | $306,000 -3.2% |
| 2011 | -- | $316,000 -10.5% |
| 2010 | -- | $353,000 |
| 2009 | -- | $353,000 -6.4% |
| 2007 | -- | $377,000 +6.5% |
| 2006 | -- | $354,000 +302.3% |
| 2005 | -- | $88,000 |
Find assessor info on the county website
Monthly payment
Est. payment
Payment breakdown
Explore the cost of this home by adjusting the details. Changes won't be saved.Climate risks
Neighborhood: 98072
Nearby schools
GreatSchools rating
- 5/10Woodin Elementary SchoolGrades: PK-5Distance: 0.5 mi
- 7/10Leota Middle SchoolGrades: 6-8Distance: 2.5 mi
- 10/10Woodinville High SchoolGrades: 9-12Distance: 0.5 mi
Schools provided by the listing agent
- Elementary: Woodin Elem
- Middle: Leota Middle School
- High: Woodinville Hs
Source: NWMLS as distributed by MLS GRID. This data may not be complete. We recommend contacting the local school district to confirm school assignments for this home.
- $1,094,0003 bd3 ba2.1k sqft20339 128th Pl NE, Woodinville, WA 98072Sold
- $886,0003 bd3 ba1.9k sqft20410 Hollyhills Dr NE, Bothell, WA 98011Sold
- $860,0003 bd2 ba1.3k sqft20310 Hollyhills Dr NE, Bothell, WA 98011Sold
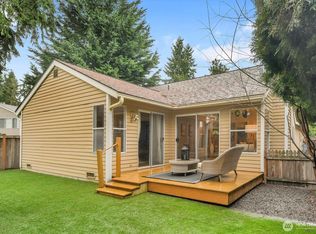
- $927,0003 bd3 ba1.9k sqft12818 NE 203rd Pl, Bothell, WA 98011Sold
- $1,130,0004 bd3 ba2.4k sqft20418 128th Pl NE, Woodinville, WA 98072Sold
- $1,249,0005 bd3 ba2.7k sqft20321 128th Pl NE, Woodinville, WA 98072For Sale
- $1,130,0004 bd3 ba2.1k sqft20317 129th Ave NE, Woodinville, WA 98072Sold
- $1,208,8883 bd3 ba2.4k sqft12933 NE 203rd St, Woodinville, WA 98072Sold
A local agent can set up tours, give advice and negotiate with sellers.
Similar homes
- $1,190,0004 bd3 ba2.5k sqft12936 NE 198th Place, Woodinville, WA 98072Active
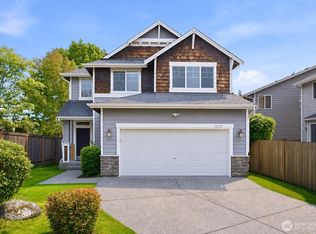 MLS ID #2561384, Monica Li. NWMLS as distributed by MLS GRID
 - $1,240,0004 bd3 ba2.5k sqft23828 51st Avenue SE, Woodinville, WA 98072Active
 MLS ID #2569274, Ruslan Cherkasskikh. NWMLS as distributed by MLS GRID
 - $1,150,0004 bd3 ba2k sqftWoodmark Community, Woodinville, WA 98072Active
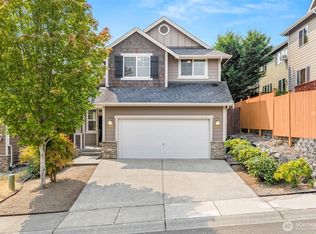 MLS ID #2564845, Emily Shepodd. NWMLS as distributed by MLS GRID
 - $1,249,0005 bd3 ba2.7k sqftWoodlark Green, Woodinville, WA 98072Active
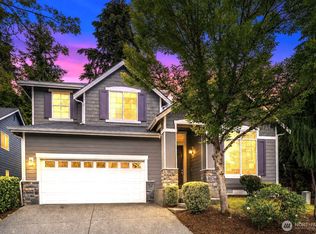 MLS ID #2538411, Bret Butler. NWMLS as distributed by MLS GRID
 - $850,0004 bd3 ba2.2k sqft13630 NE 203rd Street, Woodinville, WA 98072ActiveMLS ID #2575382, James Nam. NWMLS as distributed by MLS GRID
- $1,400,0003 bd3 ba2.4k sqftWellington Hills, Woodinville, WA 98072ActiveMLS ID #2572033, Ashley Farrington. NWMLS as distributed by MLS GRID
- $1,275,0005 bd3 ba3.1k sqftAndalusia, Woodinville, WA 98072ActiveMLS ID #2544294, Scott Ellis. NWMLS as distributed by MLS GRID
- $1,165,0003 bd4 ba2.5k sqftQuail Ridge Heights, Woodinville, WA 98072ActiveMLS ID #2570649, Iolanthe Chan-McCarthy. NWMLS as distributed by MLS GRID
- $1,299,0004 bd3 ba2.4k sqft23629 45th Avenue SE, Bothell, WA 98021ActiveMLS ID #2574200, Komal Sharma. NWMLS as distributed by MLS GRID
- $1,179,0004 bd3 ba2.4k sqftWoodridge At North Creek, Bothell, WA 98011ActiveMLS ID #2571236, Darron Losse. NWMLS as distributed by MLS GRID
- $1,145,0003 bd3 ba2.6k sqftReinwood Div 3, Woodinville, WA 98072ActiveMLS ID #2499395, Lisa Rhodes. NWMLS as distributed by MLS GRID
- $1,198,0004 bd3 ba2.8k sqftWoodridge At North Creek, Bothell, WA 98011ActiveMLS ID #2502104, Lin Shen. NWMLS as distributed by MLS GRID
- $1,099,0003 bd2 ba2.1k sqftHigh Acre Estates, Woodinville, WA 98072ActiveMLS ID #2536637, Jason Chester. NWMLS as distributed by MLS GRID
- $900,0003 bd3 ba2.1k sqft23029 61st Avenue SE, Woodinville, WA 98072ActiveMLS ID #2571313, Tyler Hopp. NWMLS as distributed by MLS GRID
- $950,0006 bd4 ba2k sqft23717 49th Drive SE, Woodinville, WA 98072ActiveMLS ID #2515120, Rene Breen. NWMLS as distributed by MLS GRID
- $1,065,0005 bd3 ba2.3k sqftKimura Gardens, Bothell, WA 98021ActiveMLS ID #2574050, Tonya Tye. NWMLS as distributed by MLS GRID
- $998,0005 bd3 ba2.5k sqft14618 NE 178th Street, Woodinville, WA 98072ActiveMLS ID #2563797, Nellie Qing Jie. NWMLS as distributed by MLS GRID
- $1,498,0003 bd4 ba2.7k sqft13525 NE 188th Place, Woodinville, WA 98072ActiveMLS ID #2567638, Kevin M. Harasimowicz. NWMLS as distributed by MLS GRID
- $1,150,0004 bd3 ba2k sqft4720 224th Street SE, Bothell, WA 98021ActiveMLS ID #2546482, Brian Alfi. NWMLS as distributed by MLS GRID
- $899,0004 bd2 ba1.1k sqft4927 236th Place SE, Woodinville, WA 98072ActiveMLS ID #2548042, Michael Christian Simonson. NWMLS as distributed by MLS GRID
