Experience this stunning retreat in the coveted Woodridge at North Creek community. The welcoming front porch invites you to take in the remarkable open floor plan with breathtaking, light filled two-story foyer. The thoughtfully designed kitchen is both functional and stylish, ready to host every event. The hand carved wood floors, walk-in pantry, full height tile backsplash, slab granite countertops and stainless appliances all create a seamless space for indoor-outdoor entertaining. Don't miss the warm and welcoming gas fireplace with wall switch for those cold nights. All of this comes with full bath on the main full bath with upgraded cabinets and storage on the main level. Moving to the upper floor, you are greeted by an expansive bonus/media room. You will find four substantial bedrooms with the primary suite being a must see with updated shower/seat, selectable shower streams, tile floor and concrete countertops. Brand new high efficiency water heater installed 2026 and gas furnace in 2021. Central AC provides year-round comfort on those hot summer days. The garage comes complete with two large ceiling retractable shelves and a 240 48amp EV charger. The fully fenced backyard retreat offers privacy and the perfect place to gather and BBQ all year round. Just minutes to downtown Bothell, its many wineries, restaurants and amenities. An exceptional opportunity and in the Award-winning Northshore School District.
Active
Listed by: Coldwell Banker Bain • Darron Losse
$1,179,000
20233 124th Avenue NE, Bothell, WA 98011
4beds
2,493sqft
Single Family Residence, Condominium
Built in 2007
-- sqft lot
$1,143,700 Zestimate®
$473/sqft
$46/mo HOA
What's special
Hand carved wood floorsThoughtfully designed kitchenRemarkable open floor planWalk-in pantryFour substantial bedroomsFull height tile backsplashStainless appliances
- 5 days |
- 34 |
- 1 |
Zillow last checked:
Listing updated:
Listed by:
Darron Losse,
Coldwell Banker Bain
Source: NWMLS as distributed by MLS GRID,MLS#: 2571236
Facts & features
Interior
Bedrooms & bathrooms
- Bedrooms: 4
- Bathrooms: 3
- Full bathrooms: 3
- Main level bathrooms: 1
Primary bedroom
- Level: Second
Bedroom
- Level: Second
Bedroom
- Level: Second
Bedroom
- Level: Second
Bathroom full
- Level: Second
Bathroom full
- Level: Second
Bathroom full
- Level: Main
Bonus room
- Level: Second
Dining room
- Level: Main
Entry hall
- Level: Main
Family room
- Level: Main
Kitchen with eating space
- Level: Main
Living room
- Level: Main
Utility room
- Level: Main
Heating
- Fireplace, 90%+ High Efficiency, Forced Air, Natural Gas
Cooling
- 90%+ High Efficiency, Forced Air
Appliances
- Included: Dishwasher, Disposal, Double Oven, Dryer, Microwave, Refrigerator, Stove(s)/Range(s), Washer, Dishwasher(s), Dryer(s), Garbage Disposal, Microwave(s), Refrigerator(s), Washer(s), Water Heater: gas, Water Heater Location: Garage, Cooking-Gas
Features
- Flooring: Ceramic Tile, Hardwood, Carpet
- Doors: French Doors
- Windows: Insulated Windows
- Number of fireplaces: 1
- Fireplace features: Gas, Main Level: 1, Fireplace
Interior area
- Total structure area: 2,493
- Total interior livable area: 2,493 sqft
Property
Parking
- Total spaces: 2
- Parking features: Individual Garage
- Has garage: Yes
- Covered spaces: 2
Features
- Levels: Two
- Stories: 2
- Entry location: Main
- Patio & porch: Central Vacuum, Cooking-Gas, End Unit, Fireplace, French Doors, Ground Floor, Insulated Windows, Primary Bathroom, Vaulted Ceiling(s), Walk-In Closet(s), Water Heater
- Has view: Yes
- View description: Territorial
Lot
- Features: Corner Lot, Curbs, Paved, Sidewalk
Details
- Parcel number: 9540500830
- Special conditions: Standard
Construction
Type & style
- Home type: SingleFamily
- Architectural style: Condo (2 Levels)
- Property subtype: Single Family Residence, Condominium
Materials
- Brick, Wood Siding
- Roof: Composition
Condition
- Year built: 2007
Utilities & green energy
- Electric: Company: Puget Sound Energy
- Sewer: Company: City of Bothell
- Water: Company: City of Bothell
- Utilities for property: Xfinity, Xfinity
Green energy
- Energy efficient items: Insulated Windows
Community & HOA
Community
- Features: Outside Entry, Playground
- Subdivision: North Creek
HOA
- Services included: Common Area Maintenance
- HOA fee: $46 monthly
- HOA phone: 425-249-0548
Location
- Region: Bothell
Financial & listing details
- Price per square foot: $473/sqft
- Tax assessed value: $1,097,000
- Annual tax amount: $10,973
- Date on market: 8/19/2026
- Cumulative days on market: 7 days
- Listing terms: Conventional
- Inclusions: Dishwasher(s), Double Oven, Dryer(s), Garbage Disposal, Microwave(s), Refrigerator(s), Stove(s)/Range(s), Washer(s)
Estimated market value
$1,143,700
$1.09M - $1.20M
$4,795/mo
Price history
| Date | Event | Price |
|---|---|---|
| 8/20/2026 | Listed for sale | $1,179,000+108.6%$473/sqft |
Source:  NWMLS as distributed by MLS GRID #2571236 Report a problem NWMLS as distributed by MLS GRID #2571236 Report a problem | ||
| 3/22/2007 | Sold | $565,107$227/sqft |
Source: NWMLS as distributed by MLS GRID #26170851 Report a problem | ||
Public tax history
| Year | Property taxes | Tax assessment |
|---|---|---|
| 2025 | $10,974 +7.8% | $1,097,000 +1.8% |
| 2024 | $10,180 -14.1% | $1,078,000 -11.4% |
| 2023 | $11,857 +42.1% | $1,217,000 +28.1% |
| 2022 | $8,345 +8.2% | $950,000 +33.1% |
| 2021 | $7,710 -0.7% | $714,000 +7.5% |
| 2020 | $7,761 +3% | $664,000 +1.4% |
| 2019 | $7,533 +3.5% | $655,000 -1.9% |
| 2018 | $7,278 +12.8% | $668,000 +17.8% |
| 2017 | $6,453 +40.8% | $567,000 +15% |
| 2016 | $4,582 | $493,000 +1.2% |
| 2015 | $4,582 | $487,000 +23% |
| 2014 | $4,582 | $396,000 +23.8% |
| 2013 | $4,582 | $320,000 +1.6% |
| 2012 | -- | $315,000 -7.9% |
| 2011 | -- | $342,000 -23.7% |
| 2010 | -- | $448,000 |
| 2009 | -- | $448,000 -14.3% |
| 2007 | -- | $523,000 |
Find assessor info on the county website
Monthly payment
Est. payment
Payment breakdown
Explore the cost of this home by adjusting the details. Changes won't be saved.Climate risks
Neighborhood: North Creek
Nearby schools
GreatSchools rating
- 5/10Woodin Elementary SchoolGrades: PK-5Distance: 0.6 mi
- 7/10Leota Middle SchoolGrades: 6-8Distance: 2.8 mi
- 10/10Woodinville High SchoolGrades: 9-12Distance: 0.7 mi
Schools provided by the listing agent
- Elementary: Woodin Elem
- Middle: Leota Middle School
- High: Woodinville Hs
Source: NWMLS as distributed by MLS GRID. This data may not be complete. We recommend contacting the local school district to confirm school assignments for this home.
- $1,143,4004 bd3 ba2.6k sqft20308 124th Ave NE, Bothell, WA 98011Off Market
- $1,769,9506 bd4 ba3.3k sqft20227 125th Ave NE #SM2-08, Bothell, WA 98011Sold
- $1,779,9506 bd4 ba3.5k sqft20231 125th Ave NE #SM2-09, Bothell, WA 98011Sold
- $1,824,9506 bd4 ba3.5k sqft20215 125th Ave NE #SM2-07, Bothell, WA 98011Sold
- $1,799,9506 bd4 ba3.5k sqft20239 125th Ave NE #SM2-11, Bothell, WA 98011Sold
- $1,117,9004 bd3 ba2.4k sqft12222 NE 203rd St, Bothell, WA 98011Sold
- $1,160,0003 bd3 ba2.4k sqft20418 124th Ave NE, Bothell, WA 98011Sold
- $1,240,0004 bd3 ba2.6k sqft20232 124th Ave NE, Bothell, WA 98011Sold
A local agent can set up tours, give advice and negotiate with sellers.
Similar homes
- $1,198,0004 bd3 ba2.8k sqftWoodridge At North Creek, Bothell, WA 98011Active
 MLS ID #2502104, Lin Shen. NWMLS as distributed by MLS GRID
 - $1,175,0005 bd3 ba3k sqftMaywood Hills, Bothell, WA 98011Active
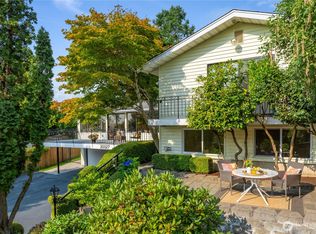 MLS ID #2567361, Michelle I. Grimm. NWMLS as distributed by MLS GRID
 - $1,139,9004 bd3 ba2.3k sqft10920 NE 189th Street, Bothell, WA 98011Active
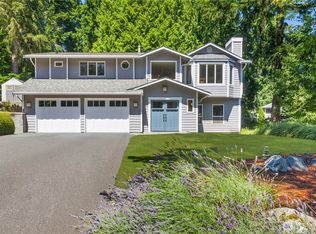 MLS ID #2563780, Sonny Shrivastava. NWMLS as distributed by MLS GRID
 - $1,175,0004 bd3 ba3k sqftNorth Creek Heights Div 2, Bothell, WA 98011Active
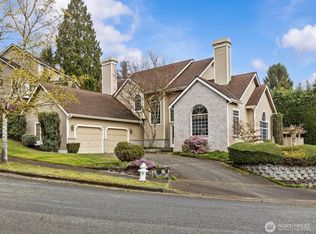 MLS ID #2486902, David A. Frasch. NWMLS as distributed by MLS GRID
 - $1,190,0004 bd3 ba2.5k sqft12936 NE 198th Place, Woodinville, WA 98072ActiveMLS ID #2561384, Monica Li. NWMLS as distributed by MLS GRID
- $1,075,0004 bd3 ba2k sqft19115 104th Avenue NE, Bothell, WA 98011ActiveMLS ID #2547199, Amy Thickpenny. NWMLS as distributed by MLS GRID
- $1,150,0004 bd3 ba2k sqftWoodmark Community, Woodinville, WA 98072ActiveMLS ID #2564845, Emily Shepodd. NWMLS as distributed by MLS GRID
- $1,199,0004 bd3 ba2.2k sqftWoodlark Green, Woodinville, WA 98072ActiveMLS ID #2555267, Corey Crain. NWMLS as distributed by MLS GRID
- $1,075,0005 bd3 ba2.4k sqft23119 36th Drive SE, Bothell, WA 98021ActiveMLS ID #2571568, Taylor Stefani. NWMLS as distributed by MLS GRID
- $1,395,9504 bd3 ba2.2k sqftWithers Add 7, Bothell, WA 98021ActiveMLS ID #2572724, Mark Varvaryuk. NWMLS as distributed by MLS GRID
- $1,262,0004 bd3 ba2.5k sqft23828 51st Avenue SE, Woodinville, WA 98072ActiveMLS ID #2569274, Ruslan Cherkasskikh. NWMLS as distributed by MLS GRID
- $1,150,0004 bd3 ba2k sqft4720 224th Street SE, Bothell, WA 98021ActiveMLS ID #2546482, Brian Alfi. NWMLS as distributed by MLS GRID
- $1,058,0006 bd3 ba2.7k sqftBothell Acres, Bothell, WA 98011ActiveMLS ID #2557512, Don Koonce. NWMLS as distributed by MLS GRID
- $1,250,0004 bd4 ba3.1k sqftTrellis Park, Bothell, WA 98011ActiveMLS ID #2540896, Marla Groves. NWMLS as distributed by MLS GRID
- $1,299,0003 bd3 ba2.6k sqftThe Grove At Canyon Park, Bothell, WA 98021ActiveMLS ID #2556744, Mariah OKeefe. NWMLS as distributed by MLS GRID
- $1,249,0005 bd3 ba2.7k sqftWoodlark Green, Woodinville, WA 98072ActiveMLS ID #2538411, Bret Butler. NWMLS as distributed by MLS GRID
- $1,165,0003 bd4 ba2.5k sqftQuail Ridge Heights, Woodinville, WA 98072ActiveMLS ID #2570649, Iolanthe Chan-McCarthy. NWMLS as distributed by MLS GRID
- $1,210,0005 bd4 ba3.5k sqft4313 235th Place SE, Bothell, WA 98021ActiveMLS ID #2561752, Lu Liu. NWMLS as distributed by MLS GRID
- $1,150,0003 bd3 ba2.5k sqftWaterford At North Creek, Bothell, WA 98021ActiveMLS ID #2560035, Yesay Semerjian. NWMLS as distributed by MLS GRID
- $1,084,9504 bd3 ba2.2k sqftWestlake Heights, Bothell, WA 98021ActiveMLS ID #2562480, Erin Bee Thompson. NWMLS as distributed by MLS GRID
