Don’t miss this beautiful home in the desirable Shadow Creek community of Bothell! From the moment you step inside, you’ll appreciate the spacious, open-concept floor plan and thoughtful design throughout. The main level features a formal dining room, cozy living room with gas fireplace, and a stunning kitchen designed for both everyday living and entertaining. The kitchen boasts a granite-slab island, stainless steel appliances (including a gas range) and a pantry. Step outside to the fully paved backyard, offering a low-maintenance space that’s perfect for summer gatherings. Upstairs, retreat to the luxurious primary suite featuring an ensuite bathroom with an oversized shower and walk-in closet. A versatile loft/study area, 3 additional bedrooms with great storage space, a guest bathroom, and a laundry room complete the second level. And there’s even more space on the third level, with a bonus loft and closet—perfect for a home office, media room or playroom. This home is packed with desirable upgrades and updates, including central A/C, a tankless water heater, EV charger, fresh interior paint, and new carpet. Abundant windows bring in plenty of natural light, while ample storage keeps everything organized. The front yard features low-maintenance turf, making outdoor upkeep a breeze. Enjoy highly rated Everett District schools & convenient access to I405 and I-5, shopping, parks, dining & more! Pre-inspected and move-in ready!
Active
Listed by: Skyline Properties, Inc. • Leena Sathe
Price cut: $50K (9/29)
$1,100,000
1415 192nd Place SE, Bothell, WA 98012
4beds
2,677sqft
Single Family Residence, Condominium
Built in 2018
3,049 Square Feet Lot
$1,118,300 Zestimate®
$411/sqft
$50/mo HOA
What's special
Fully paved backyardGranite-slab islandWalk-in closetLuxurious primary suiteGuest bathroomThoughtful design throughoutFormal dining room
- --
- on Zillow
- 768
- views
- 34
- saves
Zillow last checked:
Listing updated:
Listed by:
Leena Sathe,
Skyline Properties, Inc.
Source: NWMLS as distributed by MLS GRID,MLS#: 2575682
Facts & features
Interior
Bedrooms & bathrooms
- Bedrooms: 4
- Bathrooms: 3
- Full bathrooms: 2
- 1/2 bathrooms: 1
- Main level bathrooms: 1
Primary bedroom
- Level: Second
Bedroom
- Level: Second
Bedroom
- Level: Second
Bedroom
- Level: Second
Bathroom full
- Level: Second
Bathroom full
- Level: Second
Other
- Level: Main
Dining room
- Level: Main
Entry hall
- Level: Main
Kitchen with eating space
- Level: Main
Living room
- Level: Main
Rec room
- Level: Third
Utility room
- Level: Second
Heating
- Fireplace, 90%+ High Efficiency, Forced Air, High Efficiency (Unspecified), Electric, Natural Gas
Cooling
- 90%+ High Efficiency, Heat Pump
Appliances
- Included: Dishwasher, Disposal, Dryer, Microwave, Refrigerator, Stove(s)/Range(s), Tankless Water Heater, Washer, Dishwasher(s), Dryer(s), Garbage Disposal, Microwave(s), Refrigerator(s), Washer(s), Water Heater: Tankless, Water Heater Location: Garage, Cooking-Gas, Dryer-Electric
- Laundry: Electric Dryer Hookup, Washer Hookup
Features
- Flooring: Ceramic Tile, Laminate, Vinyl Plank, Carpet
- Windows: Coverings: Yes
- Number of fireplaces: 1
- Fireplace features: Gas, Main Level: 1, Fireplace
Interior area
- Total structure area: 2,677
- Total interior livable area: 2,677 sqft
Property
Parking
- Total spaces: 2
- Parking features: Individual Garage, Off Street
- Has garage: Yes
- Covered spaces: 2
Features
- Levels: Three Or More
- Entry location: Main
- Patio & porch: Cooking-Gas, Dryer-Electric, End Unit, Fireplace, Washer, Water Heater
Lot
- Size: 3,049 Square Feet
- Features: Corner Lot, Curbs, Sidewalk
Details
- Parcel number: 01178300001600
- Special conditions: Standard
Construction
Type & style
- Home type: SingleFamily
- Architectural style: Craftsman,Condo (3 Levels)
- Property subtype: Single Family Residence, Condominium
Materials
- Cement Planked, Cement Plank
- Roof: Composition
Condition
- Year built: 2018
- Major remodel year: 2018
Utilities & green energy
- Electric: Company: Snohomish PUD
- Sewer: Company: Alderwood Water & Wastewater District
- Water: Company: Alderwood Water & Wastewater District
Community & HOA
Community
- Features: Playground
- Subdivision: Bothell
HOA
- Services included: Common Area Maintenance
- HOA fee: $50 monthly
Location
- Region: Bothell
Financial & listing details
- Price per square foot: $411/sqft
- Tax assessed value: $1,124,800
- Annual tax amount: $9,568
- Date on market: 8/29/2026
- Listing terms: Conventional,FHA
- Inclusions: Dishwasher(s), Dryer(s), Garbage Disposal, Microwave(s), Refrigerator(s), Stove(s)/Range(s), Washer(s)
Estimated market value
$1,118,300
$1.06M - $1.17M
$4,039/mo
Price history
| Date | Event | Price |
|---|---|---|
| 9/29/2026 | Price change | $1,100,000-4.3%$411/sqft |
Source:  NWMLS as distributed by MLS GRID #2575682 Report a problem NWMLS as distributed by MLS GRID #2575682 Report a problem | ||
| 8/29/2026 | Listed for sale | $1,150,000$430/sqft |
Source: NWMLS as distributed by MLS GRID #2575682 Report a problem | ||
Public tax history
| Year | Property taxes | Tax assessment |
|---|---|---|
| 2025 | $10,553 +10.3% | $1,124,800 +12.9% |
| 2024 | $9,568 +8.1% | $996,000 +7.7% |
| 2023 | $8,847 -3.7% | $924,900 -12.1% |
| 2022 | $9,183 +24.8% | $1,052,500 +44.4% |
| 2021 | $7,357 +4.8% | $729,000 +11.4% |
| 2020 | $7,022 -6.1% | $654,600 +5.1% |
| 2019 | $7,475 | $623,000 |
Find assessor info on the county website
Monthly payment
Est. payment
Payment breakdown
Explore the cost of this home by adjusting the details. Changes won't be saved.Climate risks
Neighborhood: 98012
Nearby schools
Schools provided by the listing agent
- Elementary: Cedar Wood Elem
- Middle: Heatherwood Mid
- High: Henry M. Jackson Hig
Source: NWMLS as distributed by MLS GRID. This data may not be complete. We recommend contacting the local school district to confirm school assignments for this home.
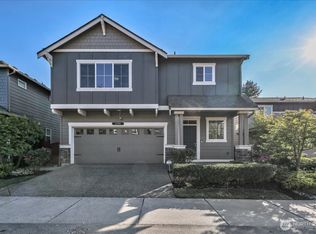
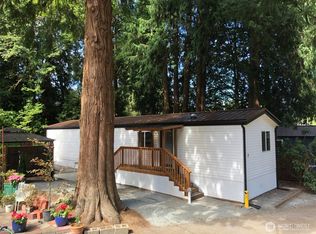
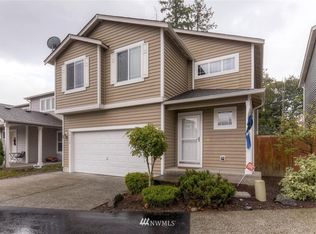
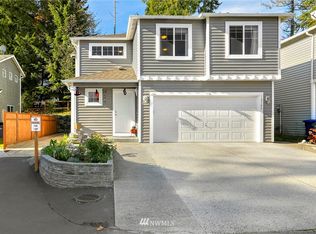
Similar homes
- $1,099,9504 bd3 ba2.5k sqftCarter Estates, Bothell, WA 98012Active
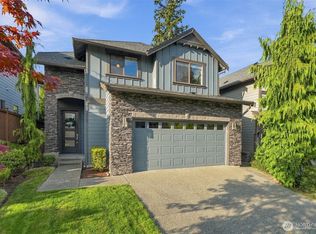 MLS ID #2579534, T.C. Hyatt. NWMLS as distributed by MLS GRID
 - $1,095,0004 bd3 ba2.4k sqft3520 192nd Place SE, Bothell, WA 98012Active
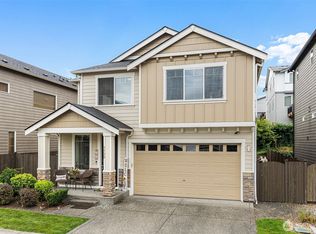 MLS ID #2558328, Kimberly Pelham. NWMLS as distributed by MLS GRID
 - $1,100,0004 bd3 ba2k sqft18021 33 Drive SE, Bothell, WA 98012Active
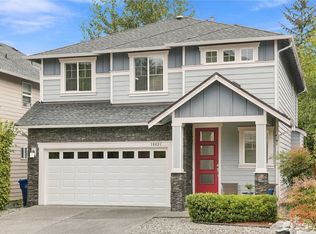 MLS ID #2583557, Soo Paik. NWMLS as distributed by MLS GRID
 - $960,0004 bd3 ba2.4k sqftTalon Landing, Bothell, WA 98012Active
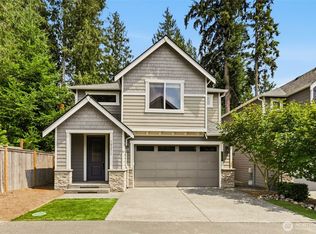 MLS ID #2557840, Neda Perrina. NWMLS as distributed by MLS GRID
