Move-In Ready&Beautifully Maintained! Built in 2015, light-filled home offers an inviting open-concept floor plan w/soaring 10-foot ceilings & abundant windows bring in natural light. Tucked away on a private street w/ample guest parking, this home combines comfort, privacy, convenience in an exceptional setting. The spacious chef’s kitchen is designed for both everyday living and entertaining, featuring gas cooktop, wall oven, generous cabinetry, ample counter space, convenient eating bar. All appliances stay. Kitchen & dining area flow seamlessly into the bright great room, w/gas fireplace creates a warm and welcoming gathering space. Upstart, discover four generously sized bedrooms, including a private primary suite featuring a luxurious 5-piece bath with dual vanities and a large walk-in closet. 3 additional spacious bedrooms offer flexibility for family, guests, a home office, or other lifestyle needs. One of the home’s most desirable features is its peaceful, private setting. The backyard directly overlooks a sun-drenched protected greenbelt, providing a beautiful natural backdrop and no neighbors immediately behind you. The home also faces a protected area. Enjoy easy access to Tambark Park, shopping, dining, major roads, and everyday conveniences, all within a highly regarded Northshore School District. A wonderful opportunity to enjoy a bright, spacious home in an amazing location!
Active
Listed by: Skyline Properties, Inc. • Soo Paik • 206-334-5454
Price cut: $51K (10/9)
$1,049,000
18021 33 Drive SE, Bothell, WA 98012
4beds
2,070sqft
Single Family Residence
Built in 2015
3,049 Square Feet Lot
$1,028,000 Zestimate®
$507/sqft
$85/mo HOA
What's special
Ample guest parkingPeaceful private settingBright spacious homePrivate primary suiteLarge walk-in closetBeautiful natural backdropAmple counter space
- --
- on Zillow
- 327
- views
- 20
- saves
Zillow last checked:
Listing updated:
Listed by:
Soo Paik 206-334-5454 paik@skylineproperties.com,
Skyline Properties, Inc.
Source: NWMLS as distributed by MLS GRID,MLS#: 2583557
Facts & features
Interior
Bedrooms & bathrooms
- Bedrooms: 4
- Bathrooms: 3
- Full bathrooms: 2
- 1/2 bathrooms: 1
- Main level bathrooms: 1
Primary bedroom
- Level: Second
Bedroom
- Level: Second
Bedroom
- Level: Second
Bedroom
- Level: Second
Bathroom full
- Level: Second
Bathroom full
- Level: Second
Other
- Level: Main
Dining room
- Level: Main
Entry hall
- Level: Main
Great room
- Level: Main
Kitchen with eating space
- Level: Main
Utility room
- Level: Second
Heating
- Fireplace, Forced Air, Natural Gas
Cooling
- None
Appliances
- Included: Dishwasher, Disposal, Dryer, Microwave, Refrigerator, Stove(s)/Range(s), Washer, Dishwasher(s), Dryer(s), Garbage Disposal, Microwave(s), Refrigerator(s), Washer(s)
Features
- Bath Off Primary, Dining Room
- Flooring: Engineered Hardwood, Carpet
- Windows: Dbl Pane/Storm Window
- Basement: None
- Number of fireplaces: 1
- Fireplace features: Gas, Main Level: 1, Fireplace
Interior area
- Total structure area: 2,070
- Total interior livable area: 2,070 sqft
Video & virtual tour
Property
Parking
- Total spaces: 2
- Parking features: Attached Garage
- Has attached garage: Yes
- Covered spaces: 2
Features
- Levels: Two
- Stories: 2
- Entry location: Main
- Patio & porch: Bath Off Primary, Dbl Pane/Storm Window, Dining Room, Fireplace, Walk-In Closet(s)
- Has view: Yes
- View description: Territorial
Lot
- Size: 3,049 Square Feet
- Features: Cul-De-Sac, Paved, Sidewalk, Cable TV, Fenced-Fully
- Topography: Level
- Residential vegetation: Garden Space
Details
- Parcel number: 01138600001900
- Special conditions: Standard
Construction
Type & style
- Home type: SingleFamily
- Architectural style: 2 Story
- Property subtype: Single Family Residence
Materials
- Cement Planked, Stone, Cement Plank
- Roof: Composition
Condition
- Very Good
- Year built: 2015
Utilities & green energy
- Sewer: Sewer Connected
- Water: Public
Community & HOA
Community
- Subdivision: Canyon Park
HOA
- HOA fee: $85 monthly
Location
- Region: Bothell
Financial & listing details
- Price per square foot: $507/sqft
- Tax assessed value: $1,219,400
- Annual tax amount: $10,599
- Date on market: 9/17/2026
- Listing terms: Conventional
- Inclusions: Dishwasher(s), Dryer(s), Garbage Disposal, Microwave(s), Refrigerator(s), Stove(s)/Range(s), Washer(s)
Estimated market value
$1,028,000
$977,000 - $1.08M
$3,675/mo
Price history
| Date | Event | Price |
|---|---|---|
| 10/9/2026 | Price change | $1,049,000-4.6%$507/sqft |
Source:  NWMLS as distributed by MLS GRID #2583557 Report a problem | ||
| 9/17/2026 | Listed for sale | $1,100,000+65.4%$531/sqft |
Source: NWMLS as distributed by MLS GRID #2583557 Report a problem | ||
| 8/31/2018 | Sold | $665,000$321/sqft |
Source: NWMLS as distributed by MLS GRID #1333412 Report a problem | ||
| 8/18/2018 | Pending sale | $665,000$321/sqft |
Source: Motion Property Group #1333412 Report a problem | ||
| 8/15/2018 | Price change | $665,000-2.9%$321/sqft |
Source: Motion Property Group #1333412 Report a problem | ||
| 8/8/2018 | Price change | $685,000-1.4%$331/sqft |
Source: Motion Property Group #1333412 Report a problem | ||
| 8/3/2018 | Listed for sale | $695,000+54.5%$336/sqft |
Source: Motion Property Group #1333412 Report a problem | ||
| 3/16/2015 | Sold | $449,950$217/sqft |
Source: NWMLS as distributed by MLS GRID #646518 Report a problem | ||
Public tax history
| Year | Property taxes | Tax assessment |
|---|---|---|
| 2025 | $10,599 +10.7% | $1,219,400 +14.1% |
| 2024 | $9,573 +9.6% | $1,068,400 +9.7% |
| 2023 | $8,732 +637.7% | $974,300 -9.5% |
| 2022 | $1,184 -20.3% | $1,076,400 +48.2% |
| 2021 | $1,485 -1.6% | $726,500 +12.2% |
| 2020 | $1,508 -78.1% | $647,500 +0.9% |
| 2019 | $6,887 | $641,900 +14% |
| 2018 | -- | $563,100 +24.1% |
| 2017 | $5,677 +232.6% | $453,700 +2.1% |
| 2016 | $1,707 | $444,300 +206.4% |
| 2015 | $1,707 | $145,000 |
Find assessor info on the county website
Monthly payment
Est. payment
Payment breakdown
Explore the cost of this home by adjusting the details. Changes won't be saved.Climate risks
Neighborhood: 98012
Nearby schools
Schools provided by the listing agent
- Elementary: Fernwood Elem
- Middle: Skyview Middle School
- High: North Creek High School
Source: NWMLS as distributed by MLS GRID. This data may not be complete. We recommend contacting the local school district to confirm school assignments for this home.
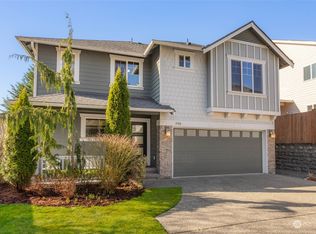
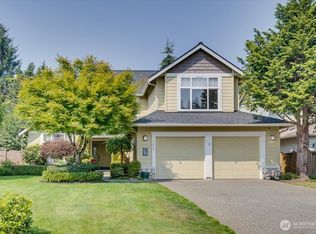

Similar homes
- $1,050,0004 bd3 ba2.7k sqft3130 171st Place SE, Bothell, WA 98012Active
 MLS ID #2597575, Gloria Elizalde. NWMLS as distributed by MLS GRID
- $1,044,9504 bd3 ba2.5k sqftCarter Estates, Bothell, WA 98012Active
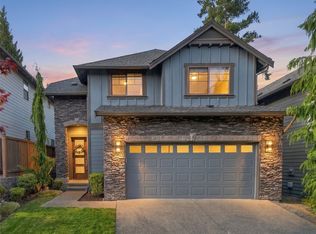 MLS ID #2594838, T.C. Hyatt. NWMLS as distributed by MLS GRID
- $1,000,0003 bd3 ba2.5k sqft18320 3rd Drive SE, Bothell, WA 98012Active
 MLS ID #2598821, Sharon Parmenter. NWMLS as distributed by MLS GRID
- $1,095,0004 bd3 ba2.4k sqft3520 192nd Place SE, Bothell, WA 98012Active
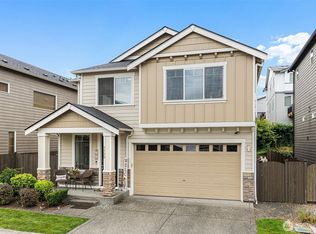 MLS ID #2558328, Kimberly Pelham. NWMLS as distributed by MLS GRID
