NEW, REFRESHED PRICE | EXCEPTIONAL CANYON PARK VALUE! Welcome home to easy, elevated living in the heart of Canyon Park. BEAUTIFULLY MAINTAINED & BETTER THAN NEW, this light-filled corner-lot home blends warm Craftsman charm with thoughtful modern design, offering an incredible opportunity to enjoy more home for your investment. The open kitchen + great room create the heart of the home, perfect for busy mornings, cozy evenings by the floor-to-ceiling fireplace & effortless entertaining. With 4 spacious bedrooms, a study nook, BONUS loft & 3.5 baths, there's room for everyone to live beautifully. The fully fenced, low-maintenance backyard features $10K+ in recent improvements, creating an inviting outdoor retreat. Tucked into a quiet cul-de-sac in an established community, just a stroll from the neighborhood park, with convenient access to downtown Bothell, Woodinville Wine Country, Eastside tech employers & I-405. A COMMUTER'S DREAM! Soaring 10'+ ceilings, gorgeous engineered hardwoods, a dreamy primary suite, upstairs laundry, high-efficiency heat + A/C & a fully finished garage add to the appeal. Exceptionally cared for, thoughtfully upgraded & PRE-INSPECTED, this home offers outstanding value without compromising on comfort, style or convenience. A FRESH PRICE. A BEAUTIFUL OPPORTUNITY. Simply unpack & enjoy!
Active
Listed by: FIRST AND MAIN • Keri Sliger • 206-419-9869
$1,139,999
22323 9th Drive SE #23-S, Bothell, WA 98021
4beds
2,695sqft
Single Family Residence, Condominium
Built in 2019
3,171 Square Feet Lot
$1,122,100 Zestimate®
$423/sqft
$141/mo HOA
What's special
Bonus loftFloor-to-ceiling fireplaceUpstairs laundryStudy nookDreamy primary suiteWarm craftsman charmQuiet cul-de-sac
- --
- on Zillow
- 145
- views
- 17
- saves
Zillow last checked:
Listing updated:
Listed by:
Keri Sliger 206-419-9869 keri.sliger@famagents.com,
FIRST AND MAIN
Source: NWMLS as distributed by MLS GRID,MLS#: 2599168
Facts & features
Interior
Bedrooms & bathrooms
- Bedrooms: 4
- Bathrooms: 4
- Full bathrooms: 3
- 1/2 bathrooms: 1
- Main level bathrooms: 1
Bedroom
- Level: Third
Bathroom full
- Level: Third
Other
- Level: Main
Bonus room
- Level: Third
Dining room
- Level: Main
Entry hall
- Level: Main
Great room
- Level: Main
Kitchen with eating space
- Level: Main
Heating
- Fireplace, 90%+ High Efficiency, Heat Pump, Natural Gas
Cooling
- 90%+ High Efficiency, Heat Pump
Appliances
- Included: Dishwasher, Disposal, Dryer, Microwave, Refrigerator, Stove(s)/Range(s), Washer, Dishwasher(s), Dryer(s), Garbage Disposal, Microwave(s), Refrigerator(s), Washer(s), Water Heater: Gas, Water Heater Location: Garage, Cooking-Gas, Dryer-Electric, Dryer-Gas, Ice Maker
- Laundry: Electric Dryer Hookup, Dryer-Gas, Washer Hookup, Gas Dryer Hookup
Features
- Flooring: Ceramic Tile, Engineered Hardwood, Carpet
- Windows: Insulated Windows, Coverings: Yes
- Number of fireplaces: 1
- Fireplace features: Gas, Main Level: 1, Fireplace
Interior area
- Total structure area: 2,695
- Total interior livable area: 2,695 sqft
Property
Parking
- Total spaces: 4
- Parking features: Individual Garage
- Has garage: Yes
- Covered spaces: 2
- Uncovered spaces: 2
Features
- Levels: Three Or More
- Entry location: Main
- Patio & porch: Cooking-Gas, Dryer-Electric, Dryer-Gas, End Unit, Fireplace, Ice Maker, Insulated Windows, Primary Bathroom, Sprinkler System, Walk-In Closet(s), Washer, Water Heater
- Has view: Yes
- View description: Territorial
Lot
- Size: 3,171 Square Feet
- Features: Corner Lot, Cul-De-Sac, Curbs, Dead End Street, Paved, Sidewalk
Details
- Parcel number: 01179400202300
- Special conditions: Standard
- Other equipment: Leased Equipment: None
Construction
Type & style
- Home type: SingleFamily
- Architectural style: Craftsman,Condo (3 Levels)
- Property subtype: Single Family Residence, Condominium
Materials
- Cement Planked, Stone, Cement Plank
- Roof: Composition
Condition
- Year built: 2019
- Major remodel year: 2019
Utilities & green energy
Green energy
- Energy efficient items: Insulated Windows
Community & HOA
Community
- Features: Cable TV
- Security: Fire Sprinkler System
- Subdivision: Canyon Park
HOA
- Services included: Common Area Maintenance
- HOA fee: $1,695 annually
Location
- Region: Bothell
Financial & listing details
- Price per square foot: $423/sqft
- Annual tax amount: $9,029
- Date on market: 10/29/2026
- Listing terms: Conventional,FHA
- Inclusions: Dishwasher(s), Dryer(s), Garbage Disposal, Leased Equipment, Microwave(s), Refrigerator(s), Stove(s)/Range(s), Washer(s)
Estimated market value
$1,122,100
$1.07M - $1.18M
$3,978/mo
Price history
| Date | Event | Price |
|---|---|---|
| 10/29/2026 | Listed for sale | $1,139,999+49%$423/sqft |
Source:  NWMLS as distributed by MLS GRID #2599168 Report a problem | ||
| 3/7/2019 | Sold | $765,000+0%$284/sqft |
Source: NWMLS as distributed by MLS GRID #1395456 Report a problem | ||
| 1/21/2019 | Pending sale | $764,950$284/sqft |
Source: Matrix Real Estate, LLC #1395456 Report a problem | ||
| 12/22/2018 | Listed for sale | $764,950$284/sqft |
Source: Matrix Real Estate, LLC #1395456 Report a problem | ||
Public tax history
Tax history is unavailable.
Monthly payment
Est. payment
Payment breakdown
Explore the cost of this home by adjusting the details. Changes won't be saved.Climate risks
Neighborhood: 98021
Nearby schools
Schools provided by the listing agent
- Elementary: Shelton View Elem
- Middle: Canyon Park Middle School
- High: Bothell Hs
Source: NWMLS as distributed by MLS GRID. This data may not be complete. We recommend contacting the local school district to confirm school assignments for this home.
Similar homes
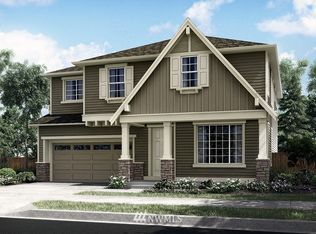
- $1,150,0005 bd4 ba3.7k sqft5402 165th Place SW, Lynnwood, WA 98037Active
 MLS ID #2599017, Brett Herzer. NWMLS as distributed by MLS GRID
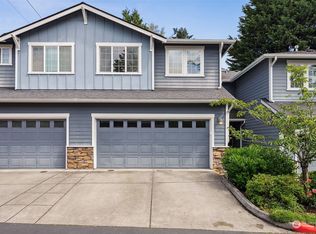
- $1,075,0004 bd3 ba2.6k sqftShadow Creek, Bothell, WA 98012Active
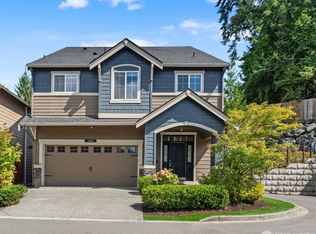 MLS ID #2575682, Leena Sathe. NWMLS as distributed by MLS GRID
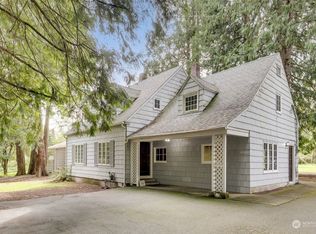
- $1,550,0005 bd3 ba2.9k sqft21701 8th Avenue SE, Bothell, WA 98021Active
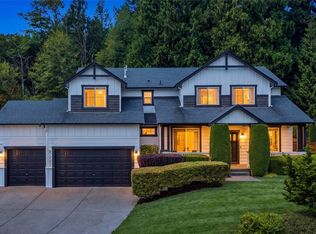 MLS ID #2564279, Mariesa Holm. NWMLS as distributed by MLS GRID
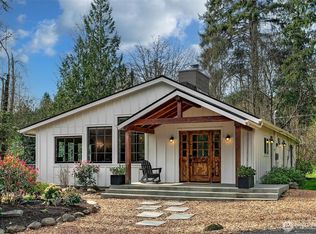
- $1,249,9505 bd3 ba2.4k sqftFirgrove, Bothell, WA 98021Active
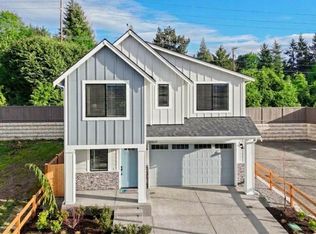 MLS ID #2595137, Heather M. Andreini. NWMLS as distributed by MLS GRID
