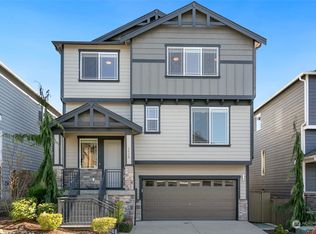
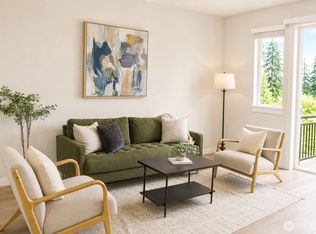
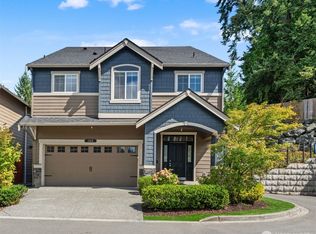
HUGE PRICE REDUCTION, MOTIVATED SELLERS! Looking for a neighborhood where neighbors know each other, people are out enjoying the community, and top-rated schools are just minutes away? Welcome to this north-facing home in the sought-after Village at Brookshire. With award-winning Northshore schools, a community park and playground at the end of the street, and a warm sense of community, it's easy to see why people love living here. Step inside to soaring ceilings, abundant natural light, and an open floor plan designed for comfortable living and effortless entertaining. The inviting living room offers new carpet (2024), while laminate flooring flows throughout the remainder of the main level. Gather around the electric fireplace or unleash your inner chef in the stunning kitchen featuring quartz countertops, subway tile backsplash, stainless appliances, and an oversized walk-in pantry. Upstairs, you'll find a spacious loft/family room—perfect for movie nights, a media room, home office, or hobby space—along with four generously sized bedrooms. The primary suite features a spa-inspired five-piece bath, custom walk-in closet organizer, and convenient access to the upstairs laundry room with utility sink. Outside, the fully fenced, low-maintenance backyard is ideal for entertaining, gardening, or relaxing under the covered patio. Central A/C, parking for up to four vehicles plus abundant guest parking, and a pre-inspection complete the package. Move-in ready and waiting for you!
Active
Listed by: Katrina Eileen • Kimberly Pelham
Price cut: $55K (8/20)
$1,095,000
3520 192nd Place SE, Bothell, WA 98012
4beds
2,453sqft
Single Family Residence
Built in 2016
3,907 Square Feet Lot
$1,079,500 Zestimate®
$446/sqft
$142/mo HOA
What's special
Electric fireplaceNorth-facing homeAbundant natural lightSoaring ceilingsCustom walk-in closet organizerOversized walk-in pantryFour generously sized bedrooms
- --
- on Zillow
- 565
- views
- 35
- saves
Likely to sell faster than
Zillow last checked:
Listing updated:
Listed by:
Kimberly Pelham,
Katrina Eileen
Source: NWMLS as distributed by MLS GRID,MLS#: 2558328
Facts & features
Interior
Bedrooms & bathrooms
- Bedrooms: 4
- Bathrooms: 3
- Full bathrooms: 2
- 1/2 bathrooms: 1
- Main level bathrooms: 1
Primary bedroom
- Level: Second
Bedroom
- Level: Second
Bedroom
- Level: Second
Bedroom
- Level: Second
Bathroom full
- Level: Second
Bathroom full
- Level: Second
Other
- Level: Main
Dining room
- Level: Main
Entry hall
- Level: Main
Family room
- Level: Second
Great room
- Level: Garage
Kitchen with eating space
- Level: Main
Living room
- Level: Main
Heating
- Fireplace, Forced Air, Electric
Cooling
- Has cooling: Yes
Appliances
- Included: Dishwasher, Disposal, Dryer, Microwave, Refrigerator, Stove(s)/Range(s), Washer, Dishwasher(s), Dryer(s), Garbage Disposal, Microwave(s), Refrigerator(s), Washer(s), Water Heater: Electric, Water Heater Location: Coat Closet
Features
- Bath Off Primary, Dining Room, High Tech Cabling, Pantry
- Flooring: Laminate
- Windows: Dbl Pane/Storm Window
- Basement: None
- Number of fireplaces: 1
- Fireplace features: Electric, Lower Level: 1, Fireplace
Interior area
- Total structure area: 2,453
- Total interior livable area: 2,453 sqft
Property
Parking
- Total spaces: 4
- Parking features: Driveway, Attached Garage, Off Street
- Has attached garage: Yes
- Covered spaces: 2
- Uncovered spaces: 2
Features
- Levels: Two
- Stories: 2
- Entry location: Main
- Patio & porch: Bath Off Primary, Dbl Pane/Storm Window, Dining Room, Fireplace, High Tech Cabling, Pantry, SMART Wired, Sprinkler System, Walk-In Closet(s), Water Heater
Lot
- Size: 3,907 Square Feet
- Features: Curbs, Dead End Street, Paved, Sidewalk, Cable TV, Fenced-Fully, High Speed Internet, Patio
- Topography: Level
- Residential vegetation: Garden Space
Details
- Parcel number: 01156100001700
- Zoning description: Jurisdiction: City
- Special conditions: Standard
Construction
Type & style
- Home type: SingleFamily
- Architectural style: Craftsman,2 Story
- Property subtype: Single Family Residence
Materials
- Wood Products
- Foundation: Poured Concrete
- Roof: Composition
Condition
- Very Good
- Year built: 2016
Utilities & green energy
- Electric: Company: PUD
- Sewer: Sewer Connected, Company: Alderwood Water & Waste
- Water: Public, Company: Alderwood Water & Waste
- Utilities for property: Xfinity
Community & HOA
Community
- Features: Park, Playground
- Subdivision: Bothell
HOA
- Services included: Common Area Maintenance, Maintenance Grounds, Road Maintenance, Snow Removal
- HOA fee: $142 monthly
Location
- Region: Bothell
Financial & listing details
- Price per square foot: $446/sqft
- Tax assessed value: $1,083,000
- Annual tax amount: $8,736
- Date on market: 7/24/2026
- Listing terms: Conventional,FHA,VA Loan
- Inclusions: Dishwasher(s), Dryer(s), Garbage Disposal, Microwave(s), Refrigerator(s), Stove(s)/Range(s), Washer(s)
Estimated market value
$1,079,500
$1.03M - $1.13M
$3,998/mo
Price history
| Date | Event | Price |
|---|---|---|
| 8/20/2026 | Price change | $1,095,000-4.8%$446/sqft |
Source:  NWMLS as distributed by MLS GRID #2558328 Report a problem NWMLS as distributed by MLS GRID #2558328 Report a problem | ||
| 8/6/2026 | Price change | $1,150,000-2.5%$469/sqft |
Source: NWMLS as distributed by MLS GRID #2558328 Report a problem | ||
| 7/24/2026 | Listed for sale | $1,179,000-5.7%$481/sqft |
Source: NWMLS as distributed by MLS GRID #2558328 Report a problem | ||
| 5/30/2024 | Sold | $1,250,000-1.3%$510/sqft |
Source: NWMLS as distributed by MLS GRID #2217567 Report a problem | ||
| 4/22/2024 | Pending sale | $1,265,900$516/sqft |
Source: NWMLS as distributed by MLS GRID #2217567 Report a problem | ||
| 4/18/2024 | Listed for sale | $1,265,900+1.3%$516/sqft |
Source: NWMLS as distributed by MLS GRID #2217567 Report a problem | ||
| 4/12/2024 | Listing removed | $1,249,500$509/sqft |
Source:  HomeSmart #2217567 Report a problem HomeSmart #2217567 Report a problem | ||
| 4/4/2024 | Listed for sale | $1,249,500+8.7%$509/sqft |
Source: HomeSmart #2217567 Report a problem | ||
| 11/22/2022 | Listing removed | -- |
Source: Zillow Rental Network Premium Report a problem | ||
| 11/20/2022 | Price change | $2,999-6.1%$1/sqft |
Source: Zillow Rental Network Premium Report a problem | ||
| 11/15/2022 | Price change | $3,195-3%$1/sqft |
Source: Zillow Rental Network Premium Report a problem | ||
| 11/11/2022 | Price change | $3,295-2.9%$1/sqft |
Source: Zillow Rental Network Premium Report a problem | ||
| 11/6/2022 | Price change | $3,395-2.9%$1/sqft |
Source: Zillow Rental Network Premium Report a problem | ||
| 11/2/2022 | Price change | $3,495-2.8%$1/sqft |
Source: Zillow Rental Network Premium Report a problem | ||
| 10/25/2022 | Listed for rent | $3,595$1/sqft |
Source: Zillow Rental Network Premium Report a problem | ||
| 10/12/2022 | Listing removed | -- |
Source: HomeSmart Report a problem | ||
| 10/1/2022 | Price change | $1,150,000-5.7%$469/sqft |
Source: HomeSmart #1970607 Report a problem | ||
| 9/10/2022 | Price change | $1,219,000-2.4%$497/sqft |
Source: HomeSmart #1970607 Report a problem | ||
| 7/29/2022 | Listed for sale | $1,249,200+127.1%$509/sqft |
Source: HomeSmart #1970607 Report a problem | ||
| 9/20/2016 | Sold | $549,950$224/sqft |
Source: Public Record Report a problem | ||
Public tax history
| Year | Property taxes | Tax assessment |
|---|---|---|
| 2025 | $9,244 +5.8% | $1,083,000 +9% |
| 2024 | $8,736 +7.6% | $993,500 +7.6% |
| 2023 | $8,120 +1.4% | $923,700 -9.1% |
| 2022 | $8,007 +18.2% | $1,016,100 +49% |
| 2021 | $6,776 -0.2% | $682,000 +5.1% |
| 2020 | $6,790 +8.8% | $649,200 +9.5% |
| 2019 | $6,243 | $593,100 +2.4% |
| 2018 | -- | $579,300 +41.6% |
| 2017 | $6,324 | $409,000 |
Find assessor info on the county website
Monthly payment
Est. payment
Payment breakdown
Explore the cost of this home by adjusting the details. Changes won't be saved.Climate risks
Neighborhood: 98012
Nearby schools
Schools provided by the listing agent
- Elementary: Fernwood Elem
- Middle: Skyview Middle School
- High: North Creek High School
Source: NWMLS as distributed by MLS GRID. This data may not be complete. We recommend contacting the local school district to confirm school assignments for this home.
Similar homes
- $1,150,0005 bd3 ba2.5k sqftBear Creek, Bothell, WA 98012Active
 MLS ID #2579155, Deepti Gupta. NWMLS as distributed by MLS GRID
 - $1,150,0004 bd3 ba2.6k sqftShadow Creek, Bothell, WA 98012Active
 MLS ID #2575682, Leena Sathe. NWMLS as distributed by MLS GRID
 - $939,0004 bd3 ba1.7k sqft3015 183rd Street SE, Bothell, WA 98012Active
 MLS ID #2577792, Weston Wakefield. NWMLS as distributed by MLS GRID
 - $949,9004 bd3 ba1.8k sqft3028 183rd Place SE, Bothell, WA 98012Active
 MLS ID #2551396, Henry H. Shim. NWMLS as distributed by MLS GRID
