Skip main navigation
Pending
  • Listed by: Real Property Associates, Inc. • Sarah Fester
    $664,950

    3605 192nd Street SE #B, Bothell, WA 98012

    2beds
    1,422sqft
    : 
    $4,258/mo
    Get pre-qualified
    Townhouse, Single Family Residence
    Built in 2019
    1,855 Square Feet Lot
    $649,900 Zestimate®
    $468/sqft
    $250/mo HOA

    What's special

    Abundant natural lightPavilion with picnic tablesStainless steel appliancesQuartz countertopsOpen-concept layout
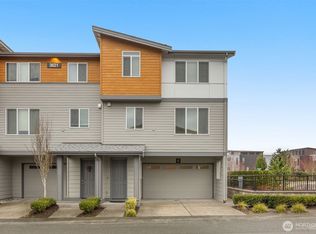
    Welcome to this beautifully maintained 2-bedroom, 2.5-bath townhome in Central Park Townhomes in Bothell. Thoughtfully designed with an open-concept layout, this home features abundant natural light, quartz countertops, stainless steel appliances, and a seamless flow ideal for everyday living and entertaining. Recent updates include fresh interior paint and modern smart switches compatible with Google Nest for added convenience. The spacious garage offers ample parking and extra storage space. Step outside to a private patio that backs up to open green space—perfect for relaxing or enjoying seasonal activities. The community offers an athletic court, playground, and a pavilion with picnic tables, creating inviting outdoor spaces to enjoy. Ideally located just steps from the neighborhood park and close to shopping, dining, and commuter routes. Situated within the Northshore School District, including Fernwood Elementary and Northshore High School. A wonderful opportunity to own a home in a welcoming community with convenient access to everything Bothell has to offer.
    77 days
    |
    115
    |
    1
    |

    Zillow last checked:

    Listing updated:

    Listed by:

    Sarah Fester,

    Real Property Associates, Inc.

    Source: NWMLS as distributed by MLS GRID,MLS#: 2531212MLS Logo

      Facts & features

      Interior

      Bedrooms & bathrooms
      • Bedrooms: 2
      • Bathrooms: 3
      • Full bathrooms: 1
      • 3/4 bathrooms: 1
      • 1/2 bathrooms: 1
      • Main level bathrooms: 1
      Primary bedroom
      • Level: Second
      Bedroom
      • Level: Second
      Bathroom full
      • Level: Second
      Bathroom three quarter
      • Level: Second
      Other
      • Level: Main
      Kitchen with eating space
      • Level: Main
      Living room
      • Level: Main
      Heating
      • Forced Air, Electric, Natural Gas
      Cooling
      • None
      Appliances
      • Included: Dishwasher, Disposal, Dryer, Refrigerator, Stove(s)/Range(s), Washer, Dishwasher(s), Dryer(s), Garbage Disposal, Refrigerator(s), Washer(s), Water Heater: Tank, Water Heater Location: Garage
      Features
      • Bath Off Primary
      • Flooring: Laminate, Carpet
      • Windows: Dbl Pane/Storm Window
      • Has fireplace: No
      Interior area
      • Total structure area: 1,422
      • Total interior livable area: 1,422 sqft
      Video & virtual tour

      Property

      Parking
      • Total spaces: 1
      • Parking features: Attached Garage
      • Has attached garage: Yes
      • Covered spaces: 1
      Features
      • Levels: Multi/Split
      • Patio & porch: Bath Off Primary, Dbl Pane/Storm Window, Walk-In Closet(s), Water Heater
      • Has view: Yes
      • View description: Territorial
      Lot
      • Size: 1,855 Square Feet
      • Dimensions: 1742
      • Features: Curbs, Paved, Sidewalk, Athletic Court, Cable TV, Deck, Gas Available, High Speed Internet, Patio, Sprinkler System
      • Topography: Level
      Details
      • Parcel number: 01187100000700
      • Zoning: SFR
      • Zoning description: Jurisdiction: City
      • Special conditions: Standard

      Construction

      Type & style
      • Home type: Townhouse
      • Architectural style: Craftsman,Townhouse
      • Property subtype: Townhouse, Single Family Residence
      Materials
      • Cement Planked, Wood Products, Cement Plank
      • Foundation: Poured Concrete
      • Roof: Composition
      Condition
      • Good
      • Year built: 2019
      • Major remodel year: 2019
      Details
      • Builder name: D.R. Horton

      Utilities & green energy

      • Electric: Company: Snohomish PUD
      • Sewer: Sewer Connected, Company: Alderwood
      • Water: Public, Company: Alderwood

      Community & HOA

      Community
      • Features: Athletic Court, CCRs, Playground
      • Subdivision: North Creek
      HOA
      • Services included: Common Area Maintenance, Maintenance Grounds, Road Maintenance, Snow Removal
      • HOA fee: $250 monthly
      • HOA phone: 425-897-3400
      Location
      • Region: Bothell

      Financial & listing details

      • Price per square foot: $468/sqft
      • Tax assessed value: $721,500
      • Annual tax amount: $6,395
      • Date on market: 3/26/2026
      • Cumulative days on market: 141 days
      • Listing terms: Conventional
      • Inclusions: Dishwasher(s), Dryer(s), Garbage Disposal, Refrigerator(s), Stove(s)/Range(s), Washer(s)

        Estimated market value

        $649,900

        $617,000 - $682,000

        $3,057/mo

        Price history

        DateEventPrice
        8/5/2026Pending sale$664,950$468/sqft
        Source: NWMLS as distributed by MLS GRID #2531212 Report a problem
        5/28/2026Listed for sale$664,950+40%$468/sqft
        Source: NWMLS as distributed by MLS GRID #2531212 Report a problem
        5/29/2020Sold$474,995$334/sqft
        Source: Public Record Report a problem

        Public tax history

        YearProperty taxesTax assessment
        2024$6,395 +2.3%$721,500 +2.2%
        2023$6,249 -0.6%$705,700 -10.9%
        2022$6,283 +20.7%$792,100 +52.5%
        2021$5,204 +6.4%$519,500 +12.2%
        2020$4,890 +134.7%$463,000 +130.3%
        2019$2,084 $201,000
        Find assessor info on the county website

        Monthly payment

        Est. payment

        Payment breakdown

        Explore the cost of this home by adjusting the details. Changes won't be saved.
        All calculations are estimates and provided by Zillow, Inc. for informational purposes only. Actual amounts may vary.
        HOA fees may include property taxes on listings classified as Co-Ops. Contact the listing agent and/or owner for fee details.
        See how much you could borrow to make a competitive offer.

        Climate risks

        Neighborhood: 98012

        Getting around

        12 / 100
        Car-Dependent
        0 / 100
        No Nearby Transit
        34 / 100
        Somewhat Bikeable

        Nearby schools

        GreatSchools rating
        Schools provided by the listing agent
        • Elementary: Fernwood Elem
        • Middle: Skyview Middle School
        • High: North Creek High School

        Source: NWMLS as distributed by MLS GRID. This data may not be complete. We recommend contacting the local school district to confirm school assignments for this home.

        A local agent can set up tours, give advice and negotiate with sellers.

        Browse local experts

        Similar homes