Welcome to this beautifully maintained RM Homes resale offering 4 bedrooms, 3.5 baths, and a layout designed for the way you live. The main level is the heart of the home, where the spacious great room with a cozy gas fireplace flows effortlessly into the kitchen featuring granite countertops, stainless steel appliances, a large island with bar seating, and plenty of space to gather with friends. Whether you're hosting holidays or enjoying a quiet evening at home, this floor plan makes everyday living feel easy.Upstairs, the spacious primary suite offers a relaxing retreat complete with a five-piece ensuite and walk-in closet. Two additional bedrooms, a full bath, and a conveniently located laundry room round out the second floor. The top level adds even more flexibility with a bonus room, fourth bedroom, and full bath—ideal for guests, a private home office, media room, or multi-generational living.Step outside to the fully fenced backyard with an extended patio just off the main living space, creating the perfect setting for summer BBQs, morning coffee, or letting pets and little ones play. Located in a welcoming community with its own neighborhood park and playground, you'll also enjoy top-rated schools and unbeatable convenience to Mill Creek Town Center, Boeing, Amazon, major commuter routes, shopping, dining, and everyday amenities. This is one of those homes that offers the space, flexibility, and location to grow into for years to come.
Active
Listed by: RE/MAX Elite • Breanne Roberts
$1,100,000
13221 23rd Avenue SE, Mill Creek, WA 98012
4beds
2,678sqft
:
Get pre-qualified$6,491/mo
Single Family Residence
Built in 2016
4,356 Square Feet Lot
$-- Zestimate®
$411/sqft
$67/mo HOA
What's special
Cozy gas fireplaceBonus roomFive-piece ensuiteSpacious primary suiteWalk-in closetFully fenced backyardStainless steel appliances
- 6 days |
- 395 |
- 15 |
Zillow last checked:
Listing updated:
Listed by:
Breanne Roberts,
RE/MAX Elite
Source: NWMLS as distributed by MLS GRID,MLS#: 2559572
Facts & features
Interior
Bedrooms & bathrooms
- Bedrooms: 4
- Bathrooms: 4
- Full bathrooms: 3
- 1/2 bathrooms: 1
- Main level bathrooms: 1
Primary bedroom
- Level: Second
Bedroom
- Level: Third
Bedroom
- Level: Second
Bedroom
- Level: Second
Bathroom full
- Level: Third
Bathroom full
- Level: Second
Bathroom full
- Level: Second
Other
- Level: Main
Bonus room
- Level: Third
Dining room
- Level: Main
Entry hall
- Level: Main
Kitchen with eating space
- Level: Main
Living room
- Level: Main
Heating
- Fireplace, Forced Air, Electric, Natural Gas
Cooling
- None
Appliances
- Included: Dishwasher, Disposal, Dryer, Microwave, Refrigerator, Stove(s)/Range(s), Washer, Dishwasher(s), Dryer(s), Garbage Disposal, Microwave(s), Refrigerator(s), Washer(s)
Features
- Bath Off Primary, Ceiling Fan(s), Pantry
- Flooring: Ceramic Tile, Vinyl Plank, Carpet
- Windows: Dbl Pane/Storm Window
- Basement: None
- Number of fireplaces: 1
- Fireplace features: Gas, Lower Level: 1, Fireplace
Interior area
- Total structure area: 2,678
- Total interior livable area: 2,678 sqft
Property
Parking
- Total spaces: 4
- Parking features: Driveway, Attached Garage
- Has attached garage: Yes
- Covered spaces: 2
- Uncovered spaces: 2
Features
- Entry location: Main
- Patio & porch: Bath Off Primary, Ceiling Fan(s), Dbl Pane/Storm Window, Fireplace, Pantry, Vaulted Ceiling(s), Walk-In Closet(s)
Lot
- Size: 4,356 Square Feet
- Dimensions: 50' x 88'
- Features: Curbs, Paved, Sidewalk, Cable TV, Fenced-Fully, Gas Available, High Speed Internet, Patio
- Topography: Level
Details
- Parcel number: 01155300002400
- Zoning description: Jurisdiction: City
- Special conditions: Standard
Construction
Type & style
- Home type: SingleFamily
- Architectural style: Contemporary,3 Story
- Property subtype: Single Family Residence
Materials
- Cement Planked, Wood Products, Cement Plank
- Foundation: Poured Concrete
- Roof: Composition
Condition
- Good
- Year built: 2016
Utilities & green energy
- Electric: Company: Snohomish County PUD
- Sewer: Sewer Connected, Company: Silver Lake Water and Sewer
- Water: Public, Company: Silver Lake Water and Sewer
- Utilities for property: Comcast, Comcast
Community & HOA
Community
- Features: CCRs, Park
- Subdivision: Mill Creek
HOA
- Services included: Common Area Maintenance
- HOA fee: $800 annually
- HOA phone: 253-848-1947
Location
- Region: Mill Creek
Financial & listing details
- Price per square foot: $411/sqft
- Tax assessed value: $912,400
- Annual tax amount: $9,312
- Date on market: 7/23/2026
- Cumulative days on market: 8 days
- Listing terms: Conventional,FHA,VA Loan
- Inclusions: Dishwasher(s), Dryer(s), Garbage Disposal, Microwave(s), Refrigerator(s), Stove(s)/Range(s), Washer(s)
Estimated market value
Not available
Estimated sales range
Not available
Not available
Price history
| Date | Event | Price |
|---|---|---|
| 7/25/2026 | Listed for sale | $1,100,000+96.4%$411/sqft |
Source:  NWMLS as distributed by MLS GRID #2559572 Report a problem NWMLS as distributed by MLS GRID #2559572 Report a problem | ||
| 11/1/2016 | Sold | $559,950$209/sqft |
Source: Public Record Report a problem | ||
Public tax history
| Year | Property taxes | Tax assessment |
|---|---|---|
| 2024 | $8,366 +1.3% | $912,400 -0.3% |
| 2023 | $8,256 -3.1% | $915,200 -9.1% |
| 2022 | $8,518 +32% | $1,006,400 +41.1% |
| 2021 | $6,456 +3.3% | $713,400 +13.3% |
| 2020 | $6,248 -5.8% | $629,600 +6.3% |
| 2019 | $6,635 | $592,200 +7.7% |
| 2018 | -- | $549,900 +22.2% |
| 2017 | $5,791 | $449,900 |
Find assessor info on the county website
Monthly payment
Est. payment
Payment breakdown
Explore the cost of this home by adjusting the details. Changes won't be saved.Climate risks
Neighborhood: 98012
Nearby schools
GreatSchools rating
- 10/10Mill Creek Elementary SchoolGrades: PK-5Distance: 1.1 mi
- 8/10Heatherwood Middle SchoolGrades: 6-8Distance: 0.5 mi
- 10/10Henry M. Jackson High SchoolGrades: 9-12Distance: 0.5 mi
Schools provided by the listing agent
- Elementary: Mill Creek Elem
- Middle: Heatherwood Mid
- High: Henry M. Jackson Hig
Source: NWMLS as distributed by MLS GRID. This data may not be complete. We recommend contacting the local school district to confirm school assignments for this home.
- $1,130,0004 bd4 ba2.5k sqft13229 23rd Ave SE, Mill Creek, WA 98012Sold
- $1,004,4003 bd4 ba2.1k sqft13230 23rd Dr SE #21, Mill Creek, WA 98012Off Market

- $1,091,2004 bd4 ba2.4k sqft13222 23rd Dr SE #23, Mill Creek, WA 98012Off Market
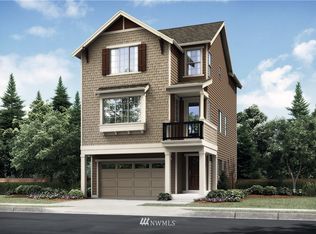
- $1,121,0004 bd4 ba2.4k sqft13226 23rd Dr SE #22, Mill Creek, WA 98012Off Market
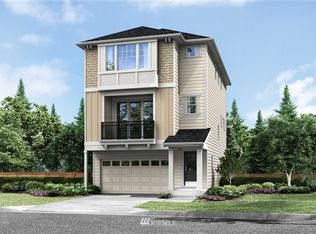
- $1,133,5004 bd4 ba2.4k sqft13218 23rd Dr SE #24, Mill Creek, WA 98012Off Market
- $1,117,7004 bd4 ba2.4k sqft13300 23rd Dr SE #20, Mill Creek, WA 98012Off Market
- $1,119,7004 bd4 ba2.4k sqft13304 23rd Dr SE #19, Mill Creek, WA 98012Off Market
- $1,050,0004 bd4 ba2.5k sqft13232 23rd Ave SE, Mill Creek, WA 98012Sold
A local agent can set up tours, give advice and negotiate with sellers.
Similar homes
- $1,050,0004 bd3 ba2.2k sqftKingsbury, Bothell, WA 98012Active
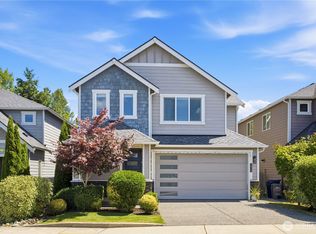 MLS ID #2562174, Huazhi Li. NWMLS as distributed by MLS GRID
 - $1,099,0004 bd3 ba2.4k sqftMill Creek 05, Mill Creek, WA 98012Active
 MLS ID #2518628, Jill Lansing. NWMLS as distributed by MLS GRID
 - $1,089,0004 bd3 ba2.8k sqft14525 26th Drive SE, Mill Creek, WA 98012Active
 MLS ID #2536093, Cassy R. Reichelt. NWMLS as distributed by MLS GRID
 - $1,024,9505 bd4 ba2.7k sqftLaurel Estates, Mill Creek, WA 98012Active
 MLS ID #2559188, Missi Huff. NWMLS as distributed by MLS GRID
 - $945,0004 bd3 ba2.3k sqftSunrose, Mill Creek, WA 98012ActiveMLS ID #2550013, Irene Mendoza. NWMLS as distributed by MLS GRID
- $1,249,0004 bd3 ba2.8k sqftHuckelberry, Mill Creek, WA 98012ActiveMLS ID #2552346, Christopher Sudore. NWMLS as distributed by MLS GRID
- $935,0004 bd3 ba2.5k sqft13718 43rd Avenue SE, Mill Creek, WA 98012ActiveMLS ID #2557861, Seth Soumphonphakdy. NWMLS as distributed by MLS GRID
- $1,098,9995 bd3 ba2.6k sqft15621 36th Avenue SE, Bothell, WA 98012ActiveMLS ID #2550700, Kelly Russell. NWMLS as distributed by MLS GRID
- $995,0004 bd3 ba2.1k sqft14611 46th Avenue SE, Bothell, WA 98012ActiveMLS ID #2557232, Jonathan Minerick. NWMLS as distributed by MLS GRID
- $1,135,0004 bd3 ba2.1k sqft2821 152nd Place SE, Mill Creek, WA 98012ActiveMLS ID #2473350, Robert Climer. NWMLS as distributed by MLS GRID
- $1,079,0004 bd4 ba2.3k sqft2229 124th St SE Street SE, Everett, WA 98208ActiveMLS ID #2561479, Todd Rosholt. NWMLS as distributed by MLS GRID
- $749,0004 bd3 ba2.1k sqft3104 138th Street SE, Mill Creek, WA 98012ActiveMLS ID #2556311, Matthew Mellinger. NWMLS as distributed by MLS GRID
- $1,199,9004 bd3 ba2.6k sqftWoodland Trails, Mill Creek, WA 98012ActiveMLS ID #2531182, Alan Vu. NWMLS as distributed by MLS GRID
- $1,225,0005 bd3 ba2.5k sqftSweetwater Ranch, Mill Creek, WA 98012ActiveMLS ID #2544302, Erin Olnon. NWMLS as distributed by MLS GRID
- $1,149,9504 bd4 ba2.7k sqft2419 128th St SE, Everett, WA 98208New ConstructionKB Home
- $1,199,9004 bd3 ba2.7k sqftMill Creek Highlands, Mill Creek, WA 98012ActiveMLS ID #2538725, Danielle Goheen. NWMLS as distributed by MLS GRID
- $1,100,0005 bd3 ba2.7k sqftStonewater Creek, Everett, WA 98208ActiveMLS ID #2538499, Katie Kepler. NWMLS as distributed by MLS GRID
- $1,190,0005 bd3 ba2.6k sqftWebster's Pond, Mill Creek, WA 98012ActiveMLS ID #2499627, Sarah S. Gravelle. NWMLS as distributed by MLS GRID
- $1,149,9504 bd4 ba2.7k sqftSilver Lake's Ambleside, Everett, WA 98208ActiveMLS ID #2558708, Heidi Beylund. NWMLS as distributed by MLS GRID
- $1,599,0004 bd3 ba3.1k sqft14909 16th Avenue SE, Mill Creek, WA 98012ActiveMLS ID #2558401, Kelly Russell. NWMLS as distributed by MLS GRID
