*Rate Promotion Offered w/KBHS Home Loans* Welcome to Silver Lake’s Ambleside by KB Home. Experience the KB Advantage, where we build personalized homes around you. This stunning two-story 2,761 sq ft basement home will be complete and ready to move in NOVEMBER 2026! This spacious floorplan offers 2,761 sq ft of flexible living space, including a finished basement with a bedroom and bath, perfect for a guest suite, home office, rec room, or media room. The main level boasts an open-concept design with a huge great room perfect for living and entertaining. Host guests in the Gourmet kitchen featuring stainless steel appliances and a large island. Upstairs, enjoy a luxurious primary suite with shower, dual sinks, Freestanding Tub, and walk-in closet, plus a versatile loft and upstairs laundry. Thoughtfully designed with energy-efficient features and the trusted quality craftsmanship KB Home is known for. Conveniently located near Mill Creek Town Center, minutes from Silver Lake Park and trails. Enjoy easy access to Boeing, healthcare, Naval Station Everett, Paine Field, tech employers, and North Seattle, plus the community park in the neighborhood.
Active
Listed by: KB Home Sales • Michelle M Clyde • 951-541-7919
Price cut: $50K (8/19)
$1,099,950
2419 128th Place SE #36, Everett, WA 98208
4beds
2,761sqft
Single Family Residence, Condominium
Built in 2026
3,598 Square Feet Lot
$1,098,300 Zestimate®
$398/sqft
$195/mo HOA
What's special
- --
- on Zillow
- 51
- views
- 3
- saves
Likely to sell faster than
Zillow last checked:
Listing updated:
Listed by:
Michelle M Clyde 951-541-7919 mclyde@kbhome.com,
KB Home Sales
Source: NWMLS as distributed by MLS GRID,MLS#: 2593805
Facts & features
Interior
Bedrooms & bathrooms
- Bedrooms: 4
- Bathrooms: 4
- Full bathrooms: 3
- 1/2 bathrooms: 1
- Main level bathrooms: 1
Other
- Level: Main
Entry hall
- Level: Main
Heating
- Fireplace, Forced Air, Heat Pump, High Efficiency (Unspecified), Electric
Cooling
- Forced Air, Heat Pump
Appliances
- Included: Dishwasher, Disposal, Microwave, Stove(s)/Range(s), Dishwasher(s), Garbage Disposal, Microwave(s), Cooking - Electric Hookup, Cooking-Electric
Features
- Flooring: Vinyl Plank, Carpet
- Number of fireplaces: 1
- Fireplace features: Electric, Main Level: 1, Fireplace
Interior area
- Total structure area: 2,761
- Total interior livable area: 2,761 sqft
Property
Parking
- Total spaces: 2
- Parking features: Individual Garage
- Has garage: Yes
- Covered spaces: 2
Features
- Levels: Three Or More
- Entry location: Main
- Patio & porch: Cooking-Electric, Fireplace, Primary Bathroom, Sprinkler System
Lot
- Size: 3,598 Square Feet
- Features: Cul-De-Sac, Curbs, Dead End Street, Open Lot, Paved, Sidewalk
Details
- Parcel number: 01252800003600
- Special conditions: Standard
Construction
Type & style
- Home type: SingleFamily
- Architectural style: Condo (3 Levels)
- Property subtype: Single Family Residence, Condominium
Materials
- Cement Planked, Cement Plank
- Roof: Composition
Condition
- New construction: Yes
- Year built: 2026
Utilities & green energy
- Electric: Company: PUD
- Sewer: Company: Everett
- Water: Company: Everett
Community & HOA
Community
- Features: Playground
- Subdivision: Silver Lake
HOA
- Services included: Common Area Maintenance
- HOA fee: $195 monthly
Location
- Region: Everett
Financial & listing details
- Price per square foot: $398/sqft
- Annual tax amount: $10,000
- Date on market: 10/12/2026
- Listing terms: Conventional,FHA,VA Loan
- Inclusions: Dishwasher(s), Garbage Disposal, Microwave(s), Stove(s)/Range(s)
Estimated market value
$1,098,300
$1.04M - $1.15M
$3,834/mo
Price history
| Date | Event | Price |
|---|---|---|
| 8/19/2026 | Price change | $1,099,950-4.3%$398/sqft |
Source:  NWMLS as distributed by MLS GRID #2558708 Report a problem NWMLS as distributed by MLS GRID #2558708 Report a problem | ||
| 7/22/2026 | Listed for sale | $1,149,950$416/sqft |
Source: NWMLS as distributed by MLS GRID #2558708 Report a problem | ||
Public tax history
Tax history is unavailable.
Monthly payment
Est. payment
Payment breakdown
Explore the cost of this home by adjusting the details. Changes won't be saved.Climate risks
Neighborhood: 98208
Nearby schools
Schools provided by the listing agent
- Elementary: Silver Lake Elem
- Middle: Eisenhower Mid
- High: Cascade High
Source: NWMLS as distributed by MLS GRID. This data may not be complete. We recommend contacting the local school district to confirm school assignments for this home.
Similar homes

- $999,9503 bd3 ba2.7k sqftSilver Lake's Ambleside, Everett, WA 98208Active
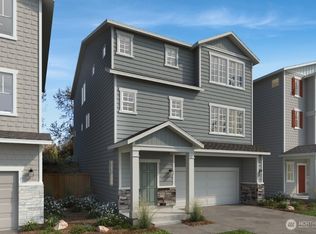 MLS ID #2592736, Michelle M Clyde. NWMLS as distributed by MLS GRID
 - $904,9504 bd3 ba2.6k sqftSilver Lake's Ambleside, Everett, WA 98208Active
 MLS ID #2595209, Michelle M Clyde. NWMLS as distributed by MLS GRID
 - $1,049,9504 bd4 ba3.1k sqftSilver Lake's Ambleside, Everett, WA 98208Active
 MLS ID #2595223, Michelle M Clyde. NWMLS as distributed by MLS GRID
 - $924,9504 bd4 ba2.1k sqftSilver Lake's Ambleside, Everett, WA 98208Active
 MLS ID #2595240, Michelle M Clyde. NWMLS as distributed by MLS GRID
