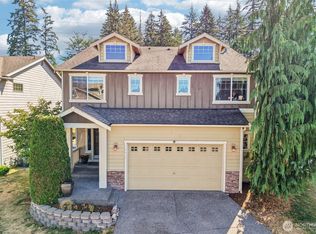
Experience refined living in this beautifully appointed Mill Creek residence, where a freshly painted interior, timeless design, sophisticated finishes, and an exceptional floor plan create the perfect balance of elegance and comfort. Bathed in natural light, the home features soaring ceilings, rich hardwood flooring, and thoughtfully curated details throughout. The open-concept great room is designed for effortless entertaining, flowing into a gourmet island kitchen with slab granite countertops, stainless steel appliances, abundant cabinetry, and generous prep space. The inviting family room with gas fireplace opens to an expansive deck and private patio overlooking a tranquil greenbelt—an ideal setting for morning coffee, outdoor dining, or evening gatherings. The remodeled laundry room offers ample counterspace and storage. A versatile main-level den or fourth bedroom provides flexibility for guests, a home office, or multi-generational living. Upstairs, the luxurious primary suite features a spa-inspired five-piece bath and walk-in closet. A spacious loft offers endless possibilities, while two additional bedrooms provide comfort and privacy. Ideally located in a sought-after Mill Creek neighborhood near shopping, dining, parks, and conveniences, this exceptional home blends quality craftsmanship, elegant finishes, and peaceful greenbelt living. * Seller willing to contribute toward the buyer's closing costs with an acceptable offer*
Active
Listed by: Redfin • Seth Soumphonphakdy
$935,000
13718 43rd Avenue SE, Mill Creek, WA 98012
4beds
2,504sqft
:
Get pre-qualified$5,678/mo
Single Family Residence
Built in 2002
3,920 Square Feet Lot
$-- Zestimate®
$373/sqft
$42/mo HOA
What's special
Spacious loftGas fireplaceSophisticated finishesQuality craftsmanshipRich hardwood flooringSoaring ceilingsBathed in natural light
- 16 days |
- 430 |
- 12 |
Zillow last checked:
Listing updated:
Listed by:
Seth Soumphonphakdy,
Redfin,
Tin Nguyen,
Redfin
Source: NWMLS as distributed by MLS GRID,MLS#: 2557861
Facts & features
Interior
Bedrooms & bathrooms
- Bedrooms: 4
- Bathrooms: 3
- Full bathrooms: 2
- 1/2 bathrooms: 1
- Main level bathrooms: 1
- Main level bedrooms: 1
Primary bedroom
- Level: Second
Bedroom
- Level: Main
Bedroom
- Level: Second
Bedroom
- Level: Second
Bathroom full
- Level: Second
Bathroom full
- Level: Second
Other
- Level: Main
Den office
- Level: Main
Dining room
- Level: Main
Entry hall
- Level: Main
Family room
- Level: Main
Kitchen with eating space
- Level: Main
Living room
- Level: Main
Rec room
- Level: Second
Heating
- Fireplace, Forced Air, Electric
Cooling
- Has cooling: Yes
Features
- Ceiling Fan(s), Dining Room
- Windows: Skylight(s)
- Basement: None
- Number of fireplaces: 1
- Fireplace features: Gas, Lower Level: 1, Fireplace
Interior area
- Total structure area: 2,504
- Total interior livable area: 2,504 sqft
Property
Parking
- Total spaces: 2
- Parking features: Driveway, Attached Garage
- Has attached garage: Yes
- Covered spaces: 2
Features
- Levels: Two
- Stories: 2
- Entry location: Main
- Patio & porch: Ceiling Fan(s), Dining Room, Fireplace, Skylight(s), Vaulted Ceiling(s), Walk-In Closet(s)
Lot
- Size: 3,920 Square Feet
Details
- Parcel number: 00918000007700
- Special conditions: Standard
Construction
Type & style
- Home type: SingleFamily
- Architectural style: Craftsman,2 Story
- Property subtype: Single Family Residence
Materials
- Metal/Vinyl
- Foundation: Poured Concrete
Condition
- Year built: 2002
Utilities & green energy
- Electric: Company: PSE
- Sewer: Sewer Connected, Company: Silver Lake Water & Sewage
- Water: Public, Company: Silver Lake Water & Sewage
- Utilities for property: Xfinity
Community & HOA
Community
- Subdivision: Seattle Hill
HOA
- Services included: Common Area Maintenance
- HOA fee: $500 annually
- HOA phone: 425-249-0548
Location
- Region: Mill Creek
Financial & listing details
- Price per square foot: $373/sqft
- Tax assessed value: $818,700
- Annual tax amount: $8,034
- Date on market: 7/22/2026
- Cumulative days on market: 16 days
- Listing terms: Conventional
Estimated market value
Not available
Estimated sales range
Not available
Not available
Price history
| Date | Event | Price |
|---|---|---|
| 7/23/2026 | Listed for sale | $935,000+79.8%$373/sqft |
Source:  NWMLS as distributed by MLS GRID #2557861 Report a problem NWMLS as distributed by MLS GRID #2557861 Report a problem | ||
| 9/21/2017 | Listing removed | $520,000$208/sqft |
Source: Redfin Report a problem | ||
| 9/21/2017 | Listed for sale | $520,000+1%$208/sqft |
Source: Redfin Report a problem | ||
| 6/28/2017 | Sold | $515,000-1%$206/sqft |
Source: NWMLS as distributed by MLS GRID #1108235 Report a problem | ||
| 5/30/2017 | Pending sale | $520,000$208/sqft |
Source: Redfin Report a problem | ||
| 5/16/2017 | Listed for sale | $520,000+18.9%$208/sqft |
Source: Redfin Report a problem | ||
| 3/18/2016 | Sold | $437,500+0.6%$175/sqft |
Source: NWMLS as distributed by MLS GRID #836723 Report a problem | ||
| 3/18/2016 | Listed for sale | $434,925$174/sqft |
Source: Windermere Real Estate/HKW, Inc. #836723 Report a problem | ||
| 2/3/2016 | Pending sale | $434,925$174/sqft |
Source: Windermere Real Estate/HKW, Inc. #836723 Report a problem | ||
| 1/28/2016 | Listed for sale | $434,925$174/sqft |
Source: Windermere Real Estate/HKW, Inc. #836723 Report a problem | ||
| 12/14/2015 | Pending sale | $434,925$174/sqft |
Source: Windermere Real Estate/HKW, Inc. #836723 Report a problem | ||
| 11/7/2015 | Price change | $434,925-3.3%$174/sqft |
Source: Windermere Real Estate/HKW, Inc. #836723 Report a problem | ||
| 9/15/2015 | Price change | $449,925-2.2%$180/sqft |
Source: Windermere Real Estate/HKW, Inc. #836723 Report a problem | ||
| 8/28/2015 | Listed for sale | $459,925+8.2%$184/sqft |
Source: Windermere Real Estate/HKW, Inc. #836723 Report a problem | ||
| 11/12/2013 | Listing removed | $1,900$1/sqft |
Source: ABODA Property Management Report a problem | ||
| 10/17/2013 | Price change | $1,900-5%$1/sqft |
Source: ABODA Property Management Report a problem | ||
| 10/8/2013 | Listed for rent | $2,000+1.3%$1/sqft |
Source: ABODA Property Management Report a problem | ||
| 8/17/2012 | Listing removed | $1,975$1/sqft |
Source: aboda property management Report a problem | ||
| 8/4/2012 | Price change | $1,975-3.7%$1/sqft |
Source: aboda property management Report a problem | ||
| 7/10/2012 | Price change | $2,050-4.7%$1/sqft |
Source: aboda property management Report a problem | ||
| 6/17/2012 | Listed for rent | $2,150$1/sqft |
Source: aboda property management Report a problem | ||
| 1/27/2011 | Listing removed | $424,925$170/sqft |
Source: Windermere Real Estate / H.K.W., Inc. #28079876 Report a problem | ||
| 1/9/2010 | Listed for sale | $424,925$170/sqft |
Source: Windermere Real Estate / H.K.W., Inc. #28079876 Report a problem | ||
| 8/9/2008 | Listing removed | $424,925$170/sqft |
Source: Owner Report a problem | ||
| 5/24/2008 | Price change | $424,925-5.6%$170/sqft |
Source: Owner Report a problem | ||
| 5/9/2008 | Listed for sale | $449,925+12.5%$180/sqft |
Source: Owner Report a problem | ||
| 11/17/2005 | Sold | $399,950+59%$160/sqft |
Source: Public Record Report a problem | ||
| 12/14/2001 | Sold | $251,595$100/sqft |
Source: Public Record Report a problem | ||
Public tax history
| Year | Property taxes | Tax assessment |
|---|---|---|
| 2024 | $7,539 +8.9% | $818,700 +7.5% |
| 2023 | $6,923 -9.1% | $761,800 -15% |
| 2022 | $7,618 +36% | $896,300 +45.5% |
| 2021 | $5,602 +0.5% | $615,900 +10% |
| 2020 | $5,577 -7.2% | $559,700 +4.7% |
| 2019 | $6,010 | $534,800 +10.5% |
| 2018 | -- | $484,200 +28.6% |
| 2017 | $5,130 +23.1% | $376,600 +4.2% |
| 2016 | $4,168 | $361,300 +3.1% |
| 2015 | $4,168 +7.7% | $350,500 +21.2% |
| 2013 | $3,869 | $289,200 |
| 2012 | -- | -- |
| 2011 | -- | -- |
| 2010 | -- | -- |
| 2009 | -- | -- |
| 2008 | -- | -- |
| 2007 | -- | -- |
Find assessor info on the county website
Monthly payment
Est. payment
Payment breakdown
Explore the cost of this home by adjusting the details. Changes won't be saved.Climate risks
Neighborhood: 98012
Nearby schools
GreatSchools rating
- 7/10Penny Creek Elementary SchoolGrades: PK-5Distance: 0.4 mi
- 9/10Gateway Middle SchoolGrades: 6-8Distance: 1.6 mi
- 6/10Cascade High SchoolGrades: 9-12Distance: 4.1 mi
- $978,7004 bd3 ba2k sqft14123 42nd Ave SE, Snohomish, WA 98296Off Market

- $752,5002 bd2 ba1k sqft13811 43rd Ave SE, Mill Creek, WA 98012Sold
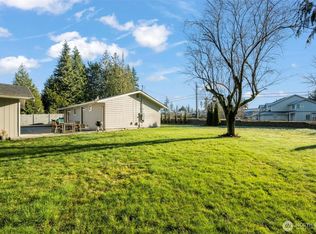
- $991,3004 bd-- ba2k sqft4404 138th Pl SE, Snohomish, WA 98296Off Market
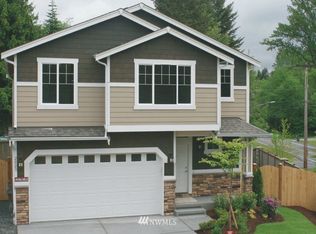
- $1,040,8005 bd-- ba2.2k sqftLOT 4408 139th Pl SE, Snohomish, WA 98296Off Market

- $835,0004 bd3 ba2k sqft4400 137th St SE, Mill Creek, WA 98012Sold
- $1,300,0004 bd3 ba2.6k sqft4302 136th St SE, Mill Creek, WA 98012Sold
- $1,050,0005 bd3 ba2.6k sqft13524 43rd Ave SE, Mill Creek, WA 98012Sold
- $1,050,0004 bd3 ba2.4k sqft13530 43rd Ave SE, Mill Creek, WA 98012Pending
A local agent can set up tours, give advice and negotiate with sellers.
Similar homes
- $920,0004 bd3 ba1.9k sqft2421 192nd Place SE, Bothell, WA 98012Active
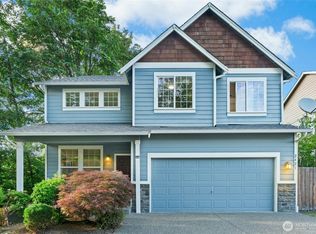 MLS ID #2562561, Preethy Jayaraman. NWMLS as distributed by MLS GRID
 - $879,9504 bd3 ba2k sqft402 170th Place SW, Bothell, WA 98012Active
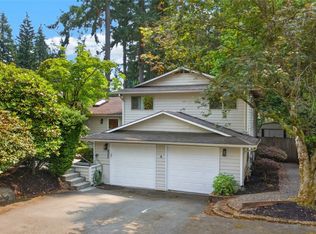 MLS ID #2563747, Maria Shelman. NWMLS as distributed by MLS GRID
 - $1,095,0005 bd3 ba3k sqftCrescent Wood, Snohomish, WA 98296Active
 MLS ID #2564869, Randy Elizabeth Lehr. NWMLS as distributed by MLS GRID
 - $999,9995 bd3 ba2.4k sqft16415 42nd Drive SE, Bothell, WA 98012Active
 MLS ID #2562802, Yesay Semerjian. NWMLS as distributed by MLS GRID
 - $899,0004 bd3 ba2.2k sqftTambark Springs, Bothell, WA 98012ActiveMLS ID #2552584, Deepti Gupta. NWMLS as distributed by MLS GRID
- $974,9504 bd3 ba2.1k sqft18214 29th Drive SE, Bothell, WA 98012ActiveMLS ID #2549006, Matthew Stark. NWMLS as distributed by MLS GRID
- $970,0004 bd3 ba2k sqftFoxwood Meadows, Bothell, WA 98012ActiveMLS ID #2529944, Chrysandra Danielle Leilani Darby. NWMLS as distributed by MLS GRID
- $1,098,9995 bd3 ba2.6k sqft15621 36th Avenue SE, Bothell, WA 98012ActiveMLS ID #2550700, Kelly Russell. NWMLS as distributed by MLS GRID
- $999,7504 bd3 ba2.2k sqft13101 58th Drive SE, Snohomish, WA 98296ActiveMLS ID #2527192, Aimee Malmberg. NWMLS as distributed by MLS GRID
- $1,100,0004 bd3 ba2.4k sqftWillow Creek, Snohomish, WA 98296ActiveMLS ID #2564165, Angela Kearns. NWMLS as distributed by MLS GRID
- $1,399,9504 bd3 ba3.2k sqftParkside, Mill Creek, WA 98012ActiveMLS ID #2556453, T.C. Hyatt. NWMLS as distributed by MLS GRID
- $1,020,0004 bd3 ba2k sqft18430 11th Drive SE, Bothell, WA 98012ActiveMLS ID #2538030, Tony Marrese Sr. NWMLS as distributed by MLS GRID
- $875,0004 bd3 ba2.4k sqftHidden Ridge Estates, Snohomish, WA 98290ActiveMLS ID #2565695, Shaun M. Burke. NWMLS as distributed by MLS GRID
- $1,050,0004 bd3 ba2.7k sqft26 Meadow Place SE, Everett, WA 98208ActiveMLS ID #2560664, Tony Marrese Sr. NWMLS as distributed by MLS GRID
- $1,125,0003 bd3 ba2.5k sqft3130 177th Street SE, Bothell, WA 98012ActiveMLS ID #2551326, Kurt E. Pepin. NWMLS as distributed by MLS GRID
- $1,049,9504 bd3 ba2.4k sqftFoxwood Meadows, Bothell, WA 98012ActiveMLS ID #2506559, Carmen Z. Barr. NWMLS as distributed by MLS GRID
- $950,0004 bd3 ba2k sqft1011 16th Court, Mukilteo, WA 98275ActiveMLS ID #2562289, John Paul. NWMLS as distributed by MLS GRID
- $949,8503 bd4 ba2.1k sqft19232 Yew Way, Snohomish, WA 98296ActiveMLS ID #2533505, Robert Preble. NWMLS as distributed by MLS GRID
- $999,9904 bd5 ba2.8k sqft14104 Old Snohomish Monroe Road, Snohomish, WA 98290ActiveMLS ID #2544475, Sandeep Sandhu. NWMLS as distributed by MLS GRID
- $1,140,0003 bd3 ba2.4k sqftMill Creek Meadows, Bothell, WA 98012ActiveMLS ID #2506311, Darren Munson. NWMLS as distributed by MLS GRID
