This beautifully updated original-owner home in Mill Creek offers modern upgrades and prime walkability to Rare Society, Rustic Cork, Amazon Go, and trails. Recent updates include a fully remodeled primary bathroom suite (2025), new flooring, lighting, and fresh paint throughout rooms. In 2024, the entire exterior was painted, a new AC and furnace were installed (both warrantied), and the upstairs bath was remodeled. The chef’s kitchen, featuring a custom stove, was completely redesigned in 2019. A stunning paver terrace leads to a level turf yard—both warrantied and professionally maintained. Move-in ready with thoughtful upgrades throughout!
Sold
Listed by: Keller Williams Realty Bothell • Jeremy Williams
Bought with: Skyline Properties, Inc.
$1,300,000
4302 136th Street SE, Mill Creek, WA 98012
4beds
2,662sqft
Single Family Residence
Built in 2002
5,662 Square Feet Lot
$1,262,400 Zestimate®
$488/sqft
$4,111 Estimated rent
Home value
$1,262,400
$1.17M - $1.36M
$4,111/mo
Zestimate® history
Owner options
List your home for rent
$4,111/mo
Rent Zestimate®
Find your next renter with Zillow Rental Manager. Plus, with online applications, you can quickly screen prospective tenants – for free.
$4,111/mo
Rent Zestimate®
Refinance and save
$8,405/mo
Est. payment
Refinancing to a lower rate could help reduce your monthly payments and save thousands over the life of the loan.
$8,405/mo
Est. payment
Explore your selling options
Work with a Zillow partner agent
Leverage their expertise and Zillow's premium Showcase listings to get your home seen by more buyers.
Get startedList with your own agent
Get your home in front of millions of buyers by listing it on Zillow.
Learn how to do itSell it yourself
Take full control of how buyers see your home on Zillow by listing For Sale by Owner (FSBO).
List your homeWhat's special
Modern upgradesLevel turf yardStunning paver terraceCustom stoveNew ac and furnaceFresh paintNew flooring
Zillow last checked:
Listing updated:
Listed by:
Jeremy Williams,
Keller Williams Realty Bothell
Bought with:
Dhiraj Agarwa, 24002422
Skyline Properties, Inc.
Source: NWMLS as distributed by MLS GRID,MLS#: 2344110
Facts & features
Interior
Bedrooms & bathrooms
- Bedrooms: 4
- Bathrooms: 3
- Full bathrooms: 2
- 3/4 bathrooms: 1
- Main level bathrooms: 1
- Main level bedrooms: 3
Bedroom
- Level: Main
Bedroom
- Level: Main
Bedroom
- Level: Main
Bathroom three quarter
- Level: Main
Den office
- Level: Main
Dining room
- Level: Main
Entry hall
- Level: Main
Family room
- Level: Main
Kitchen with eating space
- Level: Main
Living room
- Level: Main
Utility room
- Level: Main
Heating
- Fireplace, Forced Air, Heat Pump, Electric, Natural Gas
Cooling
- Forced Air, Heat Pump
Appliances
- Included: Dishwasher(s), Disposal, Dryer(s), Microwave(s), Refrigerator(s), Stove(s)/Range(s), Washer(s), Garbage Disposal, Water Heater: Tankless, Water Heater Location: Garage
Features
- Bath Off Primary, Ceiling Fan(s), Dining Room, High Tech Cabling
- Flooring: Ceramic Tile, Engineered Hardwood
- Doors: French Doors
- Windows: Double Pane/Storm Window, Skylight(s)
- Basement: None
- Number of fireplaces: 2
- Fireplace features: Gas, Main Level: 2, Fireplace
Interior area
- Total structure area: 2,662
- Total interior livable area: 2,662 sqft
Property
Parking
- Total spaces: 3
- Parking features: Driveway, Attached Garage
- Attached garage spaces: 3
Features
- Levels: Two
- Stories: 2
- Entry location: Main
- Patio & porch: Bath Off Primary, Ceiling Fan(s), Ceramic Tile, Double Pane/Storm Window, Dining Room, Fireplace, French Doors, High Tech Cabling, Security System, Skylight(s), Water Heater
Lot
- Size: 5,662 Square Feet
- Features: Corner Lot, Cul-De-Sac, Curbs, Paved, Sidewalk, Fenced-Fully, Gas Available, Gated Entry, High Speed Internet, Irrigation, Patio, Sprinkler System
- Topography: Level,Terraces
- Residential vegetation: Brush, Garden Space
Details
- Parcel number: 00918000001200
- Special conditions: Standard
Construction
Type & style
- Home type: SingleFamily
- Architectural style: 2 Story
- Property subtype: Single Family Residence
Materials
- Wood Siding
- Foundation: Poured Concrete
- Roof: Composition
Condition
- Very Good
- Year built: 2002
- Major remodel year: 2002
Details
- Builder name: Harbor Homes
Utilities & green energy
- Electric: Company: PUD
- Sewer: Available
- Water: Public, Company: Silver Lake Water
- Utilities for property: Xfinity, Xfinity
Community & HOA
Community
- Features: Athletic Court, CCRs, Playground, Trail(s)
- Security: Security System
- Subdivision: Mill Creek
HOA
- HOA fee: $500 semi-annually
Location
- Region: Mill Creek
Financial & listing details
- Price per square foot: $488/sqft
- Tax assessed value: $862,200
- Annual tax amount: $7,320
- Date on market: 5/13/2025
- Cumulative days on market: 435 days
- Listing terms: Conventional
- Inclusions: Dishwasher(s), Dryer(s), Garbage Disposal, Microwave(s), Refrigerator(s), Stove(s)/Range(s), Washer(s)
Price history
| Date | Event | Price |
|---|---|---|
| 4/18/2025 | Sold | $1,300,000+0.4%$488/sqft |
Source:  NWMLS as distributed by MLS GRID #2344110 Report a problem NWMLS as distributed by MLS GRID #2344110 Report a problem | ||
| 3/19/2025 | Pending sale | $1,295,000$486/sqft |
Source: NWMLS as distributed by MLS GRID #2344110 Report a problem | ||
| 3/13/2025 | Listed for sale | $1,295,000+331.6%$486/sqft |
Source: NWMLS as distributed by MLS GRID #2344110 Report a problem | ||
| 3/1/2002 | Sold | $300,072$113/sqft |
Source: Public Record Report a problem | ||
Public tax history
| Year | Property taxes | Tax assessment |
|---|---|---|
| 2024 | $7,927 +8.3% | $862,200 +6.9% |
| 2023 | $7,320 -8.7% | $806,900 -14.6% |
| 2022 | $8,020 +33.9% | $944,900 +43.1% |
| 2021 | $5,990 +3.4% | $660,200 +13.4% |
| 2020 | $5,792 -7.3% | $582,100 +4.6% |
| 2019 | $6,246 | $556,500 +10% |
| 2018 | -- | $505,700 +21.4% |
| 2017 | $5,373 +22.1% | $416,600 +9.5% |
| 2016 | $4,400 | $380,600 +2.8% |
| 2015 | $4,400 +7.7% | $370,400 +21.2% |
| 2013 | $4,086 | $305,500 |
| 2012 | -- | -- |
| 2011 | -- | -- |
| 2010 | -- | -- |
| 2009 | -- | -- |
| 2008 | -- | -- |
| 2007 | -- | -- |
Find assessor info on the county website
Neighborhood: 98012
Nearby homes
- $1,050,0004 bd3 ba2.4k sqft13530 43rd Ave SE, Mill Creek, WA 98012Pending

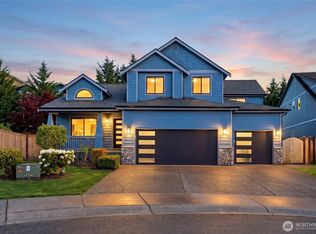
- $1,075,0004 bd3 ba3.2k sqft4316 136th St SE, Mill Creek, WA 98012Sold
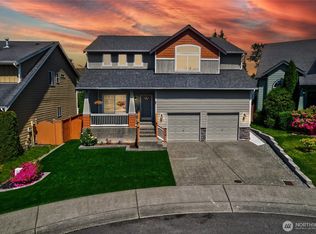
- $960,0005 bd3 ba2.4k sqft4305 136th St SE, Mill Creek, WA 98012Sold
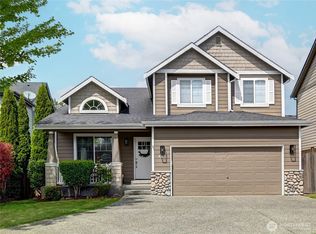
- $949,0004 bd3 ba2k sqft4315 136th St SE, Mill Creek, WA 98012Sold
- $1,050,0005 bd3 ba2.6k sqft13524 43rd Ave SE, Mill Creek, WA 98012Sold
- $754,9503 bd3 ba2k sqft4410 136th St SE UNIT 1, Mill Creek, WA 98012Sold
- $1,100,0005 bd3 ba2.4k sqft4308 135th Pl SE, Mill Creek, WA 98012Sold
- $515,0002 bd3 ba1.1k sqft13518 44th Dr SE UNIT 3, Mill Creek, WA 98012Sold
Nearby schools
GreatSchools rating
- 7/10Penny Creek Elementary SchoolGrades: PK-5Distance: 0.4 mi
- 9/10Gateway Middle SchoolGrades: 6-8Distance: 1.6 mi
- 6/10Cascade High SchoolGrades: 9-12Distance: 4.1 mi
Get a cash offer in 3 minutes
Find out how much your home could sell for in as little as 3 minutes with a no-obligation cash offer.
Estimated market value
$1,262,400
Get a cash offer in 3 minutes
Find out how much your home could sell for in as little as 3 minutes with a no-obligation cash offer.
Estimated market value
$1,262,400
- Washington
- Snohomish County
- Mill Creek
- 98012
- 4302 136th Street SE
Nearby cities
Nearby zip codes
Other Mill Creek Topics
