This beautiful, 5 bedroom, move-in-ready, one-owner home offers exceptional value in the desirable Mill Creek neighborhood! The open floor plan features a bright living room with LVP flooring, inviting gas fireplace, and vaulted ceilings that extend into the dining area. The chef’s kitchen is equipped with a Wolf oven/gas range, a newer refrigerator, trend stone counters, and abundant storage. Adjacent is an open family room featuring a gas fireplace. The main floor includes a well-sized bedroom, perfect for a home office. Upstairs, the spacious primary suite offers vaulted ceilings, ample natural light, and a bathroom with double sinks, a separate shower, a tub, and a large walk-in closet with an organizer. Three additional generous bedrooms are also upstairs; two include walk-in closets. Additional features include a 2-car garage with 273 sq. ft. of loft storage is amazing! The easy-care, fully fenced yard features a charming front porch that overlooks the pristine turf in the front, and a patio and deck in the back, which are great spaces to relax or entertain on sunny days. Recent updates include siding, roof, furnace, appliances, fencing, and flooring. Extra parking out front is perfect for guests. The home is located near highly-rated schools and is minutes away from shopping and dining at the Mill Creek Town Center, with easy access to I-5, Hwy 9, and I-405. This stunning home is priced to sell!
Sold
Listed by: Gazelle Real Estate • Carol A. Telschow
Bought with: Skyline Properties, Inc.
$960,000
4305 136th Street SE, Mill Creek, WA 98012
5beds
2,426sqft
Single Family Residence
Built in 2002
3,920 Square Feet Lot
$966,200 Zestimate®
$396/sqft
$3,679 Estimated rent
Home value
$966,200
$899,000 - $1.03M
$3,679/mo
Zestimate® history
Owner options
List your home for rent
$3,679/mo
Rent Zestimate®
Find your next renter with Zillow Rental Manager. Plus, with online applications, you can quickly screen prospective tenants – for free.
$3,679/mo
Rent Zestimate®
Refinance and save
$6,322/mo
Est. payment
Refinancing to a lower rate could help reduce your monthly payments and save thousands over the life of the loan.
$6,322/mo
Est. payment
Explore your selling options
Work with a Zillow partner agent
Leverage their expertise and Zillow's premium Showcase listings to get your home seen by more buyers.
Get startedList with your own agent
Get your home in front of millions of buyers by listing it on Zillow.
Learn how to do itSell it yourself
Take full control of how buyers see your home on Zillow by listing For Sale by Owner (FSBO).
List your homeWhat's special
Gas fireplaceOpen floor planInviting gas fireplaceExtra parking out frontAmple natural lightOpen family roomSpacious primary suite
Zillow last checked:
Listing updated:
Listed by:
Carol A. Telschow,
Gazelle Real Estate
Bought with:
Cyrus Hamed Khosravi, 117463
Skyline Properties, Inc.
Source: NWMLS as distributed by MLS GRID,MLS#: 2479817
Facts & features
Interior
Bedrooms & bathrooms
- Bedrooms: 5
- Bathrooms: 3
- Full bathrooms: 2
- 1/2 bathrooms: 1
- Main level bathrooms: 1
- Main level bedrooms: 1
Heating
- Fireplace, Forced Air, Electric, Natural Gas
Cooling
- Forced Air
Appliances
- Included: Dishwasher, Disposal, Dryer, Refrigerator, Stove(s)/Range(s), Washer, Dishwasher(s), Dryer(s), Garbage Disposal, Refrigerator(s), Washer(s), Water Heater: Gas, Water Heater Location: Garage
Features
- Bath Off Primary, Ceiling Fan(s)
- Flooring: Ceramic Tile, Vinyl, Vinyl Plank, Carpet
- Windows: Dbl Pane/Storm Window
- Basement: None
- Number of fireplaces: 2
- Fireplace features: Gas, Main Level: 2, Fireplace
Interior area
- Total structure area: 2,426
- Total interior livable area: 2,426 sqft
Property
Parking
- Total spaces: 2
- Parking features: Attached Garage
- Has attached garage: Yes
- Covered spaces: 2
Features
- Levels: Two
- Stories: 2
- Entry location: Main
- Patio & porch: Bath Off Primary, Ceiling Fan(s), Dbl Pane/Storm Window, Fireplace, Vaulted Ceiling(s), Walk-In Closet(s), Water Heater
- Has view: Yes
- View description: Mountain(s)
Lot
- Size: 3,920 Square Feet
- Features: Cul-De-Sac, Curbs, Cable TV, Deck, Fenced-Fully, High Speed Internet, Patio
- Topography: Level,Partial Slope
Details
- Parcel number: 00918000001900
- Zoning: SF
- Zoning description: Jurisdiction: City
- Special conditions: Standard
- Other equipment: Leased Equipment: None
Construction
Type & style
- Home type: SingleFamily
- Architectural style: 2 Story
- Property subtype: Single Family Residence
Materials
- Cement Planked, Cement Plank
- Foundation: Poured Concrete
- Roof: Composition
Condition
- Very Good
- Year built: 2002
Utilities & green energy
- Electric: Company: PUD
- Sewer: Sewer Connected, Company: Silver Lake Water
- Water: Public, Company: Silver Lake Water
- Utilities for property: Comcast, Comcast
Community & HOA
Community
- Features: CCRs
- Subdivision: Mill Creek
HOA
- Services included: Common Area Maintenance
- HOA fee: $500 annually
- HOA phone: 425-249-0548
Location
- Region: Mill Creek
Financial & listing details
- Price per square foot: $396/sqft
- Tax assessed value: $823,000
- Annual tax amount: $7,576
- Date on market: 4/23/2026
- Cumulative days on market: 90 days
- Listing terms: Conventional,FHA,VA Loan
- Inclusions: Dishwasher(s), Dryer(s), Garbage Disposal, Leased Equipment, Refrigerator(s), Stove(s)/Range(s), Washer(s)
Price history
| Date | Event | Price |
|---|---|---|
| 4/27/2026 | Sold | $960,000-4%$396/sqft |
Source:  NWMLS as distributed by MLS GRID #2479817 Report a problem NWMLS as distributed by MLS GRID #2479817 Report a problem | ||
| 3/25/2026 | Pending sale | $999,950$412/sqft |
Source: NWMLS as distributed by MLS GRID #2479817 Report a problem | ||
| 2/19/2026 | Listed for sale | $999,950+280.5%$412/sqft |
Source: NWMLS as distributed by MLS GRID #2479817 Report a problem | ||
| 4/1/2002 | Sold | $262,820$108/sqft |
Source: Public Record Report a problem | ||
Public tax history
| Year | Property taxes | Tax assessment |
|---|---|---|
| 2024 | $7,576 -0.8% | $823,000 -2.5% |
| 2023 | $7,640 -3.1% | $844,400 -9.1% |
| 2022 | $7,885 +34.9% | $929,000 +44.3% |
| 2021 | $5,846 +0.5% | $643,700 +10.1% |
| 2020 | $5,815 -7% | $584,500 +4.9% |
| 2019 | $6,251 | $557,000 +10% |
| 2018 | -- | $506,200 +27.3% |
| 2017 | $5,153 +23.2% | $397,700 +9.7% |
| 2016 | $4,182 | $362,500 +3.1% |
| 2015 | $4,182 +7.8% | $351,700 +21.2% |
| 2013 | $3,881 | $290,100 |
| 2012 | -- | -- |
| 2011 | -- | -- |
| 2010 | -- | -- |
| 2009 | -- | -- |
| 2008 | -- | -- |
| 2007 | -- | -- |
Find assessor info on the county website
Neighborhood: 98012
Nearby homes
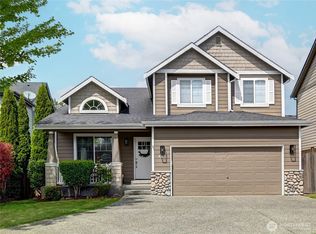
- $949,0004 bd3 ba2k sqft4315 136th St SE, Mill Creek, WA 98012Sold
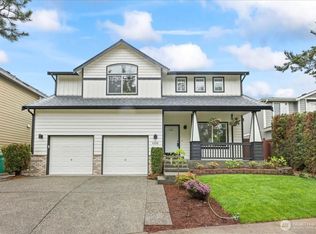
- $1,100,0005 bd3 ba2.4k sqft4308 135th Pl SE, Mill Creek, WA 98012Sold
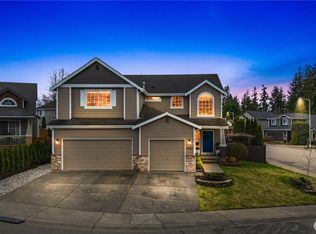
- $1,300,0004 bd3 ba2.6k sqft4302 136th St SE, Mill Creek, WA 98012Sold
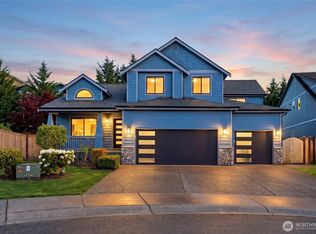
- $1,075,0004 bd3 ba3.2k sqft4316 136th St SE, Mill Creek, WA 98012Sold
- $1,050,0004 bd3 ba2.4k sqft13530 43rd Ave SE, Mill Creek, WA 98012Pending
- $1,050,0005 bd3 ba2.6k sqft13524 43rd Ave SE, Mill Creek, WA 98012Sold
- $515,0002 bd3 ba1.1k sqft13518 44th Dr SE UNIT 3, Mill Creek, WA 98012Sold
- $754,9503 bd3 ba2k sqft4410 136th St SE UNIT 1, Mill Creek, WA 98012Sold
Nearby schools
GreatSchools rating
- 7/10Penny Creek Elementary SchoolGrades: PK-5Distance: 0.3 mi
- 9/10Gateway Middle SchoolGrades: 6-8Distance: 1.7 mi
- 6/10Cascade High SchoolGrades: 9-12Distance: 4.1 mi
Get a cash offer in 3 minutes
Find out how much your home could sell for in as little as 3 minutes with a no-obligation cash offer.
Estimated market value
$966,200
Get a cash offer in 3 minutes
Find out how much your home could sell for in as little as 3 minutes with a no-obligation cash offer.
Estimated market value
$966,200
- Washington
- Snohomish County
- Mill Creek
- 98012
- 4305 136th Street SE
Nearby cities
Nearby zip codes
Other Mill Creek Topics
