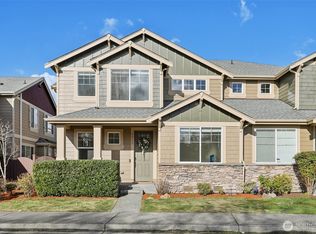
*Pre-Inspected* Opportunity is knocking! Meticulously maintained 4-bedroom + den, 2.5-bath home offering timeless design, thoughtful upgrades, and an exceptional indoor-outdoor lifestyle. Over $75K in recent improvements include a new roof, fresh interior/exterior paint, new carpet, laminate main floors, LVP baths, quartz counters, updated lighting, and black stainless steel appliances. The open, functional layout is ideal for everyday living and entertaining, featuring a versatile den/office, spacious great room with a gas fireplace, built-in speakers, and abundant natural light. The kitchen opens seamlessly to dining and living areas for easy gatherings. Upstairs features all bedrooms with walk-in closets, plush new carpet, updated baths, and a convenient laundry room. The primary suite features a large window for abundant light, dual sinks, quartz countertops, and a generous walk-in closet. Outdoor living shines with a low-maintenance composite deck, gazebo, turf side yard, sprinklers, and a 7-person spa. Additional highlights include A/C, two gas fireplaces, a mudroom with a utility sink, and storage under stairs. Experience the best of the Pacific Northwest lifestyle in Mill Creek—known for lush parks, 23+ miles of scenic trails, award-winning Town Center dining and shops, top-rated schools, and easy access to I-5 and I-405 for commuting or weekend adventures.
Pending
Listed by: Corcoran Lifestyle Properties • Lori Hughes
Price cut: $37.8K (7/1)
$1,050,000
13530 43rd Avenue SE, Mill Creek, WA 98012
4beds
2,426sqft
:
Get pre-qualified$6,448/mo
Single Family Residence
Built in 2002
5,662 Square Feet Lot
$1,028,500 Zestimate®
$433/sqft
$42/mo HOA
What's special
Two gas fireplacesTurf side yardLaminate main floorsAbundant natural lightUpdated bathsUpdated lightingPlush new carpet
- 43 days |
- 522 |
- 22 |
Zillow last checked:
Listing updated:
Listed by:
Lori Hughes,
Corcoran Lifestyle Properties
Source: NWMLS as distributed by MLS GRID,MLS#: 2538969
Facts & features
Interior
Bedrooms & bathrooms
- Bedrooms: 4
- Bathrooms: 3
- Full bathrooms: 2
- 1/2 bathrooms: 1
- Main level bathrooms: 1
Primary bedroom
- Level: Second
Bedroom
- Level: Second
Bedroom
- Level: Second
Bedroom
- Level: Second
Bathroom full
- Level: Second
Bathroom full
- Level: Second
Other
- Level: Main
Den office
- Level: Main
Dining room
- Level: Main
Entry hall
- Level: Main
Great room
- Level: Main
Kitchen with eating space
- Level: Main
Living room
- Level: Main
Utility room
- Level: Second
Heating
- Fireplace, Fireplace Insert, Forced Air, Electric, Natural Gas
Cooling
- Has cooling: Yes
Appliances
- Included: Dishwasher, Disposal, Microwave, Refrigerator, Stove(s)/Range(s), Dishwasher(s), Garbage Disposal, Microwave(s), Refrigerator(s), Water Heater: Garage, Water Heater Location: Garage
Features
- Bath Off Primary, Dining Room
- Flooring: Vinyl Plank, Carpet
- Doors: French Doors
- Windows: Dbl Pane/Storm Window
- Basement: None
- Number of fireplaces: 2
- Fireplace features: Gas, Main Level: 2, Fireplace
Interior area
- Total structure area: 2,426
- Total interior livable area: 2,426 sqft
Video & virtual tour
Property
Parking
- Total spaces: 2
- Parking features: Driveway, Attached Garage, Off Street
- Has attached garage: Yes
- Covered spaces: 2
Features
- Levels: Two
- Stories: 2
- Entry location: Main
- Patio & porch: Bath Off Primary, Dbl Pane/Storm Window, Dining Room, Fireplace, French Doors, Hot Tub/Spa, Sprinkler System, Vaulted Ceiling(s), Walk-In Closet(s), Water Heater
- Has spa: Yes
- Spa features: Indoor
- Has view: Yes
- View description: Territorial
Lot
- Size: 5,662 Square Feet
- Features: Curbs, Paved, Sidewalk, Cabana/Gazebo, Cable TV, Deck, Fenced-Fully, Gas Available, High Speed Internet, Hot Tub/Spa, Patio, Sprinkler System
- Topography: Level
Details
- Parcel number: 00918000006700
- Zoning description: Jurisdiction: City
- Special conditions: Standard
Construction
Type & style
- Home type: SingleFamily
- Architectural style: Craftsman,2 Story
- Property subtype: Single Family Residence
Materials
- Cement/Concrete, Stone, Wood Siding
- Foundation: Poured Concrete
- Roof: Composition
Condition
- Updated/Remodeled
- Year built: 2002
Details
- Builder name: Harbor Homes
Utilities & green energy
- Sewer: Sewer Connected
- Water: Community, Public
Community & HOA
Community
- Features: Athletic Court, Playground
- Security: Security Service
- Subdivision: Mill Creek
HOA
- Services included: Common Area Maintenance, Road Maintenance, Security
- HOA fee: $500 annually
- HOA phone: 425-249-0548
Location
- Region: Mill Creek
Financial & listing details
- Price per square foot: $433/sqft
- Tax assessed value: $861,200
- Annual tax amount: $7,912
- Date on market: 12/14/2025
- Cumulative days on market: 224 days
- Listing terms: Conventional
- Inclusions: Dishwasher(s), Garbage Disposal, Microwave(s), Refrigerator(s), Stove(s)/Range(s)
Estimated market value
$1,028,500
$977,000 - $1.08M
$4,084/mo
Price history
| Date | Event | Price |
|---|---|---|
| 7/20/2026 | Pending sale | $1,050,000$433/sqft |
Source:  NWMLS as distributed by MLS GRID #2538969 Report a problem NWMLS as distributed by MLS GRID #2538969 Report a problem | ||
| 7/1/2026 | Price change | $1,050,000-3.5%$433/sqft |
Source: NWMLS as distributed by MLS GRID #2538969 Report a problem | ||
| 6/12/2026 | Listed for sale | $1,087,750+288.5%$448/sqft |
Source: NWMLS as distributed by MLS GRID #2538969 Report a problem | ||
| 9/8/2003 | Sold | $280,000-1.4%$115/sqft |
Source: Public Record Report a problem | ||
| 1/31/2002 | Sold | $284,039$117/sqft |
Source: Public Record Report a problem | ||
Public tax history
| Year | Property taxes | Tax assessment |
|---|---|---|
| 2024 | $7,913 +11.3% | $861,200 +9.9% |
| 2023 | $7,112 -8.8% | $783,500 -14.7% |
| 2022 | $7,797 +34.6% | $918,300 +44% |
| 2021 | $5,792 +3.6% | $637,600 +13.6% |
| 2020 | $5,593 -7.1% | $561,300 +4.8% |
| 2019 | $6,019 | $535,700 +10.4% |
| 2018 | -- | $485,100 +22% |
| 2017 | $5,153 +23.2% | $397,700 +9.7% |
| 2016 | $4,182 | $362,500 +3.1% |
| 2015 | $4,182 +7.8% | $351,700 +21.2% |
| 2013 | $3,881 | $290,100 |
| 2012 | -- | -- |
| 2011 | -- | -- |
| 2010 | -- | -- |
| 2009 | -- | -- |
| 2008 | -- | -- |
| 2007 | -- | -- |
Find assessor info on the county website
Monthly payment
Est. payment
Payment breakdown
Explore the cost of this home by adjusting the details. Changes won't be saved.Climate risks
Neighborhood: 98012
Nearby schools
GreatSchools rating
- 7/10Penny Creek Elementary SchoolGrades: PK-5Distance: 0.3 mi
- 9/10Gateway Middle SchoolGrades: 6-8Distance: 1.7 mi
- 6/10Cascade High SchoolGrades: 9-12Distance: 4.1 mi
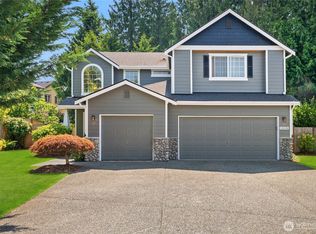
- $1,050,0005 bd3 ba2.6k sqft13524 43rd Ave SE, Mill Creek, WA 98012Sold
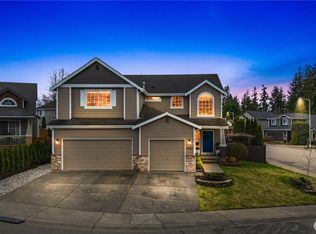
- $1,300,0004 bd3 ba2.6k sqft4302 136th St SE, Mill Creek, WA 98012Sold
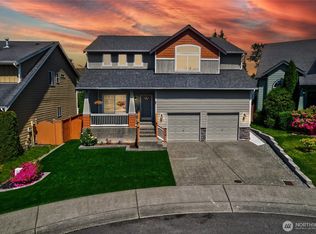
- $960,0005 bd3 ba2.4k sqft4305 136th St SE, Mill Creek, WA 98012Sold
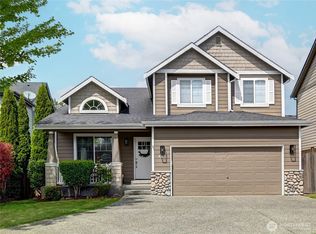
- $949,0004 bd3 ba2k sqft4315 136th St SE, Mill Creek, WA 98012Sold
- $1,075,0004 bd3 ba3.2k sqft4316 136th St SE, Mill Creek, WA 98012Sold
- $1,100,0005 bd3 ba2.4k sqft4308 135th Pl SE, Mill Creek, WA 98012Sold
- $754,9503 bd3 ba2k sqft4410 136th St SE UNIT 1, Mill Creek, WA 98012Sold
- $515,0002 bd3 ba1.1k sqft13518 44th Dr SE UNIT 3, Mill Creek, WA 98012Sold
A local agent can set up tours, give advice and negotiate with sellers.
Similar homes
- $945,0004 bd3 ba2.3k sqftSunrose, Mill Creek, WA 98012Active
 MLS ID #2550013, Irene Mendoza. NWMLS as distributed by MLS GRID
 - $1,050,0004 bd3 ba2.4k sqftKing's Corner, Bothell, WA 98012Active
 MLS ID #2542897, Shelly Theresa Valentine. NWMLS as distributed by MLS GRID
 - $899,9503 bd3 ba2.3k sqft3311 141st Street SE, Mill Creek, WA 98012Active
 MLS ID #2478798, Kurt E. Pepin. NWMLS as distributed by MLS GRID
 - $915,0004 bd3 ba2.2k sqft14115 47th Drive SE, Snohomish, WA 98296Active
 MLS ID #2538090, Patti Hill. NWMLS as distributed by MLS GRID
 - $1,149,0003 bd3 ba2.5k sqft3130 177th Street SE, Bothell, WA 98012ActiveMLS ID #2551326, Kurt E. Pepin. NWMLS as distributed by MLS GRID
- $950,0004 bd3 ba2k sqft19215 25th Avenue SE, Bothell, WA 98012ActiveMLS ID #2552438, Alicia Dawn Brown. NWMLS as distributed by MLS GRID
- $1,189,0004 bd3 ba2.2k sqft3409 177th Place SE, Bothell, WA 98012ActiveMLS ID #2547941, Rene Breen. NWMLS as distributed by MLS GRID
- $1,185,0004 bd3 ba2.3k sqftSommerwood, Bothell, WA 98012ActiveMLS ID #2527237, Kamrun Mirza. NWMLS as distributed by MLS GRID
- $1,098,0004 bd3 ba2.9k sqft7011 136th Place SE, Snohomish, WA 98296ActiveMLS ID #2545757, Amod Samnerkar. NWMLS as distributed by MLS GRID
- $1,174,0003 bd3 ba2.5k sqft4233 154th Place SE, Bothell, WA 98012ActiveMLS ID #2482698, Loretta Gail Taplett. NWMLS as distributed by MLS GRID
- $875,0003 bd3 ba1.8k sqftVerdera, Bothell, WA 98012ActiveMLS ID #2545847, Dianna Cantu-Long. NWMLS as distributed by MLS GRID
- $1,175,0004 bd4 ba2.9k sqft18025 3rd Drive SE, Bothell, WA 98012ActiveMLS ID #2552990, Roopa Kannasani. NWMLS as distributed by MLS GRID
- $1,350,0004 bd3 ba2.8k sqftThe Lakes, Mill Creek, WA 98012ActiveMLS ID #2515126, Kyle Maple. NWMLS as distributed by MLS GRID
- $1,199,9504 bd3 ba3.1k sqft13224 81st Avenue SE, Snohomish, WA 98296ActiveMLS ID #2546078, Tommy Kanuch. NWMLS as distributed by MLS GRID
- $1,300,0004 bd3 ba2.7k sqftPrestwick, Bothell, WA 98012ActiveMLS ID #2546075, Rupinder Dulay. NWMLS as distributed by MLS GRID
- $988,0003 bd4 ba2.3k sqft19724 Meridian Place W, Bothell, WA 98012ActiveMLS ID #2553007, Xin Xu. NWMLS as distributed by MLS GRID
- $1,099,9994 bd3 ba2.2k sqftFalcon View, Bothell, WA 98011ActiveMLS ID #2549798, Ranjani Ravi. NWMLS as distributed by MLS GRID
- $1,050,0004 bd4 ba2.4k sqftRosefield Condominiums, Bothell, WA 98012ActiveMLS ID #2540693, Gunjan Nawani. NWMLS as distributed by MLS GRID
- $1,099,0004 bd3 ba2.3k sqftHawthorne Crest, Bothell, WA 98021ActiveMLS ID #2531414, Diana M. MacDonald. NWMLS as distributed by MLS GRID
- $949,9503 bd3 ba2.1k sqft17214 Snohomish Avenue, Snohomish, WA 98296ActiveMLS ID #2511085, Vanessa Leimback. NWMLS as distributed by MLS GRID
