Light-filled, private, and beautifully updated — this stunning home sits on one of the largest lots in the community. From the moment you step inside, you'll notice the quality: vaulted ceilings, rich hardwood floors, elegant millwork, and thoughtful upgrades throughout. The main level features a convenient bedroom and full shower — perfect for guests or multigenerational living. Enjoy formal living and dining rooms with impressive 2 story ceilings, or gather in the spacious family room anchored by a cozy gas fireplace. The chef's kitchen impresses with stainless steel appliances, gleaming quartz counters, and plenty of room to cook and connect. Retreat upstairs to the private master suite, complete with a generous walk-in closet and a beautifully updated 5-piece bath. Newer hardwood and tile floors, fresh millwork, and quartz counters add a cohesive, polished feel. Upstairs 2 more spacious bedrooms and a big bonus room for gatherings/entertainment. Outside, enjoy a fully fenced, expansive backyard with lovely landscaping, outdoor fire pit and a patio made for entertaining on quiet evenings. The 3-car garage features built-in shelving, and the oversized driveway offers plenty of extra parking. Stay comfortable year-round with central A/C. Major updates already done for you: Roof (2022) · Heat Pump (2022) · Furnace (2021) · Washer/Dryer (2023) · Sprinkler System (2024) · Fence (2024) This one checks every box — come see it before it's gone.
Active
Listed by: Checkmark Real Estate LLC • Amod Samnerkar
$1,098,000
7011 136th Place SE, Snohomish, WA 98296
4beds
2,957sqft
:
Get pre-qualified$6,478/mo
Single Family Residence
Built in 2002
0.26 Acres Lot
$1,076,800 Zestimate®
$371/sqft
$67/mo HOA
What's special
Cozy gas fireplaceFully fenced expansive backyardRich hardwood floorsPrivate master suiteFresh millworkGenerous walk-in closetElegant millwork
- 41 days |
- 365 |
- 31 |
Likely to sell faster than
Zillow last checked:
Listing updated:
Listed by:
Amod Samnerkar,
Checkmark Real Estate LLC
Source: NWMLS as distributed by MLS GRID,MLS#: 2545757
Facts & features
Interior
Bedrooms & bathrooms
- Bedrooms: 4
- Bathrooms: 3
- Full bathrooms: 2
- 3/4 bathrooms: 1
- Main level bathrooms: 1
- Main level bedrooms: 1
Primary bedroom
- Level: Second
Bedroom
- Level: Main
Bedroom
- Level: Second
Bedroom
- Level: Second
Bathroom full
- Level: Second
Bathroom full
- Level: Second
Bathroom three quarter
- Level: Main
Bonus room
- Level: Second
Dining room
- Level: Main
Entry hall
- Level: Main
Family room
- Level: Main
Kitchen with eating space
- Level: Main
Living room
- Level: Main
Utility room
- Level: Main
Heating
- Fireplace, Forced Air, Heat Pump, Electric, Natural Gas
Cooling
- Heat Pump
Appliances
- Included: Dishwasher, Disposal, Dryer, Microwave, Refrigerator, Stove(s)/Range(s), Washer, Dishwasher(s), Dryer(s), Garbage Disposal, Microwave(s), Refrigerator(s), Washer(s), Water Heater: Natural Gas, Water Heater Location: Garage
Features
- Bath Off Primary, Dining Room
- Flooring: Ceramic Tile, Engineered Hardwood, Vinyl
- Windows: Dbl Pane/Storm Window
- Basement: None
- Number of fireplaces: 1
- Fireplace features: Gas, Main Level: 1, Fireplace
Interior area
- Total structure area: 2,957
- Total interior livable area: 2,957 sqft
Property
Parking
- Total spaces: 3
- Parking features: Attached Garage
- Has attached garage: Yes
- Covered spaces: 3
Features
- Levels: Two
- Stories: 2
- Entry location: Main
- Patio & porch: Bath Off Primary, Dbl Pane/Storm Window, Dining Room, Fireplace, Vaulted Ceiling(s), Walk-In Closet(s), Water Heater
- Has view: Yes
- View description: Territorial
Lot
- Size: 0.26 Acres
- Features: Cul-De-Sac, Curbs, Paved, Fenced-Fully, High Speed Internet, Patio
Details
- Parcel number: 00919900008801
- Special conditions: Standard
Construction
Type & style
- Home type: SingleFamily
- Architectural style: 2 Story
- Property subtype: Single Family Residence
Materials
- Cement Planked, Stone, Wood Products, Cement Plank
- Foundation: Poured Concrete
- Roof: Composition
Condition
- Year built: 2002
Utilities & green energy
- Electric: Company: PUD
- Sewer: Sewer Connected, Company: Silver Lake
- Water: Public, Company: Silver Lake
Community & HOA
Community
- Subdivision: Highlands
HOA
- Services included: Common Area Maintenance
- HOA fee: $67 monthly
- HOA phone: 425-897-3400
Location
- Region: Snohomish
Financial & listing details
- Price per square foot: $371/sqft
- Tax assessed value: $980,800
- Annual tax amount: $9,943
- Date on market: 6/26/2026
- Cumulative days on market: 42 days
- Listing terms: Conventional,FHA,VA Loan
- Inclusions: Dishwasher(s), Dryer(s), Garbage Disposal, Microwave(s), Refrigerator(s), Stove(s)/Range(s), Washer(s)
Estimated market value
$1,076,800
$1.02M - $1.13M
$4,462/mo
Price history
| Date | Event | Price |
|---|---|---|
| 6/27/2026 | Listed for sale | $1,098,000+28.4%$371/sqft |
Source:  NWMLS as distributed by MLS GRID #2545757 Report a problem NWMLS as distributed by MLS GRID #2545757 Report a problem | ||
| 10/19/2024 | Listing removed | $4,050$1/sqft |
Source: Zillow Rentals Report a problem | ||
| 10/11/2024 | Listed for rent | $4,050$1/sqft |
Source: Zillow Rentals Report a problem | ||
| 12/8/2020 | Sold | $855,000+10.3%$289/sqft |
Source: NWMLS as distributed by MLS GRID #1679595 Report a problem | ||
| 10/26/2020 | Pending sale | $775,000$262/sqft |
Source: Windermere Real Estate/Mill Creek, Inc. #1679595 Report a problem | ||
| 10/22/2020 | Listed for sale | $775,000+131.2%$262/sqft |
Source: Windermere Real Estate/Mill Creek, Inc. #1679595 Report a problem | ||
| 11/14/2001 | Sold | $335,175$113/sqft |
Source: Public Record Report a problem | ||
Public tax history
| Year | Property taxes | Tax assessment |
|---|---|---|
| 2024 | $9,587 -3.8% | $980,800 -4.8% |
| 2023 | $9,966 +4.9% | $1,029,800 -3.1% |
| 2022 | $9,499 +14.9% | $1,062,400 +42.2% |
| 2021 | $8,269 +4.8% | $747,200 +11.7% |
| 2020 | $7,890 +2% | $669,200 +5.4% |
| 2019 | $7,738 | $634,800 +6.5% |
| 2018 | -- | $596,000 +23.4% |
| 2017 | $7,891 +16.6% | $483,100 +6.3% |
| 2016 | $6,767 | $454,500 +3.2% |
| 2015 | $6,767 +11.4% | $440,600 +15.9% |
| 2013 | $6,074 | $380,100 |
| 2012 | -- | -- |
| 2011 | -- | -- |
| 2010 | -- | -- |
| 2009 | -- | -- |
| 2008 | -- | -- |
| 2007 | -- | -- |
| 2002 | -- | -- |
Find assessor info on the county website
Monthly payment
Est. payment
Payment breakdown
Explore the cost of this home by adjusting the details. Changes won't be saved.Climate risks
Neighborhood: 98296
Nearby schools
GreatSchools rating
- 8/10Little Cedars Elementary SchoolGrades: K-6Distance: 0.7 mi
- 8/10Valley View Middle SchoolGrades: 7-8Distance: 1.7 mi
- 8/10Glacier Peak High SchoolGrades: 9-12Distance: 0.4 mi
Schools provided by the listing agent
- Elementary: Little Cedars Elem
- Middle: Valley View Mid
- High: Glacier Peak
Source: NWMLS as distributed by MLS GRID. This data may not be complete. We recommend contacting the local school district to confirm school assignments for this home.
- $1,050,0004 bd3 ba2.9k sqft7006 135th Pl SE, Snohomish, WA 98296Sold
- $1,305,0004 bd3 ba2.9k sqft7018 135th Pl SE, Snohomish, WA 98296Sold
- $1,070,0005 bd3 ba2.9k sqft7011 137th Pl SE, Snohomish, WA 98296Sold
- $1,099,9505 bd3 ba3.5k sqft13614 70th Dr SE, Snohomish, WA 98296For Sale
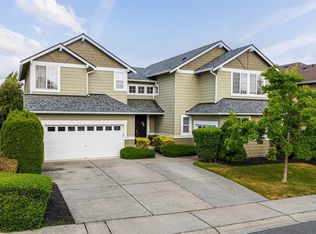
- $1,090,0004 bd3 ba2.9k sqft7012 135th St SE, Snohomish, WA 98296Sold
- $765,0004 bd3 ba1.8k sqft13519 69th Ave SE, Snohomish, WA 98296Sold
- $779,0004 bd3 ba1.8k sqft13517 69th Ave SE, Snohomish, WA 98296For Sale
- $1,200,0005 bd3 ba3.5k sqft7019 135th St SE, Snohomish, WA 98296Sold
A local agent can set up tours, give advice and negotiate with sellers.
Similar homes
- $1,100,0004 bd3 ba2.4k sqftWillow Creek, Snohomish, WA 98296Active
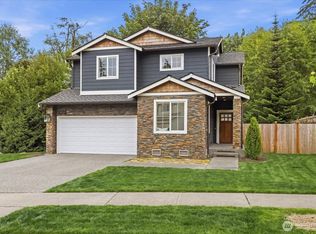 MLS ID #2564165, Angela Kearns. NWMLS as distributed by MLS GRID
 - $1,100,0004 bd3 ba2.4k sqftGold Creek, Snohomish, WA 98296Active
 MLS ID #2506736, Darren Munson. NWMLS as distributed by MLS GRID
 - $1,199,9504 bd3 ba3.1k sqft13224 81st Avenue SE, Snohomish, WA 98296Active
 MLS ID #2546078, Tommy Kanuch. NWMLS as distributed by MLS GRID
 - $975,0004 bd3 ba2.5k sqft12814 69th Drive SE, Snohomish, WA 98296Active
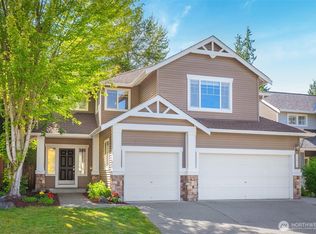 MLS ID #2539632, Brett Ahlin. NWMLS as distributed by MLS GRID
 - $1,355,0004 bd3 ba3.6k sqft8204 135th Place SE, Snohomish, WA 98296ActiveMLS ID #2545500, Melissa Challman. NWMLS as distributed by MLS GRID
- $949,9503 bd3 ba2.1k sqft17214 Snohomish Avenue, Snohomish, WA 98296ActiveMLS ID #2511085, Vanessa Leimback. NWMLS as distributed by MLS GRID
- $1,124,9504 bd3 ba2.6k sqft17729 11th Place W, Lynnwood, WA 98037ActiveMLS ID #2559987, Rupinder Dulay. NWMLS as distributed by MLS GRID
- $999,9995 bd3 ba2.4k sqft16415 42nd Drive SE, Bothell, WA 98012ActiveMLS ID #2562802, Yesay Semerjian. NWMLS as distributed by MLS GRID
- $999,9995 bd3 ba3.5k sqftRiverview Northwest, Snohomish, WA 98290ActiveMLS ID #2543678, Jill Sjolin. NWMLS as distributed by MLS GRID
- $1,395,0005 bd4 ba3.9k sqft4617 144th Place SE, Snohomish, WA 98296ActiveMLS ID #2499836, Carrie Freeman. NWMLS as distributed by MLS GRID
- $950,0004 bd3 ba2.4k sqft2431 110th Dr SE, Lake Stevens, WA 98258ActiveMLS ID #2565225, Ruben Lomakin. NWMLS as distributed by MLS GRID
- $1,150,0004 bd3 ba2k sqftWoodmark Community, Woodinville, WA 98072ActiveMLS ID #2564845, Emily Shepodd. NWMLS as distributed by MLS GRID
- $1,140,0004 bd3 ba2.6k sqft17427 92nd Avenue NE, Bothell, WA 98011ActiveMLS ID #2564444, Hao N. Dang. NWMLS as distributed by MLS GRID
- $1,125,0003 bd3 ba2.5k sqft3130 177th Street SE, Bothell, WA 98012ActiveMLS ID #2551326, Kurt E. Pepin. NWMLS as distributed by MLS GRID
- $1,190,0004 bd3 ba2.5k sqft12936 NE 198th Place, Woodinville, WA 98072ActiveMLS ID #2561384, Monica Li. NWMLS as distributed by MLS GRID
- $1,040,0004 bd3 ba3.5k sqft9431 185th Drive SE, Snohomish, WA 98290ActiveMLS ID #2529783, Miles Lamb. NWMLS as distributed by MLS GRID
- $1,199,9004 bd3 ba2.7k sqftMill Creek Highlands, Mill Creek, WA 98012ActiveMLS ID #2538725, Danielle Goheen. NWMLS as distributed by MLS GRID
- $945,0004 bd3 ba2.3k sqftSunrose, Mill Creek, WA 98012ActiveMLS ID #2550013, Irene Mendoza. NWMLS as distributed by MLS GRID
- $1,099,9994 bd3 ba2.2k sqftFalcon View, Bothell, WA 98011ActiveMLS ID #2549798, Ranjani Ravi. NWMLS as distributed by MLS GRID
- $1,099,0003 bd3 ba2.2k sqft10518 157th Avenue NE, Redmond, WA 98052ActiveMLS ID #2564223, Kelly Azzarello. NWMLS as distributed by MLS GRID
