First time on the market since it was built, this home in The Cottages at Highlands East has been beautifully cared for. Backing to open space, it features a covered front porch with access to nearby trails, parks, and top-rated schools. Formal living and dining rooms with vaulted ceilings flow into an open kitchen with refinished hardwoods, center island, and new stainless steel appliances. A casual dining area connects to the family room with a gas fireplace. Upstairs offers 4 bedrooms and 2 full baths, including a spacious primary with walk-in closet and skylit en-suite, plus laundry. Outside enjoy a fully fenced, landscaped yard with patio. Updates include new carpet, paint, 30-year roof, garage door, A/C, and more.
Sold
Listed by: John L. Scott Mill Creek • T.C. Hyatt
Bought with: Windermere Real Estate/HLC
$765,000
13519 69th Avenue SE, Snohomish, WA 98296
4beds
1,873sqft
Multi Family, Condominium
Built in 2002
-- sqft lot
$740,900 Zestimate®
$408/sqft
$3,272 Estimated rent
Home value
$740,900
$689,000 - $800,000
$3,272/mo
Zestimate® history
Owner options
List your home for rent
$3,272/mo
Rent Zestimate®
Find your next renter with Zillow Rental Manager. Plus, with online applications, you can quickly screen prospective tenants – for free.
$3,272/mo
Rent Zestimate®
Refinance and save
$4,827/mo
Est. payment
Refinancing to a lower rate could help reduce your monthly payments and save thousands over the life of the loan.
$4,827/mo
Est. payment
Explore your selling options
Work with a Zillow partner agent
Leverage their expertise and Zillow's premium Showcase listings to get your home seen by more buyers.
Get startedList with your own agent
Get your home in front of millions of buyers by listing it on Zillow.
Learn how to do itSell it yourself
Take full control of how buyers see your home on Zillow by listing For Sale by Owner (FSBO).
List your homeWhat's special
Open kitchenSkylit en-suiteCenter islandRefinished hardwoodsCasual dining areaCovered front porchNew stainless steel appliances
Zillow last checked:
Listing updated:
Listed by:
T.C. Hyatt,
John L. Scott Mill Creek
Bought with:
Colin McPartland, 83959
Windermere Real Estate/HLC
Source: NWMLS as distributed by MLS GRID,MLS#: 2460633
Facts & features
Interior
Bedrooms & bathrooms
- Bedrooms: 4
- Bathrooms: 3
- Full bathrooms: 2
- 1/2 bathrooms: 1
- Main level bathrooms: 1
Other
- Level: Main
Dining room
- Level: Main
Entry hall
- Level: Main
Family room
- Level: Main
Kitchen with eating space
- Level: Main
Living room
- Level: Main
Heating
- Fireplace, Forced Air, Electric, Natural Gas
Cooling
- Has cooling: Yes
Appliances
- Included: Dishwasher(s), Microwave(s), Refrigerator(s), Stove(s)/Range(s), Dryer-Gas
- Laundry: Dryer-Gas, Gas Dryer Hookup
Features
- Flooring: Hardwood, Vinyl, Carpet
- Windows: Insulated Windows, Skylight(s)
- Number of fireplaces: 1
- Fireplace features: Gas, Main Level: 1, Fireplace
Interior area
- Total structure area: 1,873
- Total interior livable area: 1,873 sqft
Property
Parking
- Total spaces: 2
- Parking features: Individual Garage, Off Street
- Has garage: Yes
- Covered spaces: 2
Features
- Levels: Two
- Stories: 2
- Entry location: Main
- Patio & porch: Dryer-Gas, Fireplace, Insulated Windows, Primary Bathroom, Skylight(s), Walk-In Closet(s)
- Has view: Yes
- View description: Territorial
Lot
- Size: 5,000 Square Feet
- Features: Curbs, Open Lot, Paved, Sidewalk
Details
- Parcel number: 00927100002400
- Special conditions: Standard
Construction
Type & style
- Home type: MultiFamily
- Architectural style: Craftsman,Condo (2 Levels)
- Property subtype: Multi Family, Condominium
Materials
- Cement/Concrete, Metal/Vinyl, Stone, Wood Siding
- Roof: Composition
Condition
- Year built: 2002
Utilities & green energy
- Electric: Company: PUD & PSE
- Sewer: Company: Silver Lake Water District
- Water: Company: Silver Lake Water District
- Utilities for property: Xfinity, Xfinity
Green energy
- Energy efficient items: Insulated Windows
Community & HOA
Community
- Features: Cable TV
- Subdivision: Snohomish Cascade
HOA
- Services included: Common Area Maintenance
- HOA fee: $159 monthly
- HOA phone: 425-283-5858
Location
- Region: Snohomish
Financial & listing details
- Price per square foot: $408/sqft
- Tax assessed value: $685,300
- Annual tax amount: $6,829
- Date on market: 11/24/2025
- Cumulative days on market: 240 days
- Listing terms: Conventional,FHA,VA Loan
- Inclusions: Dishwasher(s), Microwave(s), Refrigerator(s), Stove(s)/Range(s)
Price history
| Date | Event | Price |
|---|---|---|
| 1/13/2026 | Sold | $765,000+2%$408/sqft |
Source:  NWMLS as distributed by MLS GRID #2460633 Report a problem NWMLS as distributed by MLS GRID #2460633 Report a problem | ||
| 12/15/2025 | Pending sale | $749,950$400/sqft |
Source: NWMLS as distributed by MLS GRID #2460633 Report a problem | ||
| 12/11/2025 | Listed for sale | $749,950+217.8%$400/sqft |
Source: NWMLS as distributed by MLS GRID #2460633 Report a problem | ||
| 1/31/2002 | Sold | $235,990$126/sqft |
Source: NWMLS as distributed by MLS GRID #21130158 Report a problem | ||
Public tax history
| Year | Property taxes | Tax assessment |
|---|---|---|
| 2024 | $553 +0% | $685,300 +1.8% |
| 2023 | $553 +4.9% | $672,900 -9.7% |
| 2022 | $527 -18.1% | $745,100 +38.2% |
| 2021 | $644 -6.6% | $539,000 +12.4% |
| 2020 | $689 -4.1% | $479,400 +3.5% |
| 2019 | $719 | $463,400 +10.3% |
| 2018 | -- | $420,300 +22.9% |
| 2017 | $1,918 -12.6% | $342,100 +9% |
| 2016 | $2,196 | $313,800 +8% |
| 2015 | $2,196 -41.2% | $290,500 +25.6% |
| 2013 | $3,733 | $231,300 |
| 2011 | -- | -- |
| 2010 | -- | -- |
| 2009 | -- | -- |
| 2008 | -- | -- |
| 2007 | -- | -- |
| 2002 | -- | -- |
Find assessor info on the county website
Neighborhood: 98296
Nearby homes
- $779,0004 bd3 ba1.8k sqft13517 69th Ave SE, Snohomish, WA 98296For Sale

- $785,0003 bd3 ba1.6k sqft13515 69th Ave SE, Snohomish, WA 98296Sold

- $826,0004 bd3 ba1.8k sqft13521 68th Dr SE, Snohomish, WA 98296Sold

- $1,067,7003 bd3 ba3k sqft13516 68th Dr SE, Snohomish, WA 98296Off Market
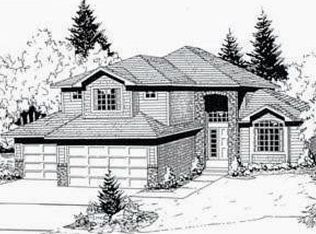
- $1,099,9505 bd3 ba3.5k sqft13614 70th Dr SE, Snohomish, WA 98296For Sale
- $716,7004 bd3 ba1.8k sqft13623 69th Ave SE, Snohomish, WA 98296Off Market
- $261,7703 bd3 ba1.8k sqft13526 68th Dr SE, Snohomish, WA 98296Sold
- $1,050,0004 bd3 ba2.9k sqft7006 135th Pl SE, Snohomish, WA 98296Sold
Nearby schools
GreatSchools rating
- 8/10Little Cedars Elementary SchoolGrades: K-6Distance: 0.7 mi
- 8/10Valley View Middle SchoolGrades: 7-8Distance: 1.8 mi
- 8/10Glacier Peak High SchoolGrades: 9-12Distance: 0.5 mi
Schools provided by the listing agent
- Elementary: Little Cedars Elem
- Middle: Valley View Mid
- High: Glacier Peak
Source: NWMLS as distributed by MLS GRID. This data may not be complete. We recommend contacting the local school district to confirm school assignments for this home.
Get a cash offer in 3 minutes
Find out how much your home could sell for in as little as 3 minutes with a no-obligation cash offer.
Estimated market value
$740,900
Get a cash offer in 3 minutes
Find out how much your home could sell for in as little as 3 minutes with a no-obligation cash offer.
Estimated market value
$740,900
- Washington
- Snohomish County
- Snohomish
- 98296
- 13519 69th Avenue SE
Nearby cities
Nearby neighborhoods
Nearby zip codes
Other Snohomish Topics
